



 8 Beds
 3.5 Baths
 5,422 sqft
498 N 325 E #IK0VB7, Ogden, UT 84404
Home Value
Learn more about this home's value by checking out the value of nearby homes and how much similar homes have sold for.
Comparable sales
These are recently sold homes that have a similar location or other similar features to this home, like bedrooms, bathrooms, and square footage. Get a sense of the expected prices in the area by viewing these homes.Address | Distance | Property Type | Sold Price | Sold Date | Bed | Bath | Sqft |
|---|---|---|---|---|---|---|---|
0.34 | Single-Family Home | - | 11/04/25 | 6 | 3 | 2,730 | |
0.27 | Single-Family Home | - | 09/09/25 | 5 | 2 | 1,958 | |
0.22 | Single-Family Home | - | 07/01/26 | 4 | 2 | 1,854 | |
0.64 | Single-Family Home | - | 10/07/25 | 6 | 2 | 2,108 | |
0.30 | Single-Family Home | - | 03/10/26 | 3 | 2 | 962 | |
0.67 | Single-Family Home | - | 06/17/26 | 4 | 3 | 1,755 | |
0.45 | Single-Family Home | - | 12/31/25 | 4 | 2 | 1,040 | |
1.03 | Single-Family Home | - | 08/07/26 | 6 | 3.5 | 2,992 | |
1.04 | Single-Family Home | - | 01/29/26 | 5 | 2.5 | 3,435 | |
0.98 | Single-Family Home | - | 06/18/26 | 5 | 4 | 2,171 |
Nearby home prices
Get a sense of expected prices in the area by checking the value of nearby homes.Address | Distance | Price | Bed | Bath | Sqft | Status |
|---|---|---|---|---|---|---|
0.00 | $590,900+ | 4 | 3 | 2,526 | - | |
0.00 | $551,750+ | 3 | 2 | 2,540 | - | |
0.00 | $607,900+ | 4 | 2.5 | 2,604 | - | |
0.00 | $505,400+ | 3 | 2 | 1,400 | - | |
0.00 | $594,900+ | 6 | 3 | 2,540 | - | |
0.00 | $547,750+ | 2 | 2 | 2,526 | - | |
0.00 | $569,750+ | 3 | 2 | 2,800 | - | |
0.00 | $593,750+ | 3 | 2 | 3,084 | - | |
0.00 | $588,750+ | 2 | 2 | 3,188 | - | |
0.00 | $647,900+ | 6 | 3 | 3,084 | - | |
0.00 | $615,725+ | 3 | 2 | 3,370 | - | |
0.00 | $488,400+ | 2 | 2 | 1,263 | - |
Local Information
- Map ViewExplore the area around 498 N 325 E #IK0VB7.
- Schools1 Elementary School1 Middle School1 High School

- Shop & Eat

-- mins to
Home Highlights

Single-Family Home

Built in 2023

5,422 sqft

Garage
About this House
Welcome home to the Ravenstone by OLO Builders! This home has an open layout and natural light for days! The main family room has large windows and is connected to a spacious kitchen with an island and a huge pantry. The entry from the garage comes with a drop zone (mudroom), a half bath, and a laundry room. The master suite is located on the main floor and has windows on all sides. The master closet is spacious. Upstairs hosts another family room/loft area, four big bedrooms, a laundry room, another full bathroom, and a storage closet. This home comes with a full, finished basement. In a finished basement there are three additional bedrooms, a large, full bathroom with a separate shower/toilet room, a large family room, a flex space/playroom, several storage rooms, and a cold storage room. Choose from a Modern Prairie, Craftsman, Farmhouse, or Traditional exterior. As well as a front or side-facing garage. Call today to customize your new home.
498 N 325 E #IK0VB7, Ogden, UT 84404 is a 8 bedroom, 4 bathroom, 5,422 sqft single-family home built in 2023. This property is not currently displayed as for sale or rent on Trulia. The Trulia Estimate rent is $3,379/month.
Home Details for 498 N 325 E #IK0VB7

|
|---|
Heating & Cooling Heating: Forced Air, GasAir ConditioningCooling System: CentralHeating Fuel: Forced Air |
Levels, Entrance, & Accessibility Stories: 2 |
Interior Details Types of Rooms: Walk In Closet, Dining Room, Family Room, Mud Room |
Fireplace & Spa Fireplace |
Windows, Doors, Floors & Walls Double Paned Windows |

|
|---|
Exterior Home Features Roof: AsphaltExterior: Other, Shingle Not Wood, Stone, Stucco, Vinyl, Wood, Wood Products, Brick, Cement Concrete, Composition, Metal |
Parking & Garage GarageParking Spaces: 2Parking: Garage Attached |

|
|---|
Year Built Year Built: 2023 |
Property Type / Style Property Type: Single Family Home |
Price and Tax history
| Date | Event | Price |
|---|---|---|
May 1, 2026 Source: OLO Builders | ListingRemoved | $796,925 |
Feb 11, 2026 Source: OLO Builders | PriceChange | $796,925 Price increased by 0% |
Jan 17, 2026 Source: OLO Builders | PriceChange | $796,900 Price decreased by 8% |
Dec 13, 2025 Source: OLO Builders | PriceChange | $864,900 Price decreased by 5% |
Aug 27, 2025 Source: OLO Builders | PriceChange | $907,900 Price increased by 28% |
May 7, 2025 Source: OLO Builders | PriceChange | $709,900 Price decreased by 3% |
May 1, 2025 Source: OLO Builders | PriceChange | $729,900 Price increased by 2% |
Apr 16, 2025 Source: OLO Builders | PriceChange | $718,900 Price increased by 1% |
Apr 1, 2025 Source: OLO Builders | PriceChange | $712,900 Price increased by 16% |
Mar 18, 2025 Source: OLO Builders | PriceChange | $612,900 Price decreased by 0% |
Dec 6, 2023 Source: OLO Builders | Listed For Sale | $615,900 |
Oct 11, 2023 Source: OLO Builders | ListingRemoved | |
Apr 10, 2023 Source: OLO Builders | Listed For Sale | $615,900 |
Mar 31, 2023 Source: OLO Builders | ListingRemoved | |
Feb 10, 2023 Source: OLO Builders | PriceChange | $615,900 Price decreased by 1% |
Dec 1, 2022 Source: OLO Builders | Listed For Sale | $621,900 |
Market trends in Harrisville
Last updated July 2026
Avg. sale price
—
Sale-to-List Price
—
Price per sq ft
—
Available listings
38
5MoM
Around this home
What Locals Say about Harrisville
At least 37 Trulia users voted on each feature.

90 % Say car is needed

88 % Say parking is easy

85 % Say there are sidewalks

81 % Say there's holiday spirit

78 % Say kids play outside

78 % Say it's dog friendly

73 % Say yards are well-kept

61 % Say people would walk alone at night

60 % Say it's walkable to grocery stores

55 % Say it's walkable to restaurants

53 % Say it's quiet

44 % Say neighbors are friendly

41 % Say streets are well-lit

37 % Say they plan to stay for at least 5 years

27 % Say there are community events

17 % Say there's wildlife
Sourced by Trulia users. Learn more about our methodology.
LGBTQ Local Legal Protections
LGBTQ Local Legal Protections



Frequently asked questions about 498 N 325 E #IK0VB7
- Is Ogden a buyer's or seller's market?Ogden is currently a seller's market, based on recent for-sale activity.
- What do residents say about Ogden?Residents describe Ogden, UT as easy to park in, pedestrian-friendly, and dog-friendly. See recently sold homes in Ogden, UT.
- What are the closest schools to 498 N 325 E #IK0VB7?The closest schools to 498 N 325 E #IK0VB7 in Ogden, UT are Fremont High School (rated 7/10), Orion Jr High School (rated 5/10), Pioneer School (Elementary, rated 5/10).
- Does 498 N 325 E #IK0VB7 have air conditioning?Yes, 498 N 325 E #IK0VB7 in Ogden, UT has air conditioning.
- Does 498 N 325 E #IK0VB7 have a garage?Yes, 498 N 325 E #IK0VB7 in Ogden, UT has a garage.
Explore by feature - Pet Friendly
 PET FRIENDLY
 SPECIAL OFFERPET FRIENDLY
 SPECIAL OFFERPET FRIENDLY
 SPECIAL OFFERPET FRIENDLY
 NEW - 4 HRS AGOSPECIAL OFFERPET FRIENDLYINCOME RESTRICTED
 SPECIAL OFFERPET FRIENDLY
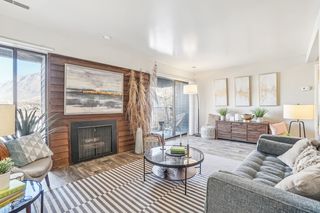 SPECIAL OFFERPET FRIENDLY
 NEW - 1 DAY AGOSPECIAL OFFERPET FRIENDLY
 PET FRIENDLYINCOME RESTRICTEDTotal price$1,464 - $1,471/mo2 bd2 ba25th and Quincy Affordable Apartments | 872 25th St,
Ogden, UT 84401 SPECIAL OFFERPET FRIENDLYTotal price$2,004 - $2,804/mo1-3 bd1-3 baCurrent by Lotus Townhomes | 314 Park Blvd,
Ogden, UT 84401
Explore by feature - Garage
- PET FRIENDLY
- SPECIAL OFFERPET FRIENDLY
- SPECIAL OFFERPET FRIENDLY
- PET FRIENDLYINCOME RESTRICTEDTotal price$1,464 - $1,471/mo2 bd2 ba25th and Quincy Affordable Apartments | 872 25th St,
Ogden, UT 84401 - SPECIAL OFFERPET FRIENDLYTotal price$2,004 - $2,804/mo1-3 bd1-3 baCurrent by Lotus Townhomes | 314 Park Blvd,
Ogden, UT 84401  SPECIAL OFFERPET FRIENDLYTotal price$975 - $1,375/moStudio-2 bd1-2 baThe Bigelow Apartments | 2510 Washington Blvd,
Ogden, UT 84401 NEW - 1 DAY AGOSPECIAL OFFERPET FRIENDLY
 SPECIAL OFFERPET FRIENDLY
 PET FRIENDLY
 SPECIAL OFFERPET FRIENDLY
Explore by feature - Air Conditioning
- PET FRIENDLY
- SPECIAL OFFERPET FRIENDLY
- NEW - 4 HRS AGOSPECIAL OFFERPET FRIENDLYINCOME RESTRICTED
- SPECIAL OFFERPET FRIENDLY
- SPECIAL OFFERPET FRIENDLY
- PET FRIENDLYINCOME RESTRICTEDTotal price$1,464 - $1,471/mo2 bd2 ba25th and Quincy Affordable Apartments | 872 25th St,
Ogden, UT 84401 - SPECIAL OFFERPET FRIENDLYTotal price$2,004 - $2,804/mo1-3 bd1-3 baCurrent by Lotus Townhomes | 314 Park Blvd,
Ogden, UT 84401 - SPECIAL OFFERPET FRIENDLYTotal price$975 - $1,375/moStudio-2 bd1-2 baThe Bigelow Apartments | 2510 Washington Blvd,
Ogden, UT 84401 - NEW - 1 DAY AGOSPECIAL OFFERPET FRIENDLY
- SPECIAL OFFERPET FRIENDLY
Explore by feature - Pool
- PET FRIENDLY
- SPECIAL OFFERPET FRIENDLY
- SPECIAL OFFERPET FRIENDLY
- NEW - 4 HRS AGOSPECIAL OFFERPET FRIENDLYINCOME RESTRICTED
- SPECIAL OFFERPET FRIENDLY
- SPECIAL OFFERPET FRIENDLY
- NEW - 1 DAY AGOSPECIAL OFFERPET FRIENDLY
- SPECIAL OFFERPET FRIENDLY
 NEW - 12 HRS AGOSPECIAL OFFERPET FRIENDLY
- SPECIAL OFFERPET FRIENDLY
Explore by feature - Washer/dryer
- PET FRIENDLY
- SPECIAL OFFERPET FRIENDLY
- SPECIAL OFFERPET FRIENDLY
- NEW - 4 HRS AGOSPECIAL OFFERPET FRIENDLYINCOME RESTRICTED
- SPECIAL OFFERPET FRIENDLY
- SPECIAL OFFERPET FRIENDLY
- PET FRIENDLYINCOME RESTRICTEDTotal price$1,464 - $1,471/mo2 bd2 ba25th and Quincy Affordable Apartments | 872 25th St,
Ogden, UT 84401 - SPECIAL OFFERPET FRIENDLYTotal price$2,004 - $2,804/mo1-3 bd1-3 baCurrent by Lotus Townhomes | 314 Park Blvd,
Ogden, UT 84401 - SPECIAL OFFERPET FRIENDLYTotal price$975 - $1,375/moStudio-2 bd1-2 baThe Bigelow Apartments | 2510 Washington Blvd,
Ogden, UT 84401 - NEW - 1 DAY AGOSPECIAL OFFERPET FRIENDLY
Explore by feature - Outdoor Space
 NEW - 6 HRS AGOAPPLY INSTANTLYPET FRIENDLY
 APPLY INSTANTLYPET FRIENDLY
 APPLY INSTANTLYPET FRIENDLY
 NEW - 9 HRS AGOPET FRIENDLY
 NEW - 12 HRS AGOPET FRIENDLY
 PET FRIENDLY
 NEW - 1 DAY AGOAPPLY INSTANTLYPET FRIENDLY
 APPLY INSTANTLY
 APPLY INSTANTLYFURNISHED
Apartments for Rent
- NEW - 1 DAY AGOPET FRIENDLY
- NEW - 4 HRS AGOPET FRIENDLYINCOME RESTRICTED
- PET FRIENDLY
- NEW - 1 DAY AGOPET FRIENDLY
 NEW - 1 DAY AGOPET FRIENDLY
- PET FRIENDLY
- PET FRIENDLY
- PET FRIENDLY
 PET FRIENDLY
 PET FRIENDLY
 PET FRIENDLY
- PET FRIENDLY
- PET FRIENDLY
- PET FRIENDLYTotal price$2,004 - $2,804/mo1-3 bd1-3 baCurrent by Lotus Townhomes | 314 Park Blvd,
Ogden, UT 84401 - PET FRIENDLY
 See more homes for rent inOgden
Off Market Homes Near 498 N 325 E #IK0VB7
 SOLDSEP 4, 2026
 SOLDSEP 2, 2026
 SOLDSEP 1, 2026
 SOLDAUG 31, 2026
- SOLDAUG 28, 2026
- SOLDAUG 28, 2026
- SOLDAUG 28, 2026
- SOLDAUG 28, 2026
- SOLDAUG 28, 2026
 SOLDAUG 27, 2026
 See more homes for sale inOgden
Homes for sale near 498 N 325 E #IK0VB7
 NEW CONSTRUCTION$800,975+8 bd3.5 ba5,422 sqftRavenstone Plan in Build on Your Lot - Weber | OLO Builders,
Saint Lo3hoj Harrisville, UT 84404 NEW CONSTRUCTION$527,900+7 bd3.5 ba4,460 sqftEdgeworth Plan in Build on Your Lot - Weber | OLO Builders,
Saint 8m99q7 Harrisville, UT 84404 NEW CONSTRUCTION$764,900+6 bd3.5 ba4,612 sqftKensington Plan in Build on Your Lot - Weber | OLO Builders,
Saint Q5pyol Harrisville, UT 84404 NEW CONSTRUCTION$694,900+7 bd3 ba4,000 sqftCanyon Plan in Build on Your Lot - Weber | OLO Builders,
Harrisville, UT 84404 NEW CONSTRUCTION$737,775+5 bd2.5 ba5,422 sqftRavenstone Plan in Build on Your Lot - Weber | OLO Builders,
Saint Lo3hoi Harrisville, UT 84404 NEW CONSTRUCTION$714,900+7 bd3.5 ba3,800 sqftAshland Plan in Build on Your Lot - Weber | OLO Builders,
Saint 1v31mt Harrisville, UT 84404 NEW CONSTRUCTION
 NEW CONSTRUCTION$662,900+7 bd3 ba3,564 sqftEverley Plan in Build on Your Lot - Weber | OLO Builders,
Saint Zapyyb Harrisville, UT 84404 NEW CONSTRUCTION$724,900+6 bd3.5 ba3,877 sqftXavier Plan in Build on Your Lot - Weber | OLO Builders,
Saint F93jiz Harrisville, UT 84404 NEW CONSTRUCTION$692,925+6 bd3.5 ba3,846 sqftClearpoint Plan in Build on Your Lot - Weber | OLO Builders,
Harrisville, UT 84404- See more homes for sale inOgden

- Results are loading