


$700,000
 6 Beds
 4 Baths
 4,431 sqft
4958 CYPRESS HAMMOCK DRIVE, Saint Cloud, FL 34771
Est. Mortgage $5,310/mo*
Get Pre-QualifiedHome Highlights

Single-Family Home

Built in 2014

$158/sqft

2 Car Garage

HOA $122/mo
Local Information
- Map ViewExplore the area around 4958 CYPRESS HAMMOCK DRIVE.

- Schools2 Preschool Schools1 Elementary School1 Middle School1 High School

- Shop & Eat

-- mins to
About this House
What's unique:Granite countersKitchen islandBreakfast barHigh ceilingsChef inspired gourmet kitchenGarden bath
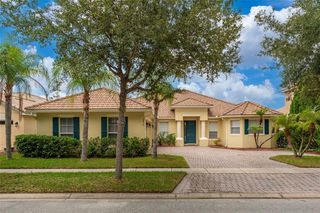
Under contract-accepting backup offers. THIS BEAUTIFUL HOME IS READY FOR IMMEDIATE OCCUPANCY! The 6 Bedroom, 4 Bathroom Wallace Plan has 4,307 square feet of living area with 5,325 total square feet under roof! Features includes a grand entrance foyer, Formal Dining Room, Formal Living Room, Chef Inspired Gourmet Kitchen open to the spacious Family Room and Dinette eating space in the kitchen. The first floor also includes a very large media room/game room, full bathroom, laundry room and bedroom! The Dinette and Downstairs bathroom open to the screen enclosed covered patio. There is also an open brick paver patio! The backyard is fenced on three sides. The second floor features a large Loft/Bonus Room, Primary Suite and 4 additional bedrooms with walk-in closets and ceiling fans. The en-suite primary bath features an oversized walk-in closet with custom california cabinets, split vanity, granite counters, dual sinks, garden bath, separate shower and private water closet. Additional features include new wood flooring, 6 in baseboards throughout, high ceilings, utility room with upper and lower cabs and plumbed for a utility sink, Kitchen island, breakfast bar, drop down pendant lighting, can lighting, ceiling fans in most rooms and walk in kitchen pantry. Additional features include a full coverage camera system inside the house and outside that connects to the Primary bedroom television. This camera captures the entirety of the property except the bedrooms and bathrooms. There is a Polk Audio surround inline system in the downstairs living room. There is a two speaker inline system in the upstairs loft area. In the garage there is also a Tesla charger pre-wire. In this exclusive gated community with ¼ acre home sites, East Lake Park provides a serene haven from the stress of everyday life. Five miles South of Lake Nona’s beautiful Medical City you will love the convenience and value of this SouthEast Orlando neighborhood. Call today for a home preview!
Last check for updates: about 14 hours ago
Listing Provided by: Bruce Clark, (407) 791-3116
PREFERRED REAL ESTATE, (407) 791-3116
Originating MLS: Osceola
Source: Stellar MLS, MLS#S5151254
Also Listed on Stellar MLS.
IDX information is provided exclusively for personal, non-commercial use, and may not be used for any purpose other than to identify prospective properties consumers may be interested in purchasing. Information is deemed reliable but not guaranteed. Some IDX listings have been excluded from this website.
Listing Information presented by local MLS brokerage: Zillow, Inc - (407) 904-3511
Listing Information presented by local MLS brokerage: Zillow, Inc - (407) 904-3511
Home Details for 4958 CYPRESS HAMMOCK DRIVE

|
|---|
Interior Details Number of Rooms: 15Types of Rooms: Primary Bedroom, Bedroom 1, Bedroom 2, Bedroom 3, Bedroom 4, Bedroom 5, Primary Bathroom, Dinette, Dining Room, Family Room, Foyer, Kitchen, Living Room, Loft, Media Room |
Beds & Baths Number of Bedrooms: 6Number of Bathrooms: 4Number of Bathrooms (full): 4 |
Dimensions and Layout Living Area: 4431 Square Feet |
Appliances & Utilities Utilities: Electricity ConnectedAppliances: Oven, Cooktop, Dishwasher, Disposal, Microwave, RefrigeratorDishwasherDisposalLaundry: Electric Dryer Hookup,Inside,Laundry Room,Washer HookupMicrowaveRefrigerator |
Heating & Cooling Heating: Central,Heat PumpHas CoolingAir Conditioning: Central AirHas HeatingHeating Fuel: Central |
Fireplace & Spa No Fireplace |
Gas & Electric Has Electric on Property |
Windows, Doors, Floors & Walls Window: Window TreatmentsDoor: Sliding DoorsFlooring: Carpet, Ceramic Tile |
Levels, Entrance, & Accessibility Stories: 2Levels: TwoFloors: Carpet, Ceramic Tile |
View No View |
Security Security: Gated Community, Smoke Detector(s) |

|
|---|
Exterior Home Features Roof: ShinglePatio / Porch: Covered, Deck, Patio, Porch, ScreenedFencing: FencedExterior: Sprinkler MeteredFoundation: SlabNo Private Pool |
Parking & Garage Number of Garage Spaces: 2Number of Covered Spaces: 2No CarportHas a GarageHas an Attached GarageParking Spaces: 2Parking: Garage Attached |
Frontage Road Surface Type: PavedNot on Waterfront |
Water & Sewer Sewer: Public Sewer |

|
|---|
Cumulative Days on Market: 65Days on Market: 113 |

|
|---|
Year Built Year Built: 2014 |
Property Type / Style Property Type: ResidentialProperty Subtype: Single Family Residence |
Building Construction Materials: BlockNot a New ConstructionNo Additional ParcelsDoes Not Include Home Warranty |
Property Information Parcel Number: 172531316400011190 |

|
|---|
Price List Price: $700,000Price Per Sqft: $158 |
Status Change & Dates Off Market Date: Sat Aug 08 2026Possession Timing: Close Of Escrow |

|
|---|
MLS Status: Pending |

|
|---|

|
|---|
Direction & Address City: ST CLOUDCommunity: EAST LAKE PARK PH 3-5 |
School Information Elementary School: Narcoossee ElementaryJr High / Middle School: Narcoossee MiddleHigh School: Harmony High |

|
|---|
Listing Agent Listing ID: S5151254 |

|
|---|
Building Area Building Area: 5325 Square Feet |

|
|---|
Community Features: Gated Community - No Guard, Park, PlaygroundNot Senior Community |
Other Playground |

|
|---|
HOA Name: Leland Management/Kayla SmithHOA Phone: 407-781-1163Association for this Listing: OsceolaHas an HOAHOA Fee: $122/Monthly |

|
|---|
Lot Area: 9365 sqft |

|
|---|
Special Conditions: None |

|
|---|
Listing Terms: Cash, Conventional, FHA, VA Loan |

|
|---|
Business Information Ownership: Fee Simple |

|
|---|
Mls Number: S5151254Zillow Contingency Status: Accepting Back-up OffersShowing Requirements: Appointment Only, Call Listing Agent, Gate Code Required, Lockbox - CodedUniversal Property Id: US-12097-N-172531316400011190-R-N |

|
|---|
HOA Amenities: Gated,Park,Playground |
Around this home
What Locals Say about Saint Cloud
At least 469 Trulia users voted on each feature.

85 % Say yards are well-kept

85 % Say it's dog friendly

85 % Say car is needed

84 % Say parking is easy

80 % Say there's holiday spirit

75 % Say there are sidewalks

72 % Say it's quiet

67 % Say people would walk alone at night

66 % Say kids play outside

65 % Say streets are well-lit

56 % Say neighbors are friendly

54 % Say they plan to stay for at least 5 years

49 % Say there's wildlife

43 % Say it's walkable to grocery stores

34 % Say it's walkable to restaurants

31 % Say there are community events
Sourced by Trulia users. Learn more about our methodology.
Market trends in Saint Cloud
Last updated August 2026
Avg. sale price
$380K
$10.17KMoM
Sale-to-List Price
98.8%
0.1%MoM
Price per sq ft
$202
$1MoM
Available listings
991
12MoM
Home Value
Trulia Estimate
$675KSince last month
Decreased$500 (-0.1%)Since last year
Increased$20K (+3%)Since last sale
Increased$244K (+56.4%)Learn more about this home's value by checking out its Trulia Estimate, the value of nearby homes, and how much similar homes have sold for.
Trulia Estimate
The of this home's value increased by +61% in the last 10 years
| Month | Estimated value |
|---|---|
2026 | |
| September 2026 | $676K |
| August 2026 | $676K |
| July 2026 | $677K |
| June 2026 | $684K |
| May 2026 | $655K |
| April 2026 | $663K |
| March 2026 | $662K |
| February 2026 | $650K |
| January 2026 | $640K |
2025 | |
2024 | |
2023 | |
2022 | |
2021 | |
2020 | |
2019 | |
2018 | |
2017 | |
2016 | |
Comparable sales
These are recently sold homes that have a similar location or other similar features to this home, like bedrooms, bathrooms, and square footage. Get a sense of the expected prices in the area by viewing these homes.Address | Distance | Property Type | Sold Price | Sold Date | Bed | Bath | Sqft |
|---|---|---|---|---|---|---|---|
0.07 | Single-Family Home | $640,000 | 12/15/25 | 6 | 4 | 4,239 | |
0.16 | Single-Family Home | $702,000 | 05/13/26 | 5 | 4 | 4,239 | |
0.25 | Single-Family Home | $665,000 | 07/22/26 | 6 | 3.5 | 3,555 | |
0.06 | Single-Family Home | $610,000 | 10/15/25 | 4 | 3 | 3,087 | |
0.16 | Single-Family Home | $720,000 | 03/31/26 | 4 | 3.5 | 3,012 | |
0.10 | Single-Family Home | $639,900 | 12/19/25 | 5 | 3 | 2,797 | |
0.35 | Single-Family Home | $525,000 | 03/30/26 | 5 | 3 | 3,552 | |
0.34 | Single-Family Home | $470,000 | 11/21/25 | 4 | 3 | 2,272 | |
0.39 | Single-Family Home | $555,000 | 05/26/26 | 5 | 3 | 2,734 |
Nearby home prices
Get a sense of expected prices in the area by checking the value of nearby homes.Address | Distance | Price | Bed | Bath | Sqft | Status |
|---|---|---|---|---|---|---|
0.03 | $610,100 | 5 | 4 | 4,239 | Off Market | |
0.06 | $799,000 | 7 | 4 | 5,114 | For Sale | |
0.07 | $640,000 | 6 | 4 | 4,239 | Recently Sold | |
0.09 | $606,200 | 5 | 4 | 3,757 | Off Market | |
0.06 | $580,600 | 4 | 3 | 3,087 | Off Market | |
0.09 | $521,400 | 4 | 3 | 3,087 | Off Market | |
0.10 | $639,900 | 5 | 3 | 2,797 | Recently Sold | |
0.10 | $725,000 | 6 | 4 | 4,456 | For Sale | |
0.12 | $789,700 | 6 | 4 | 4,456 | Off Market | |
0.15 | $426,900 | 4 | 3 | 2,142 | Off Market | |
0.16 | $882,500 | 5 | 4 | 4,296 | Off Market |
Price and Tax history
| Date | Event | Price |
|---|---|---|
Aug 11, 2026 Source: Stellar MLS #S5151254 | PendingToActive | $700,000 |
Aug 11, 2026 Source: Stellar MLS #S5151254 | Contingent | $700,000 |
Jun 4, 2026 Source: Stellar MLS #S5151254 | Listed For Sale | $700,000 |
Apr 3, 2019 Source: N/A | Sold | $432,000 |
Feb 8, 2019 Source: Agent Provided | Listed For Sale | $449,888 |
Oct 23, 2017 Source: Agent Provided | ListingRemoved | $442,985 |
Jul 7, 2017 Source: Agent Provided | PriceChange | $442,985 Price decreased by 2% |
May 18, 2017 Source: Agent Provided | Listed For Sale | $449,985 |
Dec 2, 2014 Source: Stellar MLS #O5307351 | Sold | $370,300 |
| Year | Property tax | Tax assessment |
|---|---|---|
| 2025 | $8,793 | $588,500 |
Home facts updated by county records
LGBTQ Local Legal Protections
LGBTQ Local Legal Protections



Bruce Clark, PREFERRED REAL ESTATE, (407) 791-3116
Agent Phone: (407) 791-3116
Similar Homes You May Like
 OPEN SAT, 11-2PMEXP REALTY LLC
 1.3 ACRESLPT REALTY LLC (PALM COAST)
 KELLER WILLIAMS ADVANTAGE REALTY
 OPEN SAT, 1-4PMCOLDWELL BANKER REALTY
 0.25 ACRESCT HOMES REALTY CORPORATION
 See more homes for sale inSaint Cloud




New Listings near 4958 CYPRESS HAMMOCK DRIVE
 NEW - 1 DAY AGO0.38 ACRESPREMIUM PROPERTIES R.E SERVICE
 NEW - 1 DAY AGO0.36 ACRESORCHARD BROKERAGE, LLC
 NEWCOMING SOONNEW CONSTRUCTIONSM FLORIDA BROKERAGE LLC
 NEWCOMING SOONNEW CONSTRUCTIONSM FLORIDA BROKERAGE LLC
 0.41 ACRESKELLER WILLIAMS WINTER PARK
 NEWOPEN SUN, 12-4PMKELLER WILLIAMS REALTY AT THE PARKS
 NEW - 2 DAYS AGOREAL BROKER, LLC
 NEW - 2 DAYS AGO0.25 ACRESWEICHERT REALTORS HALLMARK PRO
 NEWOPEN SAT, 12-2PMDENIZ REALTY PARTNERS LLC
 FORECLOSUREORLANDO REO PROF I INC
 NEWCOMING SOONNEW CONSTRUCTIONSM FLORIDA BROKERAGE LLC
- See more homes for sale inSaint Cloud


Frequently asked questions about 4958 CYPRESS HAMMOCK DRIVE
- What is the estimated monthly payment for 4958 CYPRESS HAMMOCK DRIVE?Based on a $700,000 list price with 20% down at today's rates, the estimated monthly payment for 4958 CYPRESS HAMMOCK DRIVE in Saint Cloud, FL is approximately $5,206 (about $3,888 principal & interest, $1,243 property taxes, and $75 homeowner's insurance). This is an estimate. Actual payment depends on your loan terms.
- How does the list price for 4958 CYPRESS HAMMOCK DRIVE compare to homes in Saint Cloud?4958 CYPRESS HAMMOCK DRIVE in Saint Cloud, FL is listed at $700,000, about 84% above the $380K median sale price in Saint Cloud.
- What do residents say about Saint Cloud?Residents describe Saint Cloud, FL as well-kept, dog-friendly, and easy to park in. Most residents say you need a car. See homes for sale in Saint Cloud, FL.
- What are the closest schools to 4958 CYPRESS HAMMOCK DRIVE?The closest schools to 4958 CYPRESS HAMMOCK DRIVE in Saint Cloud, FL are Narcoossee Elementary School (Pre-K, rated 6/10), Narcoossee Middle School (rated 6/10), Tohopekaliga High School (Pre-K, rated 5/10).
- Does 4958 CYPRESS HAMMOCK DRIVE have air conditioning?Yes, 4958 CYPRESS HAMMOCK DRIVE in Saint Cloud, FL has air conditioning.
- Does 4958 CYPRESS HAMMOCK DRIVE have laundry facilities?Yes, 4958 CYPRESS HAMMOCK DRIVE in Saint Cloud, FL has laundry facilities.
4958 CYPRESS HAMMOCK DRIVE, Saint Cloud, FL 34771 is a 6 bedroom, 4 bathroom, 4,431 sqft single-family home built in 2014. This property is currently available for sale and was listed by Stellar MLS on Jun 4, 2026. The MLS # for this home is MLS# S5151254.