


4950 Glacier Dr
Springfield, OR 97478
 3 Beds
 2 Baths
 1,423 sqft
3 Beds
2 Baths
1,423 sqft
Local Information
- Map ViewExplore the area around 4950 Glacier Dr.

- Schools1 Elementary School1 Middle School1 High School

- Shop & Eat

-- mins to
Home Highlights

Property Type
Single-Family Home

Year Built
2011
Living Area
1,423 sqft

Price/Sqft
$313/sqft

Parking
1 Car Garage

HOA
$51/Monthly
About this House
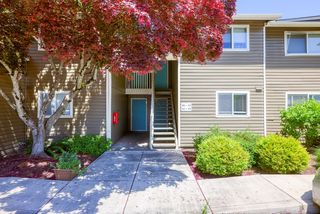
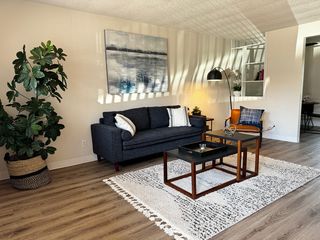
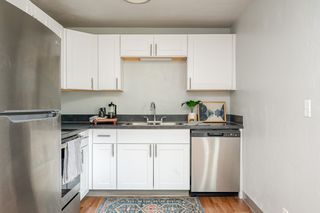
Welcome home to this beautifully maintained 3-bedroom, 2-bathroom home offering 1,423 square feet of comfortable living space in a desirable Thurston neighborhood. With great curb appeal, fresh interior paint, newer exterior paint within the last two years, and recently professionally cleaned carpets, this move-in-ready home shines from the moment you arrive. Step inside to discover an abundance of natural light, vaulted ceilings, and an open-concept living area designed for both everyday living and entertaining. The inviting living room features a cozy gas fireplace, creating the perfect gathering space for relaxing evenings at home. The spacious kitchen offers vaulted ceilings, under-cabinet lighting, a pantry, eat bar, and all appliances included—including the washer and dryer. The dining area opens through a sliding glass door to a private, fully fenced backyard, creating a seamless indoor-outdoor living experience. The spacious primary suite is complete with vaulted ceilings, dual walk-in closets, double sinks, and a walk-in shower. The guest bathroom offers a convenient tub/shower combination, while the inside laundry room adds everyday functionality. Enjoy outdoor living year-round on the covered concrete backyard patio, a well-maintained yard, raised garden beds and timed irrigation. Need extra storage? You'll appreciate the large 12' x 16' shop with lighting, plus dedicated boat and toy storage located on the side of the home. Additional highlights include a recently serviced HVAC system and thoughtful updates throughout. This inviting home combines comfort, functionality, and pride of ownership in a sought-after location. Don't miss your opportunity to make it yours!
4950 Glacier Dr, Springfield, OR 97478 is a 3 bedroom, 2 bathroom, 1,423 sqft single-family home built in 2011. It last sold for the $445,000 asking price on Jul 28, 2026. It is currently off market. The Trulia Estimate is $445,000, with a rent estimate of $2,406/month.
Last check for updates: about 7 hours ago
Listed by Galand Haas, (541) 349-2620
Keller Williams Realty Eugene and Springfield
Christina Rux, (541) 968-0864
Keller Williams Realty Eugene and Springfield
Bought with: Rani Conley, (541) 255-9669, Windermere RE Lane County
Source: RMLS (OR), MLS#129230303
Home Details for 4950 Glacier Dr

|
|---|
MLS Status: Sold |

|
|---|
Interior Details Basement: Crawl SpaceNumber of Rooms: 6Types of Rooms: Master Bedroom, Bedroom 2, Bedroom 3, Dining Room, Kitchen, Living Room |
Beds & Baths Number of Bedrooms: 3Number of Bathrooms: 2Number of Bathrooms (full): 2Number of Bathrooms (main level): 2 |
Dimensions and Layout Living Area: 1423 Square Feet |
Appliances & Utilities Appliances: Dishwasher, Disposal, Free-Standing Range, Free-Standing Refrigerator, Microwave, Washer/Dryer, Gas Water HeaterDishwasherDisposalLaundry: Laundry RoomMicrowave |
Heating & Cooling Heating: Forced Air,Fireplace(s)Has CoolingAir Conditioning: Heat PumpHas HeatingHeating Fuel: Forced Air |
Fireplace & Spa Number of Fireplaces: 1Fireplace: GasHas a Fireplace |
Gas & Electric Gas: Gas |
Windows, Doors, Floors & Walls Door: Sliding DoorsFlooring: Wall to Wall Carpet |
Levels, Entrance, & Accessibility Stories: 1Levels: OneAccessibility: One Level, AccessibilityFloors: Wall To Wall Carpet |
View Has a ViewView: Seasonal |
Security Security: Security System |

|
|---|
Exterior Home Features Roof: CompositionPatio / Porch: PatioFencing: FencedOther Structures: WorkshopExterior: Yard |
Parking & Garage Number of Garage Spaces: 1Number of Covered Spaces: 1No CarportHas a GarageHas an Attached GarageHas Open ParkingParking Spaces: 1Parking: Driveway,Attached |
Frontage WaterfrontWaterfront: SeasonalRoad Surface Type: PavedOn Waterfront |
Water & Sewer Sewer: Public Sewer |

|
|---|
Cumulative Days on Market: 18 |

|
|---|
Year Built Year Built: 2011 |
Property Type / Style Property Type: ResidentialProperty Subtype: Residential, Single Family Residence |
Building Construction Materials: T111 SidingNot a New ConstructionNot Attached Property |
Property Information Condition: ResaleParcel Number: 1841954 |

|
|---|
Price List Price: $445,000Price Per Sqft: $313/sqft |
Status Change & Dates Off Market Date: Mon Jul 06 2026 |

|
|---|
Direction & Address City: Springfield |
School Information Elementary School: Mt VernonJr High / Middle School: Agnes StewartHigh School: Thurston |

|
|---|
Building Area Building Area: 1423 Square Feet |

|
|---|
Not Senior Community |

|
|---|
Has an HOAHOA Fee: $152/Quarterly |

|
|---|
Lot Area: 7405.2 sqft |

|
|---|
Listing Terms: Conventional, FHA, VA Loan |

|
|---|
Mls Number: 129230303Attribution Contact: 541-349-2620 |
Price History for 4950 Glacier Dr
| Date | Price | Event | Source |
|---|---|---|---|
| 07/28/2026 | $445,000 | Sold | RMLS (OR) #129230303 |
| 07/07/2026 | $445,000 | Pending | RMLS (OR) #129230303 |
| 06/18/2026 | $445,000 | Listed For Sale | RMLS (OR) #129230303 |
| 03/02/2012 | $165,687 | Sold | N/A |
Market trends in Springfield
Last updated June 2026
Avg. sale price
$422K
$11.33KMoM
Sale-to-List Price
100.0%
Price per sq ft
$305
$1MoM
Available listings
173
6MoM

- Results are loading
Property Tax and Assessment
| Year | 2025 |
|---|---|
| Tax | $3,381 |
| Assessment | $467,842 |
Home facts updated by county records
Comparable Sales for 4950 Glacier Dr
Address | Distance | Property Type | Sold Price | Sold Date | Bed | Bath | Sqft |
|---|---|---|---|---|---|---|---|
0.07 | Single-Family Home | $465,000 | 05/08/26 | 3 | 2 | 1,235 | |
0.11 | Single-Family Home | $423,000 | 03/30/26 | 3 | 2 | 1,310 | |
0.10 | Single-Family Home | $432,000 | 03/27/26 | 3 | 2 | 1,612 | |
0.12 | Single-Family Home | $460,000 | 12/19/25 | 3 | 2 | 1,412 | |
0.13 | Single-Family Home | $469,900 | 05/13/26 | 3 | 2 | 1,244 | |
0.14 | Single-Family Home | $549,000 | 02/20/26 | 3 | 2 | 1,800 | |
0.23 | Single-Family Home | $349,500 | 10/16/25 | 3 | 2 | 1,256 | |
0.26 | Single-Family Home | $385,000 | 04/20/26 | 3 | 2 | 1,256 | |
0.35 | Single-Family Home | $435,000 | 06/17/26 | 3 | 2 | 1,412 |
Nearby homes
Get a sense of prices in the area by checking nearby homes. OFF MARKETNew Home Star Oregon, LLC, Sold
 OFF MARKETNew Home Star Oregon, LLC, Sold
 OFF MARKETWindermere RE Lane County, Sold
 OFF MARKETHybrid Real Estate, Sold
 OFF MARKETColdwell Banker Sun Country
 SOLDJAN 26, 2026ICON Real Estate Group, Sold
 OFF MARKETNew Home Star Oregon, LLC, Sold
 OFF MARKETNew Home Star Oregon, LLC, Sold
 SOLDMAY 5, 2026Triple Oaks Realty LLC, Sold
- OFF MARKETNew Home Star Oregon, LLC, Sold
 SOLDJUN 15, 2026Hybrid Real Estate, Sold
Assigned Schools
These are the assigned schools for 4950 Glacier Dr.
- Mt Vernon Elementary School
- K-5
- Public
- 354 Students
3/10GreatSchools RatingParent Rating AverageVery welcoming school. They are inclusive and focused on community.Parent Review2y ago - Thurston High School
- 9-12
- Public
- 1215 Students
5/10GreatSchools RatingParent Rating AverageTHS is a grate school overall but there is a bit of a problem with bulling and one of the geo Teachers should not be working there but overall THS has been an amazing school for me. GO COLTS!!!!Student Review1y ago - Agnes Stewart Middle School
- 6-8
- Public
- 460 Students
6/10GreatSchools RatingParent Rating AverageIt was an amazing experience from my pastOther Review1y ago  Check out schools near 4950 Glacier Dr.
What Locals Say about Springfield
At least 436 Trulia users voted on each feature.

88 % Say it's dog friendly

83 % Say there are sidewalks

81 % Say parking is easy

77 % Say car is needed

77 % Say there's holiday spirit

75 % Say yards are well-kept

72 % Say kids play outside

59 % Say it's walkable to grocery stores

57 % Say it's walkable to restaurants

57 % Say people would walk alone at night

55 % Say streets are well-lit

52 % Say it's quiet

51 % Say neighbors are friendly

46 % Say they plan to stay for at least 5 years

38 % Say there's wildlife

20 % Say there are community events
Sourced by Trulia users. Learn more about our methodology.
LGBTQ Local Legal Protections
LGBTQ Local Legal Protections



Apartments for Rent
 PET FRIENDLY
 NEW - 1 DAY AGOPET FRIENDLY$1,444 - $2,315/moStudio-3 bd1-2 baMarcola Apartment Homes | 2700 Pierce Pkwy,
Springfield, OR 97477 PET FRIENDLY
 NEW - 8 HRS AGOPET FRIENDLY
 PET FRIENDLY
 NEW - 3 HRS AGOPET FRIENDLY
 PET FRIENDLY
 See more homes for rent inSpringfield
Explore by feature - Pet Friendly
 SPECIAL OFFERPET FRIENDLY
- NEW - 3 HRS AGOSPECIAL OFFERPET FRIENDLY
 SPECIAL OFFERPET FRIENDLY
 SPECIAL OFFERPET FRIENDLY$1,225 - $1,495/moStudio-2 bd1 baGateway Village Apartments | 3255 Gateway St,
Springfield, OR 97477- NEW - 1 DAY AGOPET FRIENDLY$1,444 - $2,315/moStudio-3 bd1-2 baMarcola Apartment Homes | 2700 Pierce Pkwy,
Springfield, OR 97477  PET FRIENDLY
- NEW - 8 HRS AGOPET FRIENDLY
 SPECIAL OFFERPET FRIENDLY
- SPECIAL OFFERPET FRIENDLY
- SPECIAL OFFERPET FRIENDLY
Explore by feature - Garage
 SPECIAL OFFERPET FRIENDLY
 PET FRIENDLY
 NEW - 6 HRS AGOPET FRIENDLY
 PET FRIENDLY


 NEW - 5 HRS AGOAPPLY INSTANTLYPET FRIENDLY
 APPLY INSTANTLYPET FRIENDLYFURNISHED
Explore by feature - Air Conditioning
- NEW - 3 HRS AGOSPECIAL OFFERPET FRIENDLY
- NEW - 1 DAY AGOPET FRIENDLY$1,444 - $2,315/moStudio-3 bd1-2 baMarcola Apartment Homes | 2700 Pierce Pkwy,
Springfield, OR 97477 - SPECIAL OFFERPET FRIENDLY
- SPECIAL OFFERPET FRIENDLY
 SPECIAL OFFERPET FRIENDLY
 APPLY INSTANTLYPET FRIENDLYFURNISHED
 PET FRIENDLY
- NEW - 5 HRS AGOAPPLY INSTANTLYPET FRIENDLY
- APPLY INSTANTLYPET FRIENDLYFURNISHED
Explore by feature - Pool
- SPECIAL OFFERPET FRIENDLY
- SPECIAL OFFERPET FRIENDLY$1,225 - $1,495/moStudio-2 bd1 baGateway Village Apartments | 3255 Gateway St,
Springfield, OR 97477 - NEW - 1 DAY AGOPET FRIENDLY$1,444 - $2,315/moStudio-3 bd1-2 baMarcola Apartment Homes | 2700 Pierce Pkwy,
Springfield, OR 97477  PET FRIENDLY
 PET FRIENDLY
- APPLY INSTANTLYPET FRIENDLYFURNISHED
Explore by feature - Washer/dryer
- NEW - 3 HRS AGOSPECIAL OFFERPET FRIENDLY
- SPECIAL OFFERPET FRIENDLY

- SPECIAL OFFERPET FRIENDLY$1,225 - $1,495/moStudio-2 bd1 baGateway Village Apartments | 3255 Gateway St,
Springfield, OR 97477 - SPECIAL OFFERPET FRIENDLY
- SPECIAL OFFERPET FRIENDLY
- PET FRIENDLY
- SPECIAL OFFERPET FRIENDLY
- SPECIAL OFFERPET FRIENDLY
- PET FRIENDLY
Explore by feature - Outdoor Space
 NEW - 55 MIN AGO
 PET FRIENDLY
 PET FRIENDLY
- APPLY INSTANTLYPET FRIENDLYFURNISHED
 NEW - 1 DAY AGOAPPLY INSTANTLYPET FRIENDLY
 APPLY INSTANTLY
 APPLY INSTANTLYPET FRIENDLY
 APPLY INSTANTLY
 APPLY INSTANTLY
Homes for sale near 4950 Glacier Dr
 NEWCOMING SOON 8/15Berkshire Hathaway HomeServices Real Estate Professionals, Coming Soon/No Showing
 OPEN SAT, 1-3PMKeller Williams Realty Eugene and Springfield, Active
 Keller Williams Realty Eugene and Springfield, Active
 See more homes for sale inSpringfield


Off Market Homes Near 4950 Glacier Dr
 SOLDJUL 28, 2026Keller Williams Realty Eugene and Springfield, Sold
 SOLDJUL 27, 2026Triple Oaks Realty LLC, Sold
 SOLDJUL 27, 2026New Home Star Oregon, LLC, Sold
 SOLDJUL 24, 2026Emerald Valley Real Estate, Sold
 SOLDJUL 24, 2026Hybrid Real Estate, Sold
 SOLDJUL 22, 2026Tim Duncan Real Estate, Sold
 SOLDJUL 22, 2026Hybrid Real Estate, Sold
 SOLDJUL 20, 2026Sixel Real Estate, Sold
- See more homes for sale inSpringfield

The content relating to real estate for sale on this web site comes in part from the IDX program of the RMLS™ of Portland, Oregon. Real estate listings held by brokerage firms other than Zillow, Inc. are marked with the RMLS™ logo, and detailed information about these properties includes the names of the listing brokers. Listing content is copyright © 2026 RMLS™, Portland, Oregon.
This content last updated on 2026-07-28 10:19:21 PDT. Some properties which appear for sale on this web site may subsequently have sold or may no longer be available.
All information provided is deemed reliable but is not guaranteed and should be independently verified.