

495 Long Meadow Dr
Haslet, TX 76052
 4 Beds
 3 Baths
 3,048 sqft
4 Beds
3 Baths
3,048 sqft
Local Information
- Map ViewExplore the area around 495 Long Meadow Dr.

- Schools1 Preschool School1 Elementary School1 Middle School1 High School

- Shop & Eat

-- mins to
Home Highlights

Property Type
Single-Family Home

Year Built
2021
Living Area
3,048 sqft

Price/Sqft
$167

Parking
2 Car Garage

HOA
$71/Monthly
About this House
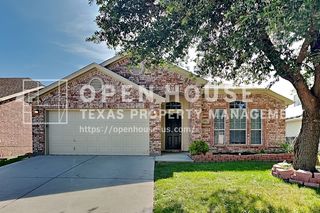
Welcome to your dream home, designed for the way you live, where comfort meets functionality! This beautifully designed residence is better than new and features a thoughtful floor plan, with three bedrooms and two full baths downstairs, and is perfect for those seeking both togetherness and privacy. A fourth bedroom and full bath located upstairs could be a perfect teen or guest retreat. The versatile upstairs game room can serve as an office, playroom, or additional guest area, catering to your unique needs. Upon entering the home, the large living room seamlessly flows into the dining area and gourmet kitchen, creating an inviting space for gatherings and entertaining. Soaring ceilings bathed in natural light and a stone fireplace focal point define the space. Cook like a pro in the spacious kitchen equipped with stainless steel appliances and a huge quartz island offering plenty of storage and creating a perfect gathering spot. The generously-sized downstairs primary bedroom and ensuite bathroom is a true highlight, showcasing elegant quartz and tile finishes, separate vanities, a soaking tub, and a separate walk-in shower—perfect for unwinding after a long day. You'll also appreciate the generous walk-in closet, providing ample storage for all your essentials. For added convenience, a dedicated laundry room is adjacent to the primary closet, making laundry day a breeze. Outside, the oversized yard and covered patio offer endless possibilities—create your own outdoor oasis, garden, or play area. Located in a desirable neighborhood just steps away from the community pool, a playground, the on-site elementary school and NWISD's newest middle school, this home combines modern living with everyday convenience. Designed for connection and comfort, 495 Long Meadow is the perfect sanctuary for multi-generational living. Don’t miss your chance to own this exceptional property—schedule a showing today!
495 Long Meadow Dr, Haslet, TX 76052 is a 4 bedroom, 3 bathroom, 3,048 sqft single-family home built in 2021. It last sold for the $525,000 asking price on Feb 13, 2025. It is currently off market. The Trulia Estimate is $508,300, with a rent estimate of $3,463/month.
Home Details for 495 Long Meadow Dr

|
|---|
Beds & Baths Number of Bedrooms: 4Number of Bathrooms: 3Number of Bathrooms (full): 3 |
Dimensions and Layout Living Area: 3048 Square Feet |
Appliances & Utilities Utilities: Cable Available, Electricity Connected, Natural Gas Available, Sewer Available, Separate Meters, Underground Utilities, Water AvailableAppliances: Dishwasher, Electric Oven, Gas Cooktop, Disposal, Gas Water Heater, MicrowaveDishwasherDisposalLaundry: Electric Dryer Hookup,Laundry in Utility RoomMicrowave |
Heating & Cooling Heating: Central,Natural GasHas CoolingAir Conditioning: Central Air,Ceiling Fan(s)Has HeatingHeating Fuel: Central |
Fireplace & Spa Number of Fireplaces: 1Fireplace: Gas, Glass Doors, Gas Log, StoneHas a Fireplace |
Gas & Electric Has Electric on Property |
Windows, Doors, Floors & Walls Window: Window CoveringsFlooring: Carpet, Ceramic Tile |
Levels, Entrance, & Accessibility Stories: 2Levels: TwoFloors: Carpet, Ceramic Tile |

|
|---|
Exterior Home Features Roof: CompositionPatio / Porch: Patio, CoveredFencing: Back Yard, Fenced, WoodExterior: LightingFoundation: Slab |
Parking & Garage Number of Garage Spaces: 2Number of Covered Spaces: 2No CarportHas a GarageHas an Attached GarageParking Spaces: 2Parking: Door-Single,Garage Faces Front,Garage,Garage Door Opener,Oversized |
Pool Pool: None, Community |
Frontage Not on Waterfront |
Water & Sewer Sewer: Public Sewer |

|
|---|
Cumulative Days on Market: 74 |

|
|---|
Year Built Year Built: 2021 |
Property Type / Style Property Type: ResidentialProperty Subtype: Single Family ResidenceStructure Type: HouseArchitecture: Traditional,Detached |
Building Construction Materials: BrickNot Attached Property |
Property Information Not Included in Sale: All mounted TV's.Parcel Number: 42610182 |

|
|---|
Price List Price: $525,000 |
Status Change & Dates Possession Timing: Close Of Escrow |

|
|---|
MLS Status: Closed |

|
|---|

|
|---|
Direction & Address City: HasletCommunity: Letara Ph 1 |
School Information Elementary School: HasletElementary School District: Northwest ISDJr High / Middle School: CW WorthingtonJr High / Middle School District: Northwest ISDHigh School: EatonHigh School District: Northwest ISD |

|
|---|
Community Features: Pool, Curbs, Sidewalks |

|
|---|
HOA Fee Includes: All Facilities, Association ManagementHOA Name: LeTara Homeowners AssociationHOA Phone: 817-337-1221Has an HOAHOA Fee: $850/Annually |

|
|---|
Lot Area: 10454.4 sqft |

|
|---|
Listing Terms: Cash, Conventional, FHA, Texas Vet, VA Loan |

|
|---|
Mls Number: 20766463Living Area Range Units: Square FeetAttribution Contact: 817-481-5882Above Grade Unfinished Area Units: Square FeetBelow Grade Unfinished Area Units: Square FeetUniversal Property Id: US-48439-N-42610182-R-N |

|
|---|
PoolCurbsSidewalks |
Last check for updates: about 22 hours ago
Listed by Stephanie Turner 0522312, (817) 481-5882
Ebby Halliday, REALTORS, (817) 481-5882
Bought with: Latisha Kizziar, Fathom Realty LLC, (888) 455-6040
Source: NTREIS, MLS#20766463
Price History for 495 Long Meadow Dr
| Date | Price | Event | Source |
|---|---|---|---|
| 02/13/2025 | -- | Sold | NTREIS #20766463 |
| 01/21/2025 | $525,000 | Pending | NTREIS #20766463 |
| 01/15/2025 | $525,000 | Contingent | NTREIS #20766463 |
| 11/01/2024 | $525,000 | Listed For Sale | NTREIS #20766463 |
Market trends in Haslet
Last updated June 2026
Avg. sale price
$358K
$4.33KMoM
Sale-to-List Price
99.5%
Price per sq ft
$175
$4MoM
Available listings
301
5MoM

- Results are loading
Property Tax and Assessment
| Year | 2025 |
|---|---|
| Tax | $5,047 |
| Assessment | $507,028 |
Home facts updated by county records
Comparable Sales for 495 Long Meadow Dr
Address | Distance | Property Type | Sold Price | Sold Date | Bed | Bath | Sqft |
|---|---|---|---|---|---|---|---|
0.04 | Single-Family Home | - | 10/28/25 | 3 | 2.5 | 3,062 | |
0.21 | Single-Family Home | - | 09/22/25 | 4 | 3 | 3,019 | |
0.07 | Single-Family Home | - | 04/06/26 | 4 | 3.5 | 3,437 | |
0.21 | Single-Family Home | - | 04/10/26 | 4 | 3 | 2,229 | |
0.05 | Single-Family Home | - | 10/15/25 | 5 | 3.5 | 4,203 | |
0.21 | Single-Family Home | - | 08/15/25 | 4 | 3.5 | 3,232 | |
0.07 | Single-Family Home | - | 10/09/25 | 5 | 3.5 | 3,761 | |
0.23 | Single-Family Home | - | 06/18/26 | 4 | 3 | 2,272 | |
0.18 | Single-Family Home | - | 03/31/26 | 5 | 4 | 3,234 | |
0.47 | Single-Family Home | - | 04/16/26 | 5 | 4 | 4,055 |
Nearby homes
Get a sense of prices in the area by checking nearby homes. SOLDOCT 15, 2025
 SOLDOCT 28, 2025
 OFF MARKET
 OFF MARKET
 SOLDAPR 6, 2026
 FOR SALE
 3D VIEW0.28 ACRES
 OFF MARKET
 OFF MARKET
 FOR SALE3D VIEW
 SOLDOCT 9, 2025
 FOR SALENEW CONSTRUCTIONQUICK MOVE-IN
Assigned Schools
These are the assigned schools for 495 Long Meadow Dr.
- Haslet Elementary School
- PK-5
- Public
- 730 Students
8/10GreatSchools RatingParent Rating AverageTeachers care about the students beyond academics and really foster growth in the whole child.Parent Review7y ago - V R Eaton High School
- 9-12
- Public
- 3286 Students
7/10GreatSchools RatingParent Rating AverageMy Son was enrolled without by consent only by his father. I was not notified until change has been done. My son is not doing good at this school.Parent Review4mo ago - CW Worthington Middle School
- 6-8
- Public
- 1201 Students
7/10GreatSchools RatingParent Rating AverageThere is a lot of Racism in this school and the staff does not address issues correctly.Parent Review4mo ago  Check out schools near 495 Long Meadow Dr.
What Locals Say about Haslet
At least 131 Trulia users voted on each feature.

94 % Say car is needed

93 % Say yards are well-kept

92 % Say it's dog friendly

86 % Say there are sidewalks

85 % Say parking is easy

79 % Say kids play outside

78 % Say there's holiday spirit

73 % Say streets are well-lit

72 % Say it's quiet

70 % Say people would walk alone at night

60 % Say neighbors are friendly

55 % Say there's wildlife

47 % Say they plan to stay for at least 5 years

36 % Say there are community events

18 % Say it's walkable to grocery stores
Sourced by Trulia users. Learn more about our methodology.
LGBTQ Local Legal Protections
LGBTQ Local Legal Protections



Apartments for Rent
 NEW - 1 DAY AGOPET FRIENDLY
 PET FRIENDLYTotal price$1,326 - $2,349/mo1-3 bd1-2 baSire Wellington | 11901 Willow Springs Rd,
Haslet, TX 76052 NEW - 1 DAY AGOPET FRIENDLYTotal price$1,457 - $2,352/mo1-3 bd1-2 baForena Revelstoke | 950 Spanish Needle Trl,
Fort Worth, TX 76177 PET FRIENDLY
 See more homes for rent inHaslet
Explore by feature - Pet Friendly
- NEW - 1 DAY AGOSPECIAL OFFERPET FRIENDLY
- SPECIAL OFFERPET FRIENDLYTotal price$1,326 - $2,349/mo1-3 bd1-2 baSire Wellington | 11901 Willow Springs Rd,
Haslet, TX 76052  NEW - 3 HRS AGOPET FRIENDLY
 PET FRIENDLY0.27 ACRES
 APPLY INSTANTLYPET FRIENDLY
 APPLY INSTANTLYPET FRIENDLY
 PET FRIENDLY
 PET FRIENDLY
- PET FRIENDLY
- PET FRIENDLY
Explore by feature - Garage
- SPECIAL OFFERPET FRIENDLYTotal price$1,326 - $2,349/mo1-3 bd1-2 baSire Wellington | 11901 Willow Springs Rd,
Haslet, TX 76052 - NEW - 3 HRS AGOPET FRIENDLY
 APPLY INSTANTLY
 APPLY INSTANTLY
- APPLY INSTANTLYPET FRIENDLY
- APPLY INSTANTLYPET FRIENDLY
- PET FRIENDLY
- PET FRIENDLY
- PET FRIENDLY
 PET FRIENDLY
Explore by feature - Air Conditioning
- NEW - 3 HRS AGOPET FRIENDLY
- PET FRIENDLY0.27 ACRES
- APPLY INSTANTLY
- APPLY INSTANTLY
- APPLY INSTANTLYPET FRIENDLY
- APPLY INSTANTLYPET FRIENDLY
- PET FRIENDLY
- PET FRIENDLY
- PET FRIENDLY
- PET FRIENDLY
Explore by feature - Pool
- NEW - 1 DAY AGOSPECIAL OFFERPET FRIENDLY
- NEW - 3 HRS AGOPET FRIENDLY
- PET FRIENDLY0.27 ACRES
- APPLY INSTANTLY
- APPLY INSTANTLY
- APPLY INSTANTLYPET FRIENDLY
- APPLY INSTANTLYPET FRIENDLY
- PET FRIENDLY
- PET FRIENDLY
- PET FRIENDLY
Explore by feature - Washer/dryer
- NEW - 1 DAY AGOSPECIAL OFFERPET FRIENDLY
- NEW - 3 HRS AGOPET FRIENDLY
- APPLY INSTANTLY
- APPLY INSTANTLY
- APPLY INSTANTLYPET FRIENDLY
- APPLY INSTANTLYPET FRIENDLY
- PET FRIENDLY
- PET FRIENDLY
- PET FRIENDLY
 PET FRIENDLY
Explore by feature - Outdoor Space
- APPLY INSTANTLY
 PET FRIENDLY
 PET FRIENDLY
 PET FRIENDLY
 PET FRIENDLY
 PET FRIENDLY
 PET FRIENDLY
 PET FRIENDLY
 PET FRIENDLY
 PET FRIENDLY
Homes for sale near 495 Long Meadow Dr

- 0.28 ACRES


 0.3 ACRES
 0.38 ACRES
 NEW CONSTRUCTION
 See more homes for sale inHaslet
Off Market Homes Near 495 Long Meadow Dr
- SOLDJUL 10, 2026
- SOLDJUN 16, 2026
- SOLDMAY 19, 2026
 SOLDMAY 18, 2026
- SOLDMAY 18, 2026
- SOLDAPR 20, 2026
 SOLDMAR 11, 2026
 SOLDMAR 3, 2026
 SOLDDEC 30, 2025
 OFF MARKET
- See more homes for sale inHaslet
IDX information is provided exclusively for personal, non-commercial use, and may not be used for any purpose other than to identify prospective properties consumers may be interested in purchasing. Information is deemed reliable but not guaranteed.