

Listed by Zoraya De La Bastida, eXp Realty of California, Inc . Bought with eXp Realty of California, Inc
$1,034,500
 2 Beds
 2 Baths
 1,482 sqft
4949 Demeter Way, Oceanside, CA 92056
Est. Refi. Payment $6,662/mo*
Refinance Your HomeCurrently Off Market - Sold Oct 23, 2023 for $980,000
Home Value
Trulia Estimate
$1.03MSince last month
Decreased$2K (-0.2%)Since last year
Increased$10K (+0.9%)Since last sale
Increased$55K (+5.6%)Learn more about this home's value by checking out its Trulia Estimate, the value of nearby homes, and how much similar homes have sold for.
Trulia Estimate
The of this home's value increased by +79% in the last 10 years
| Month | Estimated value |
|---|---|
2026 | |
| October 2026 | $1.03M |
| September 2026 | $1.04M |
| August 2026 | $1.04M |
| July 2026 | $1.06M |
| June 2026 | $1.05M |
| May 2026 | $1.06M |
| April 2026 | $1.06M |
| March 2026 | $1.06M |
| February 2026 | $1.06M |
| January 2026 | $1.04M |
2025 | |
2024 | |
2023 | |
2022 | |
2021 | |
2020 | |
2019 | |
2018 | |
2017 | |
2016 | |
Comparable sales
These are recently sold homes that have a similar location or other similar features to this home, like bedrooms, bathrooms, and square footage. Get a sense of the expected prices in the area by viewing these homes.Address | Distance | Property Type | Sold Price | Sold Date | Bed | Bath | Sqft |
|---|---|---|---|---|---|---|---|
0.05 | Single-Family Home | $1,053,770 | 08/26/26 | 2 | 2 | 1,592 | |
0.10 | Single-Family Home | $1,049,000 | 05/06/26 | 2 | 2 | 1,482 | |
0.10 | Single-Family Home | $1,026,000 | 04/08/26 | 2 | 2 | 1,613 | |
0.16 | Single-Family Home | $1,000,000 | 12/29/25 | 2 | 2 | 1,482 | |
0.11 | Single-Family Home | $940,000 | 01/12/26 | 2 | 2 | 1,800 | |
0.16 | Single-Family Home | $925,000 | 04/08/26 | 2 | 2 | 1,592 | |
0.19 | Single-Family Home | $1,000,000 | 05/06/26 | 2 | 2 | 1,592 | |
0.18 | Single-Family Home | $1,075,000 | 09/04/26 | 2 | 2 | 1,800 | |
0.26 | Single-Family Home | $1,100,000 | 04/20/26 | 2 | 2 | 1,800 | |
0.27 | Single-Family Home | $963,000 | 11/03/25 | 2 | 2 | 1,592 |
Nearby home prices
Get a sense of expected prices in the area by checking the value of nearby homes.Address | Distance | Price | Bed | Bath | Sqft | Status |
|---|---|---|---|---|---|---|
0.01 | $1,055,600 | 2 | 2 | 1,646 | Off Market | |
0.02 | $974,500 | 2 | 2 | 1,482 | Off Market | |
0.02 | $1,015,100 | 2 | 2 | 1,592 | Off Market | |
0.02 | $1,148,800 | 3 | 3 | 1,850 | Off Market | |
0.03 | $1,329,000 | 2 | 2 | 1,646 | Off Market | |
0.03 | $1,048,900 | 2 | 2 | 1,592 | Off Market | |
0.03 | $1,074,300 | 2 | 2 | 1,646 | Off Market | |
0.03 | $1,139,700 | 3 | 3 | 2,314 | Off Market | |
0.04 | $1,203,800 | 2 | 3 | 2,317 | Off Market | |
0.04 | $1,297,400 | 2 | 2 | 1,482 | Off Market | |
0.04 | $1,067,400 | 3 | 2 | 1,613 | Off Market | |
0.04 | $1,268,800 | 2 | 3 | 2,314 | Off Market | |
0.04 | $1,030,700 | 3 | 3 | 1,850 | Off Market | |
0.04 | $1,038,100 | 2 | 2 | 1,613 | Off Market | |
0.04 | $1,314,000 | 3 | 2 | 1,613 | Off Market | |
0.05 | $1,053,770 | 2 | 2 | 1,592 | Recently Sold | |
0.05 | $1,027,300 | 2 | 2 | 1,646 | Off Market | |
0.05 | $948,500 | 2 | 2 | 1,482 | Off Market | |
0.05 | $1,220,600 | 2 | 3 | 2,317 | Off Market | |
0.05 | $977,300 | 2 | 2 | 1,646 | Off Market |
Local Information
- Map ViewExplore the area around 4949 Demeter Way.

- Schools1 Elementary School1 Middle School1 High School

- Shop & Eat

-- mins to
Home Highlights

Single-Family Home

Built in 1997

1,482 sqft

$698/sqft

2 Car Garage

HOA $577/mo
About this House
What's unique:Lush backyardTennis courtsBeautiful wood shuttersExtra-large garageOcean hills country clubQuartz countertops
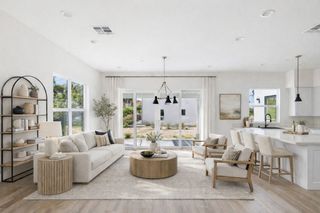
Introducing an absolutely stunning single-story home with a desirable floor plan that guarantees a unique sense of privacy, as there are no common walls. This single-family residence is truly a gem, especially since it backs onto a picturesque community view, adding to its overall appeal. As you step outside into the private, lush backyard, you'll be enveloped by a serene and tranquil atmosphere created by the abundance of plants and flowers. Inside, the home boasts vaulted ceilings, accentuating the spaciousness and allowing ample natural light to illuminate every room. The elegant hardwood floors exude a touch of class, while the formal dining and living rooms provide the perfect space for entertaining. Enjoy cozy and romantic nights by the fireplace in the family room, and stay cool with the convenience of ceiling fans in every room, complete with remote controls. This home comes equipped with an extra-large garage featuring cabinets and built-in racks for added storage convenience. Other notable features include beautiful wood shutters, a kitchen with quartz countertops and a double sink, a refrigerator with a water and ice dispenser, a newer Maytag five-burner gas stove, oven, and microwave. Additionally, it boasts a newer air conditioning system, a primary bath with double sinks, and a walk-in closet with a built-in cedar wardrobe. Beyond the home itself, one of the incredible highlights of this property is its location within the esteemed Ocean Hills Country Club, an ideal permanent vacation retreat for active seniors aged 55 and above. Rest assured with the 24-hour guard service providing maximum security for residents. And that's not all - the homeowners association (HOA) offers an impressive array of amenities. Included in the HOA fee is access to a remarkable 27,000 sqf clubhouse that features a library, cardio and weight rooms, and a ballroom with a kitchen for catered events. Outdoor enthusiasts will revel in the multitude of activities available to them, such as the 18-hole executive golf course, a year-round heated saltwater pool, tennis courts, pickleball, bocce, paddleball, shuffleboard, and even a dedicated dog park. Residents can also take advantage of a scenic 2.25-mile walking trail and choose from over 30 clubs for various interests and hobbies. In summary, this home offers not only luxurious living but also an incredible lifestyle within an active and vibrant community. From comfort and security to a multitude of recreational activities, this property has it all. Don't miss out on the opportunity to embrace this remarkable way of life.
4949 Demeter Way, Oceanside, CA 92056 is a 2 bedroom, 2 bathroom, 1,482 sqft single-family home in Ocean Hills, built in 1997. It last sold for the $980,000 asking price on Oct 23, 2023. More recently, it was listed as a rental in June 2012 with an asking price of $1,895 per month. That rental listing was removed on July 26, 2012. This property is not currently displayed as for sale or rent on Trulia. The Trulia Estimate is $1,034,500, with a rent estimate of $4,505/month.
Home Details for 4949 Demeter Way

|
|---|
Interior Details Number of Rooms: 6Types of Rooms: Bedroom, Family Room, Laundry, Living Room, Other |
Beds & Baths Number of Bedrooms: 2Main Level Bedrooms: 2Number of Bathrooms: 2Number of Bathrooms (full): 2Number of Bathrooms (main level): 2 |
Dimensions and Layout Living Area: 1482 Square Feet |
Appliances & Utilities Appliances: DishwasherDishwasherLaundry: Electric Dryer Hookup,Gas Dryer Hookup,Laundry Room |
Heating & Cooling Has CoolingAir Conditioning: Central AirNo Heating |
Fireplace & Spa Fireplace: Family RoomHas a FireplaceNo Spa |
Windows, Doors, Floors & Walls Common Walls: No Common Walls |
Levels, Entrance, & Accessibility Stories: 1Number of Stories: 1Levels: OneEntry Location: 1 |
View Has a ViewView: Neighborhood |

|
|---|
Exterior Home Features No Private Pool |
Parking & Garage Number of Garage Spaces: 2Number of Covered Spaces: 2Has a GarageHas an Attached GarageParking Spaces: 2Parking: Garage Attached |
Pool Pool: Community, Heated, Association |
Frontage Not on Waterfront |

|
|---|
Year Built Year Built: 1997 |
Property Type / Style Property Type: ResidentialProperty Subtype: Single Family Residence |
Building Not Attached Property |
Property Information Not Included in Sale: washer dryer does not conveyParcel Number: 1695401100 |

|
|---|
Price List Price: $980,000 |
Status Change & Dates Off Market Date: Sat Sep 23 2023 |

|
|---|
MLS Status: Closed |

|
|---|

|
|---|
Direction & Address City: Oceanside |
School Information High School District: Oceanside Unified |

|
|---|
Community Features: Biking, Curbs, Dog Park, Golf, Hiking, Storm Drain(s), Street Lights, Urban, PoolIs a Senior CommunityUnits in Building: 1633 |

|
|---|
HOA Name: Ocean Hills country clubHOA Phone: 760-758-7080Association for this Listing: California Regional MLS (North San Diego County & Pacific Southwest AORs)Has an HOAHOA Fee: $577/Monthly |

|
|---|
Lot Area: 6538 sqft |

|
|---|
Special Conditions: Standard |

|
|---|
Contingencies: contigent on seller finding suitible housing in tennesseeListing Terms: Cash, Cal Vet Loan, FHA, Fannie Mae, VA Loan, VA No Loan, VA No No Loan |

|
|---|
Mobile Home Park Mobile Home Park Name: Ocean hills country club |

|
|---|
Mls Number: NDP2307232Living Area Range Units: Square FeetAttribution Contact: zbestteaminc@gmail.comUniversal Property Id: US-06073-N-1695401100-R-N |

|
|---|
HOA Amenities: Bocce Court,Billiard Room,Clubhouse,Fitness Center,Golf Course,Game Room,Meeting Room,Management,Meeting/Banquet/Party Room,Other Courts,Paddle Tennis,Pickleball,Pool,Pets Allowed,Racquetball,RV Parking,Guard,Spa/Hot Tub,Tennis Court(s) |
Price and Tax history
| Date | Event | Price |
|---|---|---|
Oct 23, 2023 Source: CRMLS #NDP2307232 | Sold | $980,000 |
Sep 23, 2023 Source: CRMLS #NDP2307232 | Pending | $980,000 |
Sep 15, 2023 Source: CRMLS #NDP2307232 | Listed For Sale | $980,000 |
Aug 26, 2016 Source: N/A | Sold | $569,000 |
Jul 26, 2012 Source: Agent Provided | ListingRemoved | $1,895 |
Jun 13, 2012 Source: Agent Provided | Listed For Rent | $1,895 |
Jan 21, 2012 Source: Agent Provided | ListingRemoved | $429,000 |
Nov 25, 2010 Source: Agent Provided | Listed For Sale | $429,000 |
Oct 22, 2010 Source: Agent Provided | ListingRemoved | $429,000 |
May 8, 2010 Source: Agent Provided | Listed For Sale | $439,000 |
May 8, 1997 Source: N/A | Sold | $197,000 |
Dec 30, 1994 Source: N/A | Sold | $11,800,000 |
| Year | Property tax | Tax assessment |
|---|---|---|
| 2026 | Unavailable | $456,501 |
Home facts updated by county records
Market trends in Oceanside
Last updated September 2026
Avg. sale price
$880K
$3.83KMoM
Sale-to-List Price
100.0%
Price per sq ft
$544
$1MoM
Available listings
476
16MoM
Around this home
Neighborhood Overview

Neighborhood stats provided by third party data sources.
What Locals Say about Ocean Hills
This October
Trick-or-Treat Score
Built from what locals say about Ocean Hills.- 87% say there are sidewalks
- 76% say there's holiday spirit
- 68% say neighbors are friendly
Trulia Trick or TreatStart Ghost Hunt
At least 35 Trulia users voted on each feature.

98 % Say it's dog friendly

91 % Say car is needed

88 % Say parking is easy

87 % Say there are sidewalks

80 % Say streets are well-lit

78 % Say it's quiet

76 % Say there's holiday spirit

73 % Say yards are well-kept

70 % Say there's wildlife

70 % Say people would walk alone at night

68 % Say neighbors are friendly

63 % Say they plan to stay for at least 5 years

43 % Say it's walkable to grocery stores

41 % Say there are community events

33 % Say kids play outside

24 % Say it's walkable to restaurants
Sourced by Trulia users. Learn more about our methodology.
LGBTQ Local Legal Protections
LGBTQ Local Legal Protections



The multiple listing data appearing on this website, or contained in reports produced therefrom, is owned and copyrighted by California Regional Multiple Listing Service, Inc. ("CRMLS") and is protected by all applicable copyright laws. Information provided is for viewer's personal, non-commercial use and may not be used for any purpose other than to identify prospective properties the viewer may be interested in purchasing. All listing data, including but not limited to square footage and lot size is believed to be accurate, but the listing Agent, listing Broker and CRMLS and its affiliates do not warrant or guarantee such accuracy. The viewer should independently verify the listed data prior to making any decisions based on such information by personal inspection and/or contacting a real estate professional.
Based on information from California Regional Multiple Listing Service, Inc. as of 2026-10-11 00:13:35 PDT and /or other sources. All data, including all measurements and calculations of area, is obtained from various sources and has not been, and will not be, verified by broker or MLS. All information should be independently reviewed and verified for accuracy. Properties may or may not be listed by the office/agent presenting the information
Based on information from California Regional Multiple Listing Service, Inc. as of 2026-10-11 00:13:35 PDT and /or other sources. All data, including all measurements and calculations of area, is obtained from various sources and has not been, and will not be, verified by broker or MLS. All information should be independently reviewed and verified for accuracy. Properties may or may not be listed by the office/agent presenting the information
Frequently asked questions about 4949 Demeter Way
- What is 4949 Demeter Way estimated to be worth?Trulia's estimated value for 4949 Demeter Way in Oceanside, CA is $1,034,500.
- What is the price history for 4949 Demeter Way?4949 Demeter Way in Oceanside, CA last sold for $980,000 in October 2023.
- Is Oceanside a buyer's or seller's market?Oceanside is currently a balanced market, based on recent for-sale activity.
- What's the median sale price in Oceanside?The median sale price in Oceanside is $880K. That is up $3.83K from the prior month.
- Does 4949 Demeter Way have air conditioning?Yes, 4949 Demeter Way in Oceanside, CA has air conditioning.
- Does 4949 Demeter Way have a pool?Yes, 4949 Demeter Way in Oceanside, CA has a pool.
Explore by feature - Pet Friendly
 NEW - 1 DAY AGOSPECIAL OFFERPET FRIENDLY
 PET FRIENDLY
 SPECIAL OFFERPET FRIENDLY
 SPECIAL OFFERPET FRIENDLY
 SPECIAL OFFERPET FRIENDLY
 PET FRIENDLY
 SPECIAL OFFERPET FRIENDLY
 PET FRIENDLY
 SPECIAL OFFERPET FRIENDLY
 PET FRIENDLY
Explore by feature - Garage
- PET FRIENDLY
- SPECIAL OFFERPET FRIENDLY
- SPECIAL OFFERPET FRIENDLY
- PET FRIENDLY
 PET FRIENDLYFURNISHED
 PET FRIENDLY
 PET FRIENDLY
 PET FRIENDLY
 SPECIAL OFFERPET FRIENDLYFURNISHED
 NEW - 4 HRS AGOAPPLY INSTANTLY
Explore by feature - Air Conditioning
- PET FRIENDLY
 PET FRIENDLY
 PET FRIENDLY
- PET FRIENDLYFURNISHED
- PET FRIENDLY
- PET FRIENDLY
 SPECIAL OFFERPET FRIENDLY
 NEW - 1 DAY AGOSPECIAL OFFERPET FRIENDLY
 SPECIAL OFFERPET FRIENDLY
 NEW - 1 DAY AGOSPECIAL OFFERPET FRIENDLY
Explore by feature - Pool
- NEW - 1 DAY AGOSPECIAL OFFERPET FRIENDLY
- PET FRIENDLY
- SPECIAL OFFERPET FRIENDLY
- SPECIAL OFFERPET FRIENDLY
- SPECIAL OFFERPET FRIENDLY
- PET FRIENDLY
 SPECIAL OFFERPET FRIENDLY
 FURNISHED
- SPECIAL OFFERPET FRIENDLY
 PET FRIENDLY
Explore by feature - Washer/dryer
- PET FRIENDLY
- SPECIAL OFFERPET FRIENDLY
- SPECIAL OFFERPET FRIENDLY
- PET FRIENDLY
- SPECIAL OFFERPET FRIENDLY
- FURNISHED
- SPECIAL OFFERPET FRIENDLY
- PET FRIENDLY
 PET FRIENDLY
Explore by feature - Outdoor Space
 APPLY INSTANTLYPET FRIENDLY
 APPLY INSTANTLY
 APPLY INSTANTLYPET FRIENDLY
 APPLY INSTANTLYPET FRIENDLY
 APPLY INSTANTLY
 APPLY INSTANTLYSENIOR HOUSINGPET FRIENDLYFURNISHED
 APPLY INSTANTLYPET FRIENDLY
 APPLY INSTANTLYPET FRIENDLY
 APPLY INSTANTLY
 APPLY INSTANTLYPET FRIENDLYFURNISHED
Apartments for Rent
 NEW - 1 DAY AGOPET FRIENDLY
 PET FRIENDLY
 NEW - 1 DAY AGOPET FRIENDLYTotal price$2,379 - $3,002/mo1-2 bd1-2 baShadowridge Woodbend | 1500 Shadowridge Dr,
Vista, CA 92081 NEW - 1 DAY AGO
 PET FRIENDLY
 NEW - 1 DAY AGOPET FRIENDLY
 PET FRIENDLY
 NEW - 1 DAY AGOPET FRIENDLY
 PET FRIENDLY
 PET FRIENDLY
 PET FRIENDLY
 PET FRIENDLY
 PET FRIENDLY
 PET FRIENDLY
- PET FRIENDLY
 See more homes for rent inOceanside
Off Market Homes Near 4949 Demeter Way
 SOLDOCT 9, 2026HomeSmart Realty West
 SOLDOCT 8, 2026Phillips & Company
 SOLDOCT 8, 2026Coldwell Banker West
 SOLDOCT 7, 2026Real Brokerage Technologies
 SOLDOCT 7, 2026The Real Estate Consultants
 SOLDOCT 7, 2026Century 21 Masters
 SOLDOCT 7, 2026West Coast Properties
 See more homes for sale inOceanside


Homes for sale near 4949 Demeter Way


- Results are loading