


Listed by Anna Kici, Coldwell Banker Realty - Gundaker, (314) 285-7744
$399,900
 5 Beds
 2 Baths
 2,424 sqft
4945 Sutherland Ave, Saint Louis, MO 63109
Est. Mortgage $2,524/mo*
Get Pre-QualifiedWe estimate this home will sell faster than 93% nearby.
Home Highlights

Multi-Family

Built in 1923

$165/sqft

Garage
Local Information
- Map ViewExplore the area around 4945 Sutherland Ave.

- Schools1 Preschool School1 Elementary School1 Middle School1 High School

- Shop & Eat

-- mins to
About this House
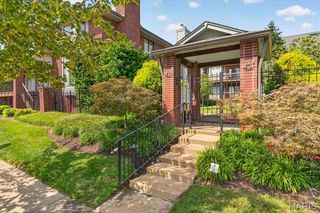
Welcome to 4945 Sutherland Avenue, a charming two-family property offering spacious living, classic St. Louis character and excellent flexibility for an owner-occupant or investor. This well-maintained brick building features a 2-bedroom, 1-bath main-level unit and a 3-bedroom, 1-bath upper-level unit, each with generous room sizes, beautiful hardwood flooring and an abundance of natural light. The main-level unit offers two bedrooms, a full bath, kitchen, separate dining area, spacious living room with fireplace and a bright sunroom. Original hardwood floors and substantial millwork preserve the home's character, while fresh neutral finishes and an updated bath give the space a clean, move-in-ready feel. The upper unit offers three bedrooms and one full bath, along with a kitchen, family room, breakfast/dining area and its own sunroom. The flexible layout provides considerably more living space than typically expected in a multifamily property and makes the upper unit especially appealing for tenants needing an additional bedroom, home office or work-from-home space. 2026 HVAC and Roof with a large, clean unfinished basement provides abundant storage and utility space, while the backyard offers a fenced outdoor area with a fire-pit gathering space. A detached garage adds another desirable feature. With two distinct units, updated interiors, hardwood floors, generous living spaces and classic brick construction, 4945 Sutherland offers an attractive opportunity to live in one unit while generating income from the other, accommodate extended family, or add a versatile multifamily property to an investment portfolio.
We estimate this home will sell faster than 93% nearby.
Home Details for 4945 Sutherland Ave

|
|---|
MLS Status: Active |

|
|---|
Interior Details Basement: Unfinished,Walk-Out Access |
Beds & Baths Number of Bedrooms: 5Number of Bathrooms: 2 |
Dimensions and Layout Living Area: 2424 Square Feet |
Appliances & Utilities Utilities: Cable Available, Electricity Available, Electricity Connected, Natural Gas Available, Sewer AvailableAppliances: Stainless Steel Appliance(s), Dishwasher, Disposal, Microwave, Gas Oven, Built-In Gas Range, RefrigeratorDishwasherDisposalMicrowaveRefrigerator |
Heating & Cooling Heating: Forced AirHas CoolingAir Conditioning: Central AirHas HeatingHeating Fuel: Forced Air |
Fireplace & Spa Number of Fireplaces: 2Fireplace: Decorative, Living RoomHas a Fireplace |
Gas & Electric Electric: AmerenHas Electric on Property |
Windows, Doors, Floors & Walls Window: Blinds, Screens, Stained GlassFlooring: Wood |
Levels, Entrance, & Accessibility Floors: Wood |

|
|---|
Exterior Home Features Patio / Porch: Front PorchOther Structures: Garage(s)No Private Pool |
Parking & Garage Number of Garage Spaces: 2Number of Covered Spaces: 2No CarportHas a GarageNo Attached GarageParking Spaces: 2Parking: Garage |
Frontage Not on Waterfront |

|
|---|
Cumulative Days on Market: 14Days on Market: 25 |

|
|---|
Year Built Year Built: 1923 |
Property Type / Style Property Type: Residential IncomeProperty Subtype: Multi FamilyArchitecture: Traditional |
Building Construction Materials: Brick |
Property Information Parcel Number: 51570003300 |

|
|---|
Price List Price: $399,900Price Per Sqft: $165 |

|
|---|
Direction & Address City: St LouisCommunity: Christys Add |
School Information Elementary School: Buder Elem.Jr High / Middle School: Fanning Middle Community Ed.High School: Roosevelt HighHigh School District: St. Louis City |

|
|---|
Listing Agent Listing ID: 26051157 |

|
|---|
Building Area Building Area: 2424 Square Feet |

|
|---|
Association for this Listing: St. Louis Association of REALTORSNo HOA |

|
|---|
Lot Area: 5000.688 sqft |

|
|---|
Special Conditions: Standard |

|
|---|
Listing Terms: Cash, Conventional, FHA |

|
|---|
Business Information Ownership: Private |

|
|---|
Mls Number: 26051157Showing Requirements: Register and Show |
Around this home
Neighborhood Overview

Neighborhood stats provided by third party data sources.
What Locals Say about Southampton
At least 81 Trulia users voted on each feature.

98 % Say it's dog friendly

93 % Say there are sidewalks

87 % Say it's walkable to restaurants

79 % Say streets are well-lit

79 % Say it's walkable to grocery stores

74 % Say car is needed

72 % Say there's holiday spirit

69 % Say kids play outside

69 % Say people would walk alone at night

68 % Say yards are well-kept

67 % Say parking is easy

67 % Say neighbors are friendly

61 % Say they plan to stay for at least 5 years

53 % Say it's quiet

47 % Say there are community events

45 % Say there's wildlife
Sourced by Trulia users. Learn more about our methodology.
Market trends in Saint Louis
Last updated July 2026
Avg. sale price
$234K
$1.96KMoM
Sale-to-List Price
100.0%
Price per sq ft
$170
$1MoM
Available listings
1121
19MoM
Home Value
Trulia Estimate
$397KSince last month
Increased$182K (+85.1%)Since last year
Increased$186K (+88.2%)Since last sale
Increased$187K (+88.8%)Learn more about this home's value by checking out its Trulia Estimate, the value of nearby homes, and how much similar homes have sold for.
Trulia Estimate
The of this home's value increased by +169% in the last 10 years
| Month | Estimated value |
|---|---|
2026 | |
| September 2026 | $397K |
| August 2026 | $397K |
| July 2026 | $214K |
| June 2026 | $213K |
| May 2026 | $209K |
| April 2026 | $211K |
| March 2026 | $212K |
| February 2026 | $213K |
| January 2026 | $211K |
2025 | |
2024 | |
2023 | |
2022 | |
2021 | |
2020 | |
2019 | |
2018 | |
2017 | |
2016 | |
Comparable sales
These are recently sold homes that have a similar location or other similar features to this home, like bedrooms, bathrooms, and square footage. Get a sense of the expected prices in the area by viewing these homes.Address | Distance | Property Type | Sold Price | Sold Date | Bed | Bath | Sqft |
|---|---|---|---|---|---|---|---|
0.11 | Multi-Family Home | - | 07/14/26 | 5 | 2 | 2,424 | |
0.15 | Multi-Family Home | - | 11/14/25 | 5 | 2 | 2,425 | |
0.23 | Multi-Family Home | - | 10/21/25 | 5 | 2 | 2,424 | |
0.11 | Multi-Family Home | - | 01/09/26 | 4 | 2 | 2,052 | |
0.19 | Multi-Family Home | - | 06/04/26 | 4 | 2 | 2,640 | |
0.20 | Multi-Family Home | - | 12/30/25 | 5 | 2 | 2,328 | |
0.19 | Multi-Family Home | - | 12/30/25 | 4 | 2 | 2,560 | |
0.27 | Multi-Family Home | - | 04/24/26 | 5 | 2 | 2,424 | |
0.24 | Multi-Family Home | - | 11/05/25 | 5 | 2 | 2,328 | |
0.25 | Multi-Family Home | - | 08/20/26 | 5 | 2 | 2,328 |
Nearby home prices
Get a sense of expected prices in the area by checking the value of nearby homes.Address | Distance | Price | Bed | Bath | Sqft | Status |
|---|---|---|---|---|---|---|
0.01 | $359,100 | 5 | 2 | 2,424 | Off Market | |
0.02 | $313,500 | 4 | 2 | 2,160 | Off Market | |
0.03 | $355,000 | 5 | 2 | 2,424 | For Sale | |
0.05 | $394,300 | 3 | 3 | 1,600 | Off Market | |
0.05 | $440,200 | 4 | 3 | 2,160 | Off Market | |
0.06 | $255,800 | 3 | 1.5 | 1,220 | Off Market | |
0.06 | $278,600 | 2 | 1.5 | 1,260 | Off Market | |
0.06 | $300,100 | 2 | 1 | 1,456 | Off Market | |
0.07 | - | 4 | 2 | 1,944 | Recently Sold | |
0.06 | $309,200 | 3 | 1.5 | 1,551 | Off Market | |
0.08 | - | 2 | 1.5 | 1,232 | Recently Sold |
Price and Tax history
| Date | Event | Price |
|---|---|---|
Aug 10, 2026 Source: MARIS #26051157 | Listed For Sale | $399,900 |
Jul 30, 2025 Source: MARIS #25043530 | Sold | -- |
Jun 28, 2025 Source: MARIS #25043530 | Pending | $199,000 |
Jun 24, 2025 Source: MARIS #25043530 | Listed For Sale | $199,000 |
| Year | Property tax | Tax assessment |
|---|---|---|
| 2025 | $3,545 | $42,960 |
Home facts updated by county records
LGBTQ Local Legal Protections
LGBTQ Local Legal Protections



Anna Kici, Coldwell Banker Realty - Gundaker
Agent Phone: (314) 285-7744

IDX information is provided exclusively for personal, non-commercial use, and may not be used for any purpose other than to identify prospective properties consumers may be interested in purchasing.
Information is deemed reliable but not guaranteed. Some IDX listings have been excluded from this website. Click here for more information
Similar Homes You May Like
 Berkshire Hathaway HomeServices Select Properties
 NEW - 1 DAY AGOGarcia Properties
 0.45 ACRESColdwell Banker Realty - Gundaker West Regional
 NEWOPEN SUN, 1-3PMDielmann Sotheby's International Realty
 OPEN SAT, 11-1PMKeller Williams Pinnacle
 Dielmann Sotheby's International Realty
 OPEN SAT, 1-3PM0.33 ACRESCompass Realty Group
 Realty Executives Premiere
 OPEN SUN, 1-3PMRealty One Group Dominion
 See more homes for sale inSaint Louis


New Listings near 4945 Sutherland Ave
 NEWOPEN SUN, 1-3PMKeller Williams Realty St. Louis
 OPEN SUN, 1-3PMKeller Williams Realty St. Louis
 NEW - 2 DAYS AGOAlexander Realty Inc
 NEWOPEN FRI, 4:30-6:30PMKeller Williams Marquee
 NEWCOMING SOONColdwell Banker Realty - Gundaker
 NEW - 2 DAYS AGOWhittier Realty Group
 COMING SOONMueller & Neff, REALTORS
 NEWCOMING SOONJohn Jackson Neighborhood Real Estate Company, LLC
- See more homes for sale inSaint Louis


Frequently asked questions about 4945 Sutherland Ave
- What is the estimated monthly payment for 4945 Sutherland Ave?Based on a $399,900 list price with 20% down at today's rates, the estimated monthly payment for 4945 Sutherland Ave in Saint Louis, MO is approximately $2,566 (about $2,111 principal & interest, $380 property taxes, and $75 homeowner's insurance). This is an estimate. Actual payment depends on your loan terms.
- How does the list price for 4945 Sutherland Ave compare to homes in Saint Louis?4945 Sutherland Ave in Saint Louis, MO is listed at $399,900, about 71% above the $234K median sale price in Saint Louis.
- What do residents say about the Southampton neighborhood?Residents describe the Southampton neighborhood in Saint Louis, MO as dog-friendly, pedestrian-friendly, and walkable to restaurants. See homes for sale in Southampton, Saint Louis.
- What are the closest schools to 4945 Sutherland Ave?The closest schools to 4945 Sutherland Ave in Saint Louis, MO are Buder Elementary School (Pre-K, rated 4/10), Long Middle Community Ed. Center (rated 3/10), Roosevelt High School (rated 1/10).
- Does 4945 Sutherland Ave have air conditioning?Yes, 4945 Sutherland Ave in Saint Louis, MO has air conditioning.
4945 Sutherland Ave, Saint Louis, MO 63109 is a 5 bedroom, 2 bathroom, 2,424 sqft multi-family built in 1923. 4945 Sutherland Ave is located in Southampton, Saint Louis. This property is currently available for sale and was listed by MARIS on Aug 10, 2026. The MLS # for this home is MLS# 26051157.