


$420,000
 3 Beds
 2.5 Baths
 2,364 sqft
4940 Empire Way, Irving, TX 75038
Est. Mortgage $3,265/mo*
Get Pre-QualifiedHome Highlights

Townhouse

Built in 2012

$178/sqft

2 Car Garage

HOA $370/mo
Local Information
- Map ViewExplore the area around 4940 Empire Way.

- Schools1 Preschool School1 Elementary School1 Middle School1 High School

- Shop & Eat

-- mins to
About this House
This spacious 3-bedroom, 2.5-bath townhome offers a rare combination of small-town tranquility and big-city access!
Perfectly positioned between Dallas and Fort Worth with quick access via I-635 and the George Bush Turnpike making it a commuter's dream without sacrificing a calm, residential feel. Best of all, it's just minutes from DFW International Airport, ideal for frequent travelers or anyone who values quick, easy access to the world. Families will love the top-rated schools in the area and the convenience of nearby shopping centers and parks. Enjoy a short drive to Las Colinas, the Toyota Music Factory, Irving Convention Center, and the University of Dallas — while coming home each night to a quiet, cozy neighborhood perfect for raising kids.
Inside, the open-concept floor plan welcomes you with an abundance of natural light through the generous living spaces. The kitchen features granite countertops, stainless-steel Samsung appliances, ample storage, and a layout that keeps you connected to the dining and living areas. Upstairs, two additional bedrooms, a versatile loft offer plenty of space for a home office or second living space and separated media room.
Perfectly positioned between Dallas and Fort Worth with quick access via I-635 and the George Bush Turnpike making it a commuter's dream without sacrificing a calm, residential feel. Best of all, it's just minutes from DFW International Airport, ideal for frequent travelers or anyone who values quick, easy access to the world. Families will love the top-rated schools in the area and the convenience of nearby shopping centers and parks. Enjoy a short drive to Las Colinas, the Toyota Music Factory, Irving Convention Center, and the University of Dallas — while coming home each night to a quiet, cozy neighborhood perfect for raising kids.
Inside, the open-concept floor plan welcomes you with an abundance of natural light through the generous living spaces. The kitchen features granite countertops, stainless-steel Samsung appliances, ample storage, and a layout that keeps you connected to the dining and living areas. Upstairs, two additional bedrooms, a versatile loft offer plenty of space for a home office or second living space and separated media room.
Last check for updates: about 7 hours ago
Listing courtesy of Breia Gordon 0837770, (281) 638-9407
Collective Realty Co., 281-638-9407
Source: NTREIS, MLS#21359075
Also Listed on NTREIS.
Home Details for 4940 Empire Way

|
|---|
Interior Details Number of Rooms: 4Types of Rooms: Master Bedroom, Kitchen, Living Room, Media Room |
Beds & Baths Number of Bedrooms: 3Number of Bathrooms: 3Number of Bathrooms (full): 2Number of Bathrooms (half): 1 |
Dimensions and Layout Living Area: 2364 Square Feet |
Appliances & Utilities Utilities: Electricity Available, Natural Gas Available, Sewer Available, Separate Meters, Water Available, Cable AvailableAppliances: Dryer, Dishwasher, Electric Cooktop, Electric Oven, Disposal, Ice Maker, Microwave, Refrigerator, Water Softener, Warming Drawer, WasherDishwasherDisposalDryerLaundry: Electric Dryer Hookup,Laundry in Utility RoomMicrowaveRefrigeratorWasher |
Heating & Cooling Heating: CentralHas CoolingAir Conditioning: Central AirHas HeatingHeating Fuel: Central |
Fireplace & Spa No Fireplace |
Windows, Doors, Floors & Walls Window: Bay Window(s)Flooring: Tile, Wood |
Levels, Entrance, & Accessibility Stories: 2Levels: TwoFloors: Tile, Wood |
Security Security: Fire Alarm, Smoke Detector(s) |

|
|---|
Exterior Home Features Roof: ShingleFencing: WoodExterior: Private YardFoundation: Slab |
Parking & Garage Number of Garage Spaces: 2Number of Carport Spaces: 2Number of Covered Spaces: 2Has a CarportHas a GarageHas an Attached GarageParking Spaces: 4Parking: Alley Access,Carport,Garage,Garage Door Opener,Garage Faces Rear |
Pool Pool: None, Community |
Frontage Not on Waterfront |
Water & Sewer Sewer: Public Sewer |

|
|---|
Cumulative Days on Market: 16Days on Market: 31 |

|
|---|
Year Built Year Built: 2012 |
Property Type / Style Property Type: ResidentialProperty Subtype: Townhouse |
Building Attached To Another Structure |
Property Information Not Included in Sale: Home is occupied. Verify with agent.Parcel Number: 320970600B0150000 |

|
|---|
Price List Price: $420,000Price Per Sqft: $178 |
Status Change & Dates Possession Timing: Close Of Escrow |

|
|---|
MLS Status: Pending |

|
|---|

|
|---|
Direction & Address City: IrvingCommunity: Dominion |
School Information Elementary School: HaleytElementary School District: Irving ISDJr High / Middle School: HoustonJr High / Middle School District: Irving ISDHigh School: MacarthurHigh School District: Irving ISD |

|
|---|
Listing Agent Listing ID: 21359075 |

|
|---|
Community Features: Park, Pool, SidewalksNot Senior Community |

|
|---|
HOA Fee Includes: All Facilities, Maintenance GroundsHOA Name: Goodwin & CompanyHOA Phone: 512-502-7500Has an HOAHOA Fee: $370/Monthly |

|
|---|
Lot Area: 5052.96 sqft |

|
|---|
Listing Terms: See Agent |

|
|---|
Mls Number: 21359075Living Area Range Units: Square FeetAttribution Contact: 281-638-9407 |

|
|---|
HOA Amenities: Maintenance Front Yard |
Around this home
Neighborhood Overview

Neighborhood stats provided by third party data sources.
What Locals Say about Northwest
At least 131 Trulia users voted on each feature.

87 % Say car is needed

80 % Say it's dog friendly

79 % Say there are sidewalks

70 % Say parking is easy

68 % Say there's holiday spirit

60 % Say it's quiet

57 % Say yards are well-kept

53 % Say kids play outside

53 % Say they plan to stay for at least 5 years

51 % Say streets are well-lit

45 % Say it's walkable to restaurants

45 % Say people would walk alone at night

42 % Say it's walkable to grocery stores

34 % Say there's wildlife

33 % Say neighbors are friendly

20 % Say there are community events
Sourced by Trulia users. Learn more about our methodology.
Market trends in Irving
Last updated August 2026
Avg. sale price
$384K
$4.27KMoM
Sale-to-List Price
98.5%
0.2%MoM
Price per sq ft
$205
$2MoM
Available listings
598
1MoM
Home Value
Trulia Estimate
$411KSince last month
Decreased$1K (-0.3%)Since last year
Decreased$28K (-6.4%)Since last sale
Increased$82K (+24.7%)Learn more about this home's value by checking out its Trulia Estimate, the value of nearby homes, and how much similar homes have sold for.
Trulia Estimate
The of this home's value increased by +36% in the last 10 years
| Month | Estimated value |
|---|---|
2026 | |
| September 2026 | $412K |
| August 2026 | $413K |
| July 2026 | $425K |
| June 2026 | $430K |
| May 2026 | $429K |
| April 2026 | $429K |
| March 2026 | $441K |
| February 2026 | $441K |
| January 2026 | $438K |
2025 | |
2024 | |
2023 | |
2022 | |
2021 | |
2020 | |
2019 | |
2018 | |
2017 | |
2016 | |
Comparable sales
These are recently sold homes that have a similar location or other similar features to this home, like bedrooms, bathrooms, and square footage. Get a sense of the expected prices in the area by viewing these homes.Address | Distance | Property Type | Sold Price | Sold Date | Bed | Bath | Sqft |
|---|---|---|---|---|---|---|---|
0.09 | Townhouse | - | 10/30/25 | 3 | 2.5 | 1,879 | |
0.10 | Townhouse | - | 04/24/26 | 3 | 2.5 | 1,864 | |
0.65 | Townhouse | - | 10/09/25 | 3 | 2.5 | 1,854 | |
0.67 | Townhouse | - | 06/02/26 | 2 | 3 | 2,066 | |
0.70 | Townhouse | - | 08/19/26 | 2 | 2.5 | 1,984 | |
0.80 | Townhouse | - | 10/06/25 | 3 | 2.5 | 2,115 | |
0.78 | Townhouse | - | 03/19/26 | 3 | 2.5 | 1,916 | |
1.16 | Townhouse | - | 04/09/26 | 3 | 2.5 | 1,886 | |
0.85 | Townhouse | - | 04/10/26 | 2 | 2.5 | 1,633 | |
1.12 | Townhouse | - | 07/17/26 | 3 | 2.5 | 1,886 |
Nearby home prices
Get a sense of expected prices in the area by checking the value of nearby homes.Address | Distance | Price | Bed | Bath | Sqft | Status |
|---|---|---|---|---|---|---|
0.04 | $503,400 | 4 | 3 | 2,540 | Off Market | |
0.06 | $899,900 | 7 | 6 | 4,187 | For Sale | |
0.09 | - | 3 | 2.5 | 2,143 | Recently Sold | |
0.03 | $409,999 | 3 | 2.5 | 1,891 | For Sale | |
0.04 | $609,900 | 4 | 3.5 | 2,830 | For Sale | |
0.07 | $559,500 | 4 | 2.5 | 2,677 | Off Market | |
0.06 | $451,600 | 3 | 2 | 1,645 | Off Market | |
0.12 | $578,100 | 4 | 2.5 | 2,550 | Off Market | |
0.07 | $549,000 | 4 | 3.5 | 2,856 | For Sale | |
0.09 | $588,400 | 4 | 3 | 3,353 | Off Market | |
0.10 | $586,100 | 4 | 3 | 2,731 | Off Market | |
0.09 | - | 4 | 3 | 2,755 | Recently Sold |
Price and Tax history
| Date | Event | Price |
|---|---|---|
Sep 10, 2026 Source: NTREIS #21359075 | Pending | $420,000 |
Sep 3, 2026 Source: NTREIS #21359075 | Contingent | $420,000 |
Aug 18, 2026 Source: NTREIS #21359075 | Listed For Sale | $420,000 |
Oct 1, 2025 Source: NTREIS #20974789 | ListingRemoved | $456,000 |
Sep 9, 2025 Source: NTREIS #20974789 | PriceChange | $456,000 Price decreased by 4% |
Jul 17, 2025 Source: NTREIS #20974789 | PriceChange | $476,000 Price decreased by 4% |
Jun 19, 2025 Source: NTREIS #20974789 | Listed For Sale | $496,000 |
Oct 2, 2020 Source: Agent Provided | ListingRemoved | $330,000 |
Sep 10, 2020 Source: Agent Provided | Pending | $330,000 |
Aug 20, 2020 Source: Agent Provided | PriceChange | $330,000 Price decreased by 1% |
Aug 13, 2020 Source: Agent Provided | Listed For Sale | $335,000 |
Jan 25, 2000 Source: N/A | Sold | -- |
| Year | Property tax | Tax assessment |
|---|---|---|
| 2025 | $4,178 | $487,060 |
Home facts updated by county records
LGBTQ Local Legal Protections
LGBTQ Local Legal Protections



Breia Gordon, Collective Realty Co., 281-638-9407
Agent Phone: (281) 638-9407
IDX information is provided exclusively for personal, non-commercial use, and may not be used for any purpose other than to identify prospective properties consumers may be interested in purchasing. Information is deemed reliable but not guaranteed.
Similar Homes You May Like
 OPEN SAT, 1-3PM

 OPEN SAT, 2-4PM


 OPEN SAT, 2-4PM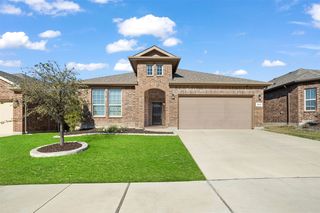
 OPEN SAT, 1-3PM


 OPEN SAT, 1-3PM


 OPEN SAT, 2-5PM0.29 ACRES

 0.3 ACRES
 OPEN SAT, 1-3PM


 See more homes for sale inIrving
New Listings near 4940 Empire Way


 0.25 ACRES
 OPEN SUN, 2-4PM
 NEW - 3 HRS AGO


 NEW - 20 HRS AGO
 NEWOPEN SAT, 2-4PM
 OPEN MON, 10:30-12PM
 OPEN SUN, 2-4PM
- See more homes for sale inIrving
Frequently asked questions about 4940 Empire Way
- What is the estimated monthly payment for 4940 Empire Way?Based on a $420,000 list price with 20% down at today's rates, the estimated monthly payment for 4940 Empire Way in Irving, TX is approximately $2,943 (about $2,283 principal & interest, $585 property taxes, and $75 homeowner's insurance). This is an estimate. Actual payment depends on your loan terms.
- How does the list price for 4940 Empire Way compare to homes in Irving?4940 Empire Way in Irving, TX is listed at $420,000, about 10% above the $384K median sale price in Irving.
- What do residents say about the Northwest neighborhood?Residents describe the Northwest neighborhood in Irving, TX as dog-friendly, pedestrian-friendly, and easy to park in. See homes for sale in Northwest, Irving.
- What are the closest schools to 4940 Empire Way?The closest schools to 4940 Empire Way in Irving, TX are Houston Middle School (rated 4/10), Jackie Mae Townsell Elementary School (Pre-K, rated 3/10), MacArthur High School (rated 2/10).
- Does 4940 Empire Way have air conditioning?Yes, 4940 Empire Way in Irving, TX has air conditioning.
- Does 4940 Empire Way have a pool?Yes, 4940 Empire Way in Irving, TX has a pool.