

49379 Peacock Dr
Macomb, MI 48044
 3 Beds
 2.5 Baths
 1,835 sqft (on 0.25 acres)
3 Beds
2.5 Baths
1,835 sqft
(on 0.25 acres)
Local Information
- Map ViewExplore the area around 49379 Peacock Dr.

- Schools1 Preschool School1 Elementary School1 Middle School1 High School

- Shop & Eat

-- mins to
Home Highlights

Property Type
Single-Family Home

Year Built
2023

Lot Size
0.25 acres
Living Area
1,835 sqft

Price/Sqft
$300

Parking
3 Car Garage

HOA
$33/Monthly
Description
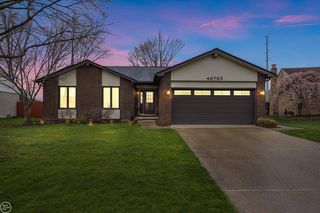
Beautiful ranch home under construction on a premium in Monarch Estates. The Marisa features 3 bedrooms, 2.5 baths, great room and 3-car garage. Large kitchen with upgraded white cabinets, granite counters, granite island, farm sink and backsplash. Light valance in kitchen upper cabinets. Added drawers in kitchen base cabinet. Spacious owner's bath w/soaking tub. Walk-in closet in owner's suite. Family room with gas corner fireplace. Shared Jack and Jill bathroom for Bedrooms 2 and 3. Luxury vinyl plank floor in great room, owner's bedroom hall and bedroom hall. Upgraded tile in owner's bath, main bath and laundry room. Granite counter and upper cabinets in laundry room. Architectural modification in front elevation. Three-piece rough plumbing in full basement. Beige/clay window frames. High-efficiency furnace and Tremco basement waterproofing. Photographs are of a comparable home.
49379 Peacock Dr, Macomb, MI 48044 is a 3 bedroom, 3 bathroom, 1,835 sqft single-family home built in 2023. It last sold for the $523,322 asking price on Aug 17, 2023. It is currently off market. The Trulia Estimate is $550,400, with a rent estimate of $2,968/month.
Home Details for 49379 Peacock Dr

|
|---|
Interior Details Basement: ConcreteNumber of Rooms: 6Types of Rooms: Bedroom 1, Bedroom 2, Bedroom 3, Bathroom 1, Bathroom 2, Family Room, Kitchen |
Beds & Baths Number of Bedrooms: 3Number of Bathrooms: 3Number of Bathrooms (full): 2Number of Bathrooms (half): 1 |
Dimensions and Layout Living Area: 1835 Square Feet |
Appliances & Utilities Appliances: Dishwasher, Disposal, Microwave, Range/Oven, Gas Water HeaterDishwasherDisposalLaundry: First Floor LaundryMicrowave |
Heating & Cooling Heating: Forced Air,Natural GasHas CoolingAir Conditioning: Central AirHas HeatingHeating Fuel: Forced Air |
Fireplace & Spa Number of Fireplaces: 1Fireplace: Family RoomHas a Fireplace |
Levels, Entrance, & Accessibility Stories: 1Levels: One |

|
|---|
Exterior Home Features Patio / Porch: PorchFoundation: Basement, Concrete PerimeterNo Private Pool |
Parking & Garage Number of Garage Spaces: 3Number of Covered Spaces: 3No CarportHas a GarageHas an Attached GarageParking Spaces: 3Parking: Attached,Electric in Garage,Direct Access |
Frontage Road Surface Type: PavedNot on Waterfront |
Water & Sewer Sewer: Public Sanitary |
Farm & Range Frontage Length: 95 |
Finished Area Finished Area (above surface): 1835 Square Feet |

|
|---|
Cumulative Days on Market: 123 |

|
|---|
Year Built Year Built: 2023 |
Property Type / Style Property Type: ResidentialProperty Subtype: Single Family ResidenceArchitecture: Ranch |
Building Construction Materials: Brick, Vinyl TrimIs a New ConstructionIncludes Home Warranty |
Property Information Parcel Number: 0820351183 |

|
|---|
Price List Price: $523,322 |
Status Change & Dates Off Market Date: Fri Mar 17 2023Possession Timing: Close Of Escrow |

|
|---|
MLS Status: Closed |


|
|---|
Direction & Address City: Macomb TwpCommunity: Monarch Estates |
School Information Elementary School District: Chippewa Valley SchoolsJr High / Middle School District: Chippewa Valley SchoolsHigh School District: Chippewa Valley Schools |

|
|---|
Building Area Building Area: 1835 Square Feet |

|
|---|
HOA Phone: 248-538-0234Association for this Listing: MiRealSourceHas an HOAHOA Fee: $400/Annually |

|
|---|
Lot Area: 10890 sqft |

|
|---|
Special Conditions: Private |

|
|---|
Listing Agreement Type: Exclusive Right To SellListing Terms: Cash, Conventional, FHA, VA Loan |

|
|---|
BasementMls Number: 50103619Above Grade Unfinished Area: 1835 |
Last check for updates: about 1 hour ago
Listed by Barbara S Gates
MJC Real Estate Co Inc.
Bought with: Barbara S Gates, MJC Real Estate Co Inc.
Originating MLS: MiRealSource
Source: MiRealSource, MLS#50103619
Price History for 49379 Peacock Dr
| Date | Price | Event | Source |
|---|---|---|---|
| 08/17/2023 | $523,322 | Sold | MiRealSource #50103619 |
| 03/17/2023 | $552,462 | Pending | MiRealSource #50103619 |
| 12/13/2022 | $180,000 | Sold | N/A |
Market trends in Macomb
Last updated June 2026
Avg. sale price
$433K
$26.67KMoM
Sale-to-List Price
99.8%
0.4%MoM
Price per sq ft
$162
$1MoM
Available listings
258
19MoM

- Results are loading
Property Tax and Assessment
| Year | 2025 |
|---|---|
| Tax | $8,234 |
| Assessment | $511,600 |
Home facts updated by county records
Comparable Sales for 49379 Peacock Dr
Address | Distance | Property Type | Sold Price | Sold Date | Bed | Bath | Sqft |
|---|---|---|---|---|---|---|---|
0.07 | Single-Family Home | $380,000 | 10/14/25 | 3 | 2 | 2,284 | |
0.02 | Single-Family Home | $313,000 | 03/03/26 | 3 | 2 | 2,293 | |
0.18 | Single-Family Home | $367,000 | 10/15/25 | 3 | 1.5 | 2,023 | |
0.14 | Single-Family Home | $345,000 | 05/18/26 | 3 | 2 | 2,236 | |
0.15 | Single-Family Home | $362,000 | 03/11/26 | 3 | 2.5 | 2,123 | |
0.12 | Single-Family Home | $325,000 | 11/04/25 | 3 | 3 | 3,486 | |
0.25 | Single-Family Home | $373,000 | 03/20/26 | 3 | 1.5 | 1,612 | |
0.11 | Single-Family Home | $370,000 | 06/30/26 | 3 | 2.5 | 2,919 | |
0.20 | Single-Family Home | $332,000 | 12/05/25 | 3 | 2 | 1,658 | |
0.23 | Single-Family Home | $350,000 | 07/01/26 | 3 | 2.5 | 2,058 |
Nearby homes
Get a sense of prices in the area by checking nearby homes. SOLDMAR 3, 2026Coldwell Banker Professionals-GPF
 SOLDOCT 14, 2025Keller Williams Realty Lakeside
 SOLDNOV 4, 2025Berkshire Hathaway HomeServices Kee Realty Roch
 SOLDJUN 30, 2026Diamond Realty & Associates, LLC
 OFF MARKETReal Estate One Clinton
 OFF MARKETBerkshire Hathaway HomeServices Kee Realty
 OFF MARKETHoward Hanna Birmingham


Assigned Schools
These are the assigned schools for 49379 Peacock Dr.
- Dakota High School
- 9-12
- Public
- 2422 Students
7/10GreatSchools RatingParent Rating AverageThe AP and Honors classes are excellent! Great teachers , strong administrators who keep the school safe-not an easy job with such a huge student body. Overall, the school has great staff, great athletics but just too many students to be excellent . Covid caused online learning which was a tough transition .Parent Review4y ago - Iroquois Middle School
- 6-8
- Public
- 776 Students
8/10GreatSchools RatingParent Rating AverageI am in 7th grade right now. so far, this school is amazing. The teachers do give a lot of homework, but that's okay. The students can sometimes be rude, but most of the time it's fine. Overall, this school is great and I definitely recommend.Student Review5y ago - Mohawk Elementary School
- PK-5
- Public
- 467 Students
6/10GreatSchools RatingParent Rating AverageCommunication was lacking and the children did not enjoy going to school. The teachers and staff were at times very condescending to the parents and would at times interrogate the children without consent regarding issues that had already been properly addressed and were actively being cared for.I have ptsd and have been very honest and sincere. The principle herself has gone so far as to use a trigger that is very hurtful and when addressed completely dismissed and ignored me and my children. My children's teacher who was well aware even showed up at my place of work and used it then after seeing how hurtful it is used it again at the school. People have the right to be honest and the staff at this school has about three people, including the principle, that are well aware and have chosen to continue to cause severe unnecessary harm.Parent Review7mo ago  Check out schools near 49379 Peacock Dr.
What Locals Say about Macomb
At least 405 Trulia users voted on each feature.

91 % Say car is needed

89 % Say it's dog friendly

88 % Say yards are well-kept

88 % Say parking is easy

83 % Say there are sidewalks

80 % Say there's holiday spirit

76 % Say people would walk alone at night

74 % Say kids play outside

73 % Say it's quiet

59 % Say neighbors are friendly

56 % Say they plan to stay for at least 5 years

49 % Say there's wildlife

49 % Say streets are well-lit

40 % Say it's walkable to restaurants

34 % Say it's walkable to grocery stores

31 % Say there are community events
Sourced by Trulia users. Learn more about our methodology.
LGBTQ Local Legal Protections
LGBTQ Local Legal Protections



Apartments for Rent
 PET FRIENDLYFURNISHED$1,094 - $1,749/mo1-2 bd1-2 baThe Harbours Apartments | 44565 Bayview Ave,
Clinton Township, MI 48038 NEW - 1 DAY AGOFURNISHEDTotal price$1,155 - $1,715/mo1-2 bd1-2 baLakeside Village Apartments | 15770 Lakeside Village Dr,
Clinton Township, MI 48038 PET FRIENDLYFURNISHED
 PET FRIENDLY$1,317 - $1,995/mo1-3 bd1-2 baLakeside Terrace Apartments | 44525 Pine Dr,
Sterling Heights, MI 48313 NEW - 1 DAY AGOPET FRIENDLY$986 - $1,366/mo1-2 bd1 baPark On Canal Apartments - Clinton Twp, MI | 42480 Green Valley Dr,
Clinton Township, MI 48038 NEW - 1 DAY AGOPET FRIENDLY
 NEW - 1 DAY AGOPET FRIENDLY
 PET FRIENDLY$1,985 - $3,005/mo2-3 bd2-3 baMontclair at Partridge Creek | 17721 Montage,
Clinton Township, MI 48038 PET FRIENDLY
 SENIOR HOUSINGPET FRIENDLY
 PET FRIENDLY
 PET FRIENDLY
 PET FRIENDLY
 NEW - 3 HRS AGOPET FRIENDLYContact for price1-2 bd1-2 baSterling Center Apartments | 44677 Schoenherr Rd,
Sterling Heights, MI 48313 PET FRIENDLYTotal price$915 - $940/mo1 bd1 baRiverside Village Apartments | 18920 Walden St,
Clinton Township, MI 48038 See more homes for rent inMacomb
Explore by feature - Pet Friendly
- SPECIAL OFFERSENIOR HOUSINGPET FRIENDLY
 SPECIAL OFFERPET FRIENDLY
 SPECIAL OFFERPET FRIENDLY
- SPECIAL OFFERPET FRIENDLYFURNISHED
 PET FRIENDLY
 APPLY INSTANTLYPET FRIENDLY
 APPLY INSTANTLYPET FRIENDLY
 APPLY INSTANTLYPET FRIENDLYFURNISHED
 APPLY INSTANTLYPET FRIENDLY
Explore by feature - Garage
- SPECIAL OFFERSENIOR HOUSINGPET FRIENDLY
- SPECIAL OFFERPET FRIENDLY
- SPECIAL OFFERPET FRIENDLY
- APPLY INSTANTLYPET FRIENDLY
 APPLY INSTANTLYPET FRIENDLY
- APPLY INSTANTLYPET FRIENDLY
 APPLY INSTANTLYPET FRIENDLY
 APPLY INSTANTLY
 APPLY INSTANTLY
- APPLY INSTANTLYPET FRIENDLYFURNISHED
Explore by feature - Air Conditioning
- SPECIAL OFFERSENIOR HOUSINGPET FRIENDLY
- SPECIAL OFFERPET FRIENDLY
- SPECIAL OFFERPET FRIENDLYFURNISHED
 NEW - 1 DAY AGO
- APPLY INSTANTLYPET FRIENDLY
 APPLY INSTANTLYPET FRIENDLY
- APPLY INSTANTLYPET FRIENDLY
 APPLY INSTANTLYROOM FOR RENT
- APPLY INSTANTLYPET FRIENDLY
- APPLY INSTANTLYPET FRIENDLY

Explore by feature - Washer/dryer
- SPECIAL OFFERSENIOR HOUSINGPET FRIENDLY
- APPLY INSTANTLYPET FRIENDLY
- APPLY INSTANTLYPET FRIENDLY
- APPLY INSTANTLYPET FRIENDLY
- APPLY INSTANTLYPET FRIENDLY
- APPLY INSTANTLY
- APPLY INSTANTLY
- APPLY INSTANTLYPET FRIENDLYFURNISHED
 APPLY INSTANTLY
 APPLY INSTANTLY
Homes for sale near 49379 Peacock Dr
 NEWCOMING SOON 7/24Community Choice Realty Inc
 NEW - 11 HRS AGONEW CONSTRUCTIONKeller Williams Realty Lakeside
 See more homes for sale inMacomb


Off Market Homes Near 49379 Peacock Dr
 SOLDJUL 22, 2026RE/MAX Showcase Homes
- SOLDJUL 21, 2026Good Company
 SOLDJUL 20, 2026Top Agent Realty
 SOLDJUL 20, 2026Keller Williams Realty Lakeside
 SOLDJUL 20, 2026Keller Williams Realty Lakeside
 SOLDJUL 20, 2026Real Estate One-Sterling Heights
 SOLDJUL 20, 2026RE/MAX Advisors
- See more homes for sale inMacomb


Source MLS: MiRealSource
Provided through IDX via MiRealSource. Courtesy of MiRealSource Shareholder. Copyright MiRealSource.
The information published and disseminated by MiRealSource is communicated verbatim, without change by MiRealSource, as filed with MiRealSource by its members. The accuracy of all information, regardless of source, is not guaranteed or warranted. All information should be independently verified.
Copyright 2026 MiRealSource. All rights reserved. The information provided hereby constitutes proprietary information of MiRealSource, Inc. and its shareholders, affiliates and licensees and may not be reproduced or transmitted in any form or by any means, electronic or mechanical, including photocopy, recording, scanning or any information storage and retrieval system, without written permission from MiRealSource, Inc. Click here for more information
Copyright 2026 MiRealSource. All rights reserved. The information provided hereby constitutes proprietary information of MiRealSource, Inc. and its shareholders, affiliates and licensees and may not be reproduced or transmitted in any form or by any means, electronic or mechanical, including photocopy, recording, scanning or any information storage and retrieval system, without written permission from MiRealSource, Inc. Click here for more information