


4937 Jennifer Ln
Pace, FL 32571
 3 Beds
 2 Baths
 1,344 sqft (on 0.37 acres)
3 Beds
2 Baths
1,344 sqft
(on 0.37 acres)
Local Information
- Map ViewExplore the area around 4937 Jennifer Ln.

- Schools1 Preschool School1 Elementary School1 Middle School1 High School

- Shop & Eat

-- mins to
Home Highlights

Property Type
Single-Family Home

Year Built
1986

Lot Size
0.37 acres
Living Area
1,344 sqft

Price/Sqft
$189

Parking
Garage
About this House
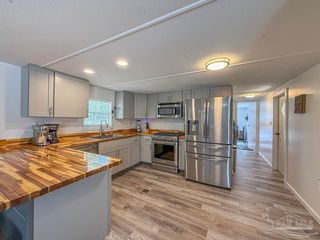
So much to love about this three bedroom/two bath home in Pace! Before you even enter, you'll notice the huge basketball court in the front that will allow extra parking for you and your guests!! The large family room has newer pergo (wood-look) flooring and is partially open to a good sized kitchen/dining area with updated cabinets and countertops PLUS a dedicated pantry! Both bathrooms have updated commodes, sinks, faucets and showerheads plus tile flooring. The primary bedroom includes pergo flooring, a walk-in closet and private bath. Bedroom two is being used as a study but does have a closet. Bedroom three is on the left side of the home near the laundry area and has the only carpet in the home. You will LOVE the huge screened-in patio and the very serene spacious back yard that includes lots of landscaping, pavers, outdoor dining area, a compost area and a workshop with electricity! Updates include Roof: 10/2019, HVAC: 9/2021, Water Heater: 11/2010, Windows w/hurricane shutters: 2/2017, Exterior Painted: 10/2022. Complete list of updates, cost of utilities and insurance attached to documents section. Whiting Field is 14 miles. Pensacola Beach is 26 miles. Pace High School <4 miles.
4937 Jennifer Ln, Pace, FL 32571 is a 3 bedroom, 2 bathroom, 1,344 sqft single-family home built in 1986. It last sold for $245,000 on Jun 26, 2023 (2% below the $249,000 asking price). It is currently off market. The Trulia Estimate is $254,200, with a rent estimate of $1,767/month.
Home Details for 4937 Jennifer Ln

|
|---|
Interior Details Number of Rooms: 5Types of Rooms: Master Bedroom, Bedroom, Bedroom 1, Kitchen, Living Room |
Beds & Baths Number of Bedrooms: 3Number of Bathrooms: 2Number of Bathrooms (full): 2 |
Dimensions and Layout Living Area: 1344 Square Feet |
Appliances & Utilities Utilities: Cable Available, Underground UtilitiesAppliances: Electric Water Heater, Dryer, Washer, Built In Microwave, Refrigerator, Self Cleaning OvenDryerLaundry: Inside,W/D HookupsRefrigeratorWasher |
Heating & Cooling Heating: Heat Pump,CentralHas CoolingAir Conditioning: Central Air,Ceiling Fan(s)Has HeatingHeating Fuel: Heat Pump |
Gas & Electric Electric: Copper Wiring |
Windows, Doors, Floors & Walls Window: Double Pane Windows, Blinds, ShuttersFlooring: Tile, Carpet, Laminate, Simulated Wood |
Levels, Entrance, & Accessibility Stories: 1Levels: OneFloors: Tile, Carpet, Laminate, Simulated Wood |
Security Security: Smoke Detector(s) |

|
|---|
Exterior Home Features Roof: ShinglePatio / Porch: Patio, ScreenedFencing: Back YardExterior: Rain GuttersFoundation: Slab |
Parking & Garage No CarportNo GarageHas Open ParkingParking: Driveway,Guest,Converted Garage |
Pool Pool: None |
Frontage Responsible for Road Maintenance: County Maintained RoadRoad Surface Type: Paved |
Water & Sewer Sewer: Septic Tank |
Farm & Range Frontage Length: Water Frontage(0)Not Allowed to Raise Horses |

|
|---|
Cumulative Days on Market: 3 |

|
|---|
Year Built Year Built: 1986 |
Property Type / Style Property Type: ResidentialProperty Subtype: Single Family ResidenceArchitecture: Traditional |
Building Construction Materials: FrameNot a New ConstructionNot Attached Property |
Property Information Condition: ResaleParcel Number: 141n290000153000000 |

|
|---|
Price List Price: $249,000Price Range: $245,000 - $249,000 |
Status Change & Dates Off Market Date: Mon May 22 2023Possession Timing: Close Of Escrow |

|
|---|
MLS Status: Sold |

|
|---|
Direction & Address City: PaceCommunity: Highland Woods |
School Information Elementary School: Pea RidgeJr High / Middle School: AVALONHigh School: Pace |

|
|---|
Building Area Building Area: 1344 Square Feet |

|
|---|
HOA Fee Includes: NoneNo HOA |

|
|---|
Lot Area: 0.37 Acres |

|
|---|
Energy Efficiency Features: Ridge Vent |

|
|---|
Mls Number: 627194Attribution Contact: tani@pennacleproperties.com |
Last check for updates: about 23 hours ago
Listed by Tani Godfrey, (850) 723-8140
PENNACLE PROPERTIES. INC
Bought with: Diane James, (850) 516-4308, World Impact Real Estate
Source: PAR, MLS#627194
Price History for 4937 Jennifer Ln
| Date | Price | Event | Source |
|---|---|---|---|
| 06/26/2023 | $245,000 | Sold | PAR #627194 |
| 06/22/2023 | $249,000 | Pending | PAR #627194 |
| 05/21/2023 | $249,000 | Contingent | PAR #627194 |
| 05/18/2023 | $249,000 | Listed For Sale | PAR #627194 |
| 04/02/1997 | $61,900 | Sold | N/A |
Market trends in Pace
Last updated June 2026
Avg. sale price
$333K
$14.15KMoM
Sale-to-List Price
99.2%
0.2%MoM
Price per sq ft
$170
$3MoM
Available listings
218
11MoM

- Results are loading
Property Tax and Assessment
| Year | 2024 |
|---|---|
| Tax | $1,425 |
| Assessment | $149,458 |
Home facts updated by county records
Comparable Sales for 4937 Jennifer Ln
Address | Distance | Property Type | Sold Price | Sold Date | Bed | Bath | Sqft |
|---|---|---|---|---|---|---|---|
0.25 | Single-Family Home | $259,000 | 09/30/25 | 3 | 2 | 1,395 | |
0.07 | Single-Family Home | $235,000 | 03/31/26 | 2 | 2 | 1,036 | |
0.30 | Single-Family Home | $255,000 | 07/14/26 | 3 | 2 | 1,911 | |
0.33 | Single-Family Home | $340,000 | 03/30/26 | 3 | 2 | 1,728 | |
0.31 | Single-Family Home | $240,000 | 01/30/26 | 2 | 1.5 | 1,326 | |
0.50 | Single-Family Home | $244,000 | 08/12/25 | 3 | 2 | 1,352 | |
0.20 | Single-Family Home | $150,000 | 05/01/26 | 4 | 3 | 2,037 | |
0.22 | Single-Family Home | $299,000 | 02/27/26 | 3 | 2 | 1,406 | |
0.59 | Single-Family Home | $209,200 | 03/04/26 | 3 | 2 | 1,200 | |
0.58 | Single-Family Home | $242,000 | 12/10/25 | 3 | 2 | 1,363 |
Nearby homes
Get a sense of prices in the area by checking nearby homes. OFF MARKETKELLER WILLIAMS REALTY GULF COAST
 OFF MARKETKELLER WILLIAMS REALTY GULF COAST


Assigned Schools
These are the assigned schools for 4937 Jennifer Ln.
- Pace High School
- 9-12
- Public
- 2329 Students
6/10GreatSchools RatingParent Rating AverageThis is where good ideas go to die. The books are outdated, students are tested on curriculum that is not in their old, outdated textbooks. FYI Google chrome books have been given to each student in Escambia county for 8 years now, a chrome book cost less than a text book.Teacher Review1y ago - Pea Ridge Elementary School
- PK-5
- Public
- 851 Students
4/10GreatSchools RatingParent Rating AverageMy children attend PRE for three years. Being in a heavy populated military area, they were always ready to support the children as required with emotional and mental support. Their ESE programs were so helpful for my child as he was challenged and grew so much. We are very happy with Ms. Reaser, Ms. Downs, Ms. Deja and Ms. Allred! They made a great team for our son. Would highly recommend this school for children for need special education needs. Thank you PRE for three wonderful years!Parent Review1y ago - Avalon Middle School
- 6-8
- Public
- 746 Students
7/10GreatSchools RatingParent Rating AverageThis review comes only after 6 years of watching our kids fight to stay above average. With a revolving door with English teachers and a poor work ethic, my review would go as far as D+ or C-. Students are told they are being taught to get ready for high school, yet the adults themselves fall far short of acting like even a middle school. Its is now (after covid) ok to rely mainly on the parents for extra work amd even credible study guides. Using computer programs and playing games. In no way are they doing anymore than what is required. Even as I write this, final exams were changed the day of and switched. How is this allowed. Kids studied for say history and math, come to school and find out they have been switched to English and science. Does this not give the opportunity to study? Please dont tell me to study all courses as at every level, students get the opportunity to know when a test is to be taken. This isnt a pop quiz, this is a final. You can forget any syllabus or grades in a reasonable time. For an example or how the doubles standards are; Student A is given a zero for not tuning in work. This is normal. Yet the teacher did not tell student A that when he/she missed class they must do this specific make up work. To boot, the teacher can not run a professional syllabus? "Do as I say and not as i do?" Avalon middle with a 47%-51% reading proficiency is continuously going down hill and have come to use excuses without any change in behavior or action. Sitting at a B rating is obviously skewed and doesnt say much when Florida ranks in the bottom 15% in the nation. Wake up America. Id love for teachers fo make more money and maybe that would help. The school boards or teachers are shooting themselves in the foot with laziness after the pandemic. Its hard to get a raise when your own performance is going down. Performance based rasies should be implemented and be worth the work. We will be removing our kid from smthis school and if we must we will remove them from public schools. To be frank... this good Ole boy system and pretending that avalon middle is even on par with others like it, can be summed up by saying "bull".Parent Review2mo ago  Check out schools near 4937 Jennifer Ln.
What Locals Say about Pace
At least 181 Trulia users voted on each feature.

94 % Say car is needed

92 % Say yards are well-kept

90 % Say parking is easy

84 % Say it's dog friendly

81 % Say there's holiday spirit

77 % Say it's quiet

75 % Say kids play outside

67 % Say people would walk alone at night

54 % Say they plan to stay for at least 5 years

53 % Say neighbors are friendly

47 % Say there's wildlife

39 % Say streets are well-lit

35 % Say it's walkable to grocery stores

26 % Say there are sidewalks

25 % Say it's walkable to restaurants

24 % Say there are community events
Sourced by Trulia users. Learn more about our methodology.
LGBTQ Local Legal Protections
LGBTQ Local Legal Protections



Apartments for Rent
 NEW - 1 DAY AGOPET FRIENDLY
 PET FRIENDLYINCOME RESTRICTED
 ROOM FOR RENT
 See more homes for rent inPace
Explore by feature - Pet Friendly
 SPECIAL OFFERPET FRIENDLY
- NEW - 1 DAY AGOPET FRIENDLY
- PET FRIENDLYINCOME RESTRICTED
 APPLY INSTANTLYPET FRIENDLY
 NEW - 1 DAY AGOPET FRIENDLY
 NEW - 1 DAY AGOPET FRIENDLY
 PET FRIENDLY
 PET FRIENDLY
 PET FRIENDLY
 PET FRIENDLY
Explore by feature - Garage
- APPLY INSTANTLYPET FRIENDLY
 APPLY INSTANTLY
- NEW - 1 DAY AGOPET FRIENDLY
- NEW - 1 DAY AGOPET FRIENDLY
- PET FRIENDLY
- PET FRIENDLY
- PET FRIENDLY

- PET FRIENDLY
 NEW - 2 DAYS AGOAPPLY INSTANTLYPET FRIENDLY
Explore by feature - Air Conditioning
- SPECIAL OFFERPET FRIENDLY
- NEW - 1 DAY AGOPET FRIENDLY
- PET FRIENDLYINCOME RESTRICTED
- APPLY INSTANTLYPET FRIENDLY
- APPLY INSTANTLY
- NEW - 1 DAY AGOPET FRIENDLY
- NEW - 1 DAY AGOPET FRIENDLY
- PET FRIENDLY
- PET FRIENDLY
- PET FRIENDLY
Explore by feature - Pool
- NEW - 1 DAY AGOPET FRIENDLY
- PET FRIENDLYINCOME RESTRICTED
- APPLY INSTANTLY
 FURNISHEDROOM FOR RENT
 PET FRIENDLYFURNISHEDROOM FOR RENT


 PET FRIENDLY

Explore by feature - Washer/dryer
- SPECIAL OFFERPET FRIENDLY
- PET FRIENDLYINCOME RESTRICTED
- APPLY INSTANTLYPET FRIENDLY
- APPLY INSTANTLY
- NEW - 1 DAY AGOPET FRIENDLY
- NEW - 1 DAY AGOPET FRIENDLY
- PET FRIENDLY
- PET FRIENDLY
- PET FRIENDLY
Explore by feature - Outdoor Space
- NEW - 2 DAYS AGOAPPLY INSTANTLYPET FRIENDLY
 NEW - 2 DAYS AGOAPPLY INSTANTLYPET FRIENDLY
 APPLY INSTANTLYPET FRIENDLY
 APPLY INSTANTLY
 APPLY INSTANTLY
 PET FRIENDLY
 NEW - 17 HRS AGO
 NEW - 21 HRS AGO
 PET FRIENDLY
Homes for sale near 4937 Jennifer Ln
 NEW CONSTRUCTION0.57 ACRESWoodlands & Homes, LLC
 NEW CONSTRUCTION0.57 ACRESWoodlands & Homes, LLC
 See more homes for sale inPace


Off Market Homes Near 4937 Jennifer Ln
 SOLDAUG 7, 2026ERA American Real Estate
 SOLDAUG 3, 2026DSLD Homes Florida LLC
 SOLDAUG 3, 20261st Class Real Estate Panhandle
 SOLDJUL 31, 2026Voyage Real Estate LLC
 SOLDJUL 31, 2026D R Horton Realty of NW Florida, LLC
- See more homes for sale inPace




Frequently asked questions about 4937 Jennifer Ln
- What is 4937 Jennifer Ln estimated to be worth?Trulia's estimated value for 4937 Jennifer Ln in Pace, FL is $254,200.
- What is the price history for 4937 Jennifer Ln?4937 Jennifer Ln in Pace, FL last sold for $245,000 in June 2023.
- Is Pace a buyer's or seller's market?Pace is currently a balanced market, based on recent for-sale activity.
- What's the median sale price in Pace?The median sale price in Pace is $333K. That is up $14.15K from the prior month.
- Does 4937 Jennifer Ln have air conditioning?Yes, 4937 Jennifer Ln in Pace, FL has air conditioning.
- Does 4937 Jennifer Ln have laundry facilities?Yes, 4937 Jennifer Ln in Pace, FL has in-unit laundry.
Copyright© 2026 by the Multiple Listing Service of the Pensacola Association of REALTORS®. This information is believed to be accurate but is not guaranteed. Subject to verification by all parties. This data is copyrighted and may not be transmitted, retransmitted, copied, framed, repurposed, or altered in any way for any other site, individual and/or purpose without the express written permission of the Multiple Listing Service of the Pensacola Association of REALTORS®. Florida recognizes single and transaction agency relationships. Information deemed reliable but not guaranteed. Any use of search facilities of data on this site, other than by a consumer looking to purchase real estate, is prohibited. IDX information is provided exclusively for personal, non-commercial use, and may not be used for any purpose other than to identify prospective properties consumers may be interested in purchasing.