


$419,900
Original price: $424,200
 4 Beds
 2.5 Baths
 2,265 sqft
4933 Champlain Pl, Edmond, OK 73025
Est. Mortgage $2,725/mo*
Get Pre-QualifiedWe estimate this home will sell faster than 92% nearby.
Home Highlights

Single-Family Home

Built in 2014

$185/sqft

Garage

HOA $42/mo
Local Information
- Map ViewExplore the area around 4933 Champlain Pl.

- Schools1 Preschool School1 Elementary School1 Middle School1 High School

- Shop & Eat

-- mins to
About this House
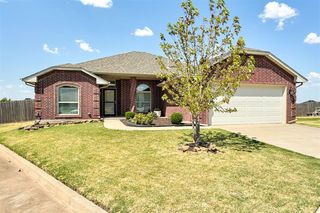
Welcome to this stunning home in the highly sought-after Kelly Lakes Estates! This beautifully maintained residence features 4 bedrooms, 2.1 bathrooms, and a versatile upstairs bonus room with its own half bath—ideal as a game room, home office, media room, or playroom. Step inside to an open-concept floor plan filled with natural light, raised ceilings, and quality finishes throughout. The spacious living room flows seamlessly into the well-appointed kitchen, where you'll find granite countertops, rich cabinetry, modern appliances, and plenty of workspace for everyday living and entertaining. Tile and carpet flooring provide both style and comfort. The private primary suite is a relaxing retreat with a spacious ensuite bath featuring a soaking tub, separate shower, and double vanity. Three additional bedrooms offer generous space for family, guests, or hobbies. Outside, showcasing updated front landscaping and a convenient sprinkler system, you'll also appreciate high-value upgrades like a tankless hot water heater for maximum efficiency. Enjoy all the amenities Kelly Lakes Estates has to offer, including a refreshing community pool. Located within the award-winning Edmond School District and just minutes from shopping, dining, parks, and entertainment, this home offers the perfect blend of comfort, convenience, and style. Don't miss your opportunity to make this exceptional property your own!
Last check for updates: about 22 hours ago
Listing courtesy of Tara Levinson, (405) 414-8750
LRE Realty, LLC
Source: MLSOK/OKCMAR as distributed by MLS GRID, MLS#1241880
Also Listed on MLSOK/OKCMAR as distributed by MLS GRID.
We estimate this home will sell faster than 92% nearby.
Home Details for 4933 Champlain Pl

|
|---|
Beds & Baths Number of Bedrooms: 4Number of Bathrooms: 3Number of Bathrooms (full): 2Number of Bathrooms (half): 1 |
Dimensions and Layout Living Area: 2265 Square Feet |
Appliances & Utilities Utilities: Cable AvailableAppliances: Dishwasher, Disposal, Microwave, Water Heater, Built-In Electric Oven, Built-In Gas RangeDishwasherDisposalMicrowave |
Heating & Cooling Heating: Has Heating Unspecified TypeHas CoolingHas HeatingHeating Fuel: Has Heating Unspecified Type |
Fireplace & Spa Number of Fireplaces: 1Fireplace: Gas LogHas a Fireplace |
Gas & Electric Has Electric on Property |
Windows, Doors, Floors & Walls Flooring: Carpet, Tile |
Levels, Entrance, & Accessibility Stories: 2Levels: TwoFloors: Carpet, Tile |

|
|---|
Exterior Home Features Roof: CompositionFencing: WoodFoundation: SlabNo Private Pool |
Parking & Garage Number of Garage Spaces: 3Number of Covered Spaces: 3No CarportHas a GarageParking Spaces: 3Parking: Concrete |
Frontage Not on Waterfront |

|
|---|
Days on Market: 45 |

|
|---|
Year Built Year Built: 2014 |
Property Type / Style Property Type: ResidentialProperty Subtype: Single Family ResidenceArchitecture: Traditional |
Building Construction Materials: Brick & Frame |
Property Information Parcel Number: 4933NONEChamplain73025 |

|
|---|
Price List Price: $419,900Price Per Sqft: $185 |
Status Change & Dates Possession Timing: Funding |

|
|---|
MLS Status: Active |

|
|---|
Direction & Address City: Edmond |
School Information Elementary School: Cross Timbers ESJr High / Middle School: Cheyenne MSHigh School: North HSHigh School District: Edmond |

|
|---|
Listing Agent Listing ID: 1241880 |

|
|---|
Building Area Building Area: 2265 Square Feet |

|
|---|
HOA Fee Includes: Greenbelt, PoolHas an HOAHOA Fee: $500/Annual |

|
|---|
Lot Area: 10010.088 sqft |

|
|---|
Special Conditions: None |

|
|---|
Mls Number: 1241880 |
Around this home
Neighborhood Overview

Neighborhood stats provided by third party data sources.
What Locals Say about Kelly Lakes
At least 4 Trulia users voted on each feature.

100 % Say parking is easy

100 % Say it's dog friendly

100 % Say people would walk alone at night

100 % Say car is needed

88 % Say there are sidewalks

80 % Say there's holiday spirit

75 % Say kids play outside

71 % Say it's quiet

71 % Say there's wildlife

67 % Say neighbors are friendly

50 % Say streets are well-lit

50 % Say they plan to stay for at least 5 years

40 % Say there are community events

25 % Say yards are well-kept
Sourced by Trulia users. Learn more about our methodology.
Market trends in Edmond
Last updated August 2026
Avg. sale price
$360K
$1KMoM
Sale-to-List Price
99.5%
0.2%MoM
Price per sq ft
$170
$1MoM
Available listings
1460
8MoM
Home Value
Trulia Estimate
$419KSince last month
Increased$23K (+5.7%)Since last year
Increased$30K (+7.7%)Since last sale
Increased$69K (+19.7%)Learn more about this home's value by checking out its Trulia Estimate, the value of nearby homes, and how much similar homes have sold for.
Trulia Estimate
The of this home's value increased by +41% in the last 10 years
| Month | Estimated value |
|---|---|
2026 | |
| September 2026 | $419K |
| August 2026 | $423K |
| July 2026 | $396K |
| June 2026 | $399K |
| May 2026 | $400K |
| April 2026 | $397K |
| March 2026 | $394K |
| February 2026 | $391K |
| January 2026 | $390K |
2025 | |
2024 | |
2023 | |
2022 | |
2021 | |
2020 | |
2019 | |
2018 | |
2017 | |
2016 | |
Comparable sales
These are recently sold homes that have a similar location or other similar features to this home, like bedrooms, bathrooms, and square footage. Get a sense of the expected prices in the area by viewing these homes.Address | Distance | Property Type | Sold Price | Sold Date | Bed | Bath | Sqft |
|---|---|---|---|---|---|---|---|
0.03 | Single-Family Home | $400,000 | 06/01/26 | 4 | 2.5 | 2,203 | |
0.04 | Single-Family Home | $413,000 | 12/15/25 | 4 | 2.5 | 2,280 | |
0.11 | Single-Family Home | $405,000 | 10/29/25 | 4 | 2.5 | 2,346 | |
0.09 | Single-Family Home | $352,000 | 01/30/26 | 4 | 2 | 1,900 | |
0.18 | Single-Family Home | $417,500 | 05/29/26 | 4 | 3 | 2,356 | |
0.12 | Single-Family Home | $334,000 | 12/17/25 | 4 | 2 | 1,850 | |
0.15 | Single-Family Home | $324,900 | 01/30/26 | 4 | 2 | 1,749 | |
0.16 | Single-Family Home | $352,500 | 09/08/26 | 4 | 2.5 | 2,000 | |
0.16 | Single-Family Home | $349,800 | 09/09/26 | 4 | 2.5 | 1,950 | |
0.14 | Single-Family Home | $315,000 | 07/28/26 | 4 | 2 | 1,743 |
Nearby home prices
Get a sense of expected prices in the area by checking the value of nearby homes.Address | Distance | Price | Bed | Bath | Sqft | Status |
|---|---|---|---|---|---|---|
0.03 | $400,000 | 4 | 2.5 | 2,203 | Recently Sold | |
0.04 | $330,600 | 4 | 2 | 1,803 | Off Market | |
0.03 | $425,000 | 4 | 2.5 | 2,462 | For Sale | |
0.04 | $413,000 | 4 | 2.5 | 2,280 | Recently Sold | |
0.04 | $341,200 | 5 | 2.5 | 2,250 | Off Market | |
0.07 | $327,000 | 4 | 2 | 1,684 | Off Market | |
0.06 | $343,200 | 4 | 2 | 1,857 | Off Market | |
0.09 | $343,100 | 4 | 2 | 1,836 | Off Market | |
0.09 | $352,000 | 4 | 2 | 1,900 | Recently Sold | |
0.10 | $371,600 | 4 | 2 | 1,973 | Off Market | |
0.11 | $403,700 | 4 | 2 | 2,136 | Off Market |
Price and Tax history
| Date | Event | Price |
|---|---|---|
Sep 2, 2026 Source: MLSOK/OKCMAR as distributed by MLS GRID #1241880 | PriceChange | $419,900 Price decreased by 1% |
Aug 24, 2026 Source: MLSOK/OKCMAR as distributed by MLS GRID #1241880 | PriceChange | $424,200 Price decreased by 0% |
Aug 20, 2026 Source: MLSOK/OKCMAR as distributed by MLS GRID #1241880 | PriceChange | $424,300 Price decreased by 0% |
Aug 18, 2026 Source: MLSOK/OKCMAR as distributed by MLS GRID #1241880 | PriceChange | $424,500 Price decreased by 0% |
Aug 16, 2026 Source: MLSOK/OKCMAR as distributed by MLS GRID #1241880 | PriceChange | $424,700 Price decreased by 0% |
Aug 15, 2026 Source: MLSOK/OKCMAR as distributed by MLS GRID #1241880 | PriceChange | $424,800 Price decreased by 0% |
Jul 30, 2026 Source: MLSOK/OKCMAR as distributed by MLS GRID #1241880 | Listed For Sale | $425,000 |
Sep 7, 2023 Source: MLSOK/OKCMAR as distributed by MLS GRID #1068880 | Sold | $350,000 |
Aug 4, 2023 Source: MLSOK/OKCMAR as distributed by MLS GRID #1068880 | Pending | $369,000 |
Jul 7, 2023 Source: MLSOK/OKCMAR as distributed by MLS GRID #1068880 | Listed For Sale | $369,000 |
Jul 11, 2019 Source: MLSOK/OKCMAR as distributed by MLS GRID #868055 | Sold | $290,000 |
Jun 11, 2019 Source: Agent Provided | Pending | $304,990 |
Jun 1, 2019 Source: Agent Provided | PriceChange | $304,990 Price decreased by 0% |
May 29, 2019 Source: Agent Provided | PriceChange | $304,995 Price decreased by 0% |
May 24, 2019 Source: Agent Provided | Listed For Sale | $305,000 |
May 24, 2019 Source: N/A | ListingRemoved | $1,995 |
Mar 13, 2019 Source: N/A | PriceChange | $1,995 Price decreased by 2% |
Oct 16, 2018 Source: N/A | Listed For Rent | $2,045 |
Jul 28, 2018 Source: N/A | ListingRemoved | $2,045 |
Jun 4, 2018 Source: N/A | PriceChange | $2,045 Price decreased by 3% |
May 11, 2018 Source: N/A | PriceChange | $2,099 Price decreased by 0% |
Apr 16, 2018 Source: N/A | Listed For Rent | $2,100 |
Jun 24, 2017 Source: N/A | ListingRemoved | $2,000 |
Jun 6, 2017 Source: N/A | PriceChange | $2,000 Price increased by 5% |
May 25, 2017 Source: N/A | Listed For Rent | $1,900 |
Nov 19, 2014 Source: MLSOK/OKCMAR as distributed by MLS GRID #545594 | Sold | $283,490 |
Jan 13, 2014 Source: N/A | Sold | $38,000 |
| Year | Property tax | Tax assessment |
|---|---|---|
| 2025 | $4,772 | $412,500 |
Home facts updated by county records
LGBTQ Local Legal Protections
LGBTQ Local Legal Protections



Tara Levinson, LRE Realty, LLC
Agent Phone: (405) 414-8750
Based on information submitted to the MLS GRID as of 2026-09-13 00:43:10 PDT. All data is obtained from various sources and may not have been verified by broker or MLS GRID. Supplied Open House Information is subject to change without notice. All information should be independently reviewed and verified for accuracy. Properties may or may not be listed by the office/agent presenting the information. Some IDX listings have been excluded from this website. Click here for more information
Similar Homes You May Like
 Chantelle Blanton, OklaHome Real Estate
 0.28 ACRESSusanne James, Ariston Realty LLC
 Tara Levinson, LRE Realty, LLC
 0.25 ACRESMatt Cottle, Echo Real Estate
 Bianca Daneshmand, ReMax Lifestyle
 0.3 ACRESMonty Strickland, Realty Experts, Inc
 0.25 ACRESTeresa Favors, Coldwell Banker Select
 0.27 ACRESDella Runnels, Copper Creek Real Estate
 Patricia Mitchum, Partners Real Estate LLC
 1.01 ACRESLinda Tracy, Ariston Realty LLC
 0.75 ACRESMeredyth Morris, Cherrywood
 0.42 ACRESLeah Seely, RE/MAX Energy Real Estate
 Rickey Rains, Keller Williams Central OK
 Angela Richards, Weichert Realtors, Centennial
 Anna Adney, Keller Williams Realty Elite
 Homer Adams, Adams Family Real Estate LLC
 Susan Planer Phillips, RE/MAX Cobblestone
 Dawsen Harbison, Capital Real Estate - OKC
 Scotti Curry, Copper Creek Real Estate
 Jennifer Duncan, Sage Sotheby's Realty
 0.26 ACRESAlexis Burckart, Access Real Estate LLC
 0.68 ACRESMelissa Barnett, Keller Williams Realty Elite
 Anum Lakhani, Realty of America LLC
 Jonathan Gregory, Real Broker LLC (BO)-Norman
 0.28 ACRESGracie Storey, Storey Real Estate
 David Sterling, The Sterling Group, LLC
 Homer Adams, Adams Family Real Estate LLC
 1 ACREChristopher Morris, Block One Real Estate
 Claire Van Horn, Keller Williams Realty Elite
 Abby Alvarez-Smith, eXp Realty, LLC
 Nicole Woodson, Keller Williams Summit
 See more homes for sale inEdmond


New Listings near 4933 Champlain Pl
 NEW - 2 DAYS AGOTerra Myers, Keller Williams Central OK
 NEW - 2 DAYS AGO0.89 ACRESKerry Chaney, Modern Abode Realty
 NEW - 2 DAYS AGO1.24 ACRESAllison Wanjon, Vibe Realty
 0.25 ACRESMichelle Johnson, Stetson Bentley Realty LLC
 0.28 ACRESTerra Myers, Keller Williams Central OK
 NEW - 1 DAY AGOAshley Montgomery, Keller Williams Central OK
 1.01 ACRESJessica Stout, JStout Real Estate LLC
 0.86 ACRESMichelle Mclaughlin, Keller Williams Realty Elite
 0.44 ACRESBlake Shelton, Keller Williams Realty Elite
 0.49 ACRESGayla Campbell, 405 Home Store
 NEW - 1 DAY AGO0.31 ACRESJoe Kent Brown, Keller Williams Central OK
- See more homes for sale inEdmond


Frequently asked questions about 4933 Champlain Pl
- What is the estimated monthly payment for 4933 Champlain Pl?Based on a $419,900 list price with 20% down at today's rates, the estimated monthly payment for 4933 Champlain Pl in Edmond, OK is approximately $2,705 (about $2,266 principal & interest, $364 property taxes, and $75 homeowner's insurance). This is an estimate. Actual payment depends on your loan terms.
- How does the list price for 4933 Champlain Pl compare to homes in Edmond?4933 Champlain Pl in Edmond, OK is listed at $419,900, about 17% above the $360K median sale price in Edmond.
- What are the closest schools to 4933 Champlain Pl?The closest schools to 4933 Champlain Pl in Edmond, OK are Cheyenne Middle School (rated 9/10), Cross Timbers Elementary School (Pre-K, rated 9/10), North High School (rated 10/10).
- What is 4933 Champlain Pl estimated to be worth?Trulia's estimated value for 4933 Champlain Pl in Edmond, OK is $418,800.
- Does 4933 Champlain Pl have air conditioning?Yes, 4933 Champlain Pl in Edmond, OK has air conditioning.
- Does 4933 Champlain Pl have a pool?Yes, 4933 Champlain Pl in Edmond, OK has a pool.
4933 Champlain Pl, Edmond, OK 73025 is a 4 bedroom, 3 bathroom, 2,265 sqft single-family home built in 2014. 4933 Champlain Pl is located in Kelly Lakes, Edmond. This property is currently available for sale and was listed by MLSOK/OKCMAR as distributed by MLS GRID on Jul 30, 2026. The MLS # for this home is MLS# 1241880.