


$470,000
 3 Beds
 1.5 Baths
492 Herrick Dr, Dover, NJ 07801
Est. Mortgage $3,259/mo*
Get Pre-QualifiedHome Highlights

Single-Family Home

Built in 1959

Garage
Local Information
- Map ViewExplore the area around 492 Herrick Dr.

- Schools1 Preschool School1 Elementary School1 Middle School1 High School

- Shop & Eat

-- mins to
About this House
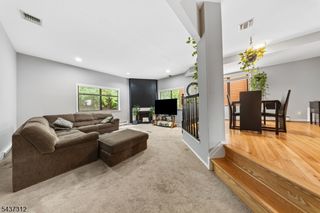
Feel the love in this bright and airy 3 bedroom split-level, offering a spacious living room, dining room, and large kitchen with access to the backyard perfect for nights on the deck or days entertaining. A second living room provides flex space for a home office, guest, play, or an additional family room. Situated on a corner lot in the desirable Birchwood section of Rockaway Township, this home offers convenient access to NYC bus transportation, major highways, dining, and Rockaway Townsquare Mall. Located in a highly regarded school district, this versatile home is ideal for first-time buyers and offers plenty of space as a forever home.
Last check for updates: about 8 hours ago
Listing courtesy of Stephanie Blumert, (973) 601-7000
Realty Executives Property Squad
Source: GSMLS, MLS#4054702
Also Listed on GSMLS.
Home Details for 492 Herrick Dr

|
|---|
Interior Details Basement: Yes,French Drain,UnfinishedNumber of Rooms: 7Types of Rooms: Bedroom 1, Bedroom 2, Bedroom 3, Dining Room, Family Room, Kitchen, Living Room, Basement |
Beds & Baths Number of Bedrooms: 3Number of Bathrooms: 2Number of Bathrooms (full): 1Number of Bathrooms (half): 1 |
Appliances & Utilities Utilities: Electricity Connected, Natural Gas Connected, Garbage Extra ChargeAppliances: Dryer, Range/Oven-Electric, Washer, Gas Water HeaterDryerLaundry: Ground LevelWasher |
Heating & Cooling Heating: Forced Air,Natural GasHas CoolingAir Conditioning: Central AirHas HeatingHeating Fuel: Forced Air |
Fireplace & Spa No Fireplace |
Gas & Electric Gas: Gas-NaturalHas Electric on Property |
Windows, Doors, Floors & Walls Flooring: Carpet, Wood |
Levels, Entrance, & Accessibility Levels: Multi/Split, Split LevelFloors: Carpet, Wood |

|
|---|
Exterior Home Features Roof: Composition ShinglePatio / Porch: DeckExterior: Sidewalk |
Parking & Garage Number of Garage Spaces: 1Number of Covered Spaces: 1Open Parking Spaces: 1No CarportHas a GarageNo Attached GarageHas Open ParkingParking Spaces: 1Parking: Asphalt,Driveway-Exclusive |
Water & Sewer Sewer: Public Sewer |

|
|---|
Days on Market: <1 day on Trulia |

|
|---|
Year Built Year Built: 1959 |
Property Type / Style Property Type: ResidentialProperty Subtype: Single Family Residence |
Building Construction Materials: Vinyl Siding |
Property Information Not Included in Sale: Personal ItemsParcel Number: 2335105040000000320000 |

|
|---|
Price List Price: $470,000 |
Status Change & Dates Possession Timing: Pot |

|
|---|
MLS Status: Coming Soon |

|
|---|
Direction & Address City: Rockaway Twp.Community: Birchwood |
School Information Elementary School: BirchwoodJr High / Middle School: CopelandHigh School: Morrisknol |

|
|---|
Listing Agent Listing ID: 4054702 |

|
|---|
Not Senior Community |

|
|---|
Lot Area: 6534 sqft |

|
|---|
BasementMls Number: 4054702Attribution Contact: 973-601-7000 |
Around this home
Neighborhood Overview

Neighborhood stats provided by third party data sources.
Market trends in Dover
Last updated August 2026
Avg. sale price
—
Sale-to-List Price
—
Price per sq ft
—
Available listings
34
8MoM
Home Value
Trulia Estimate
$525KSince last month
Decreased$4K (-0.8%)Since last year
Decreased$6K (-1.2%)Learn more about this home's value by checking out its Trulia Estimate, the value of nearby homes, and how much similar homes have sold for.
Trulia Estimate
The of this home's value increased by +68% in the last 10 years
| Month | Estimated value |
|---|---|
2026 | |
| September 2026 | $526K |
| August 2026 | $530K |
| July 2026 | $535K |
| June 2026 | $541K |
| May 2026 | $537K |
| April 2026 | $522K |
| March 2026 | $535K |
| February 2026 | $518K |
| January 2026 | $525K |
2025 | |
2024 | |
2023 | |
2022 | |
2021 | |
2020 | |
2019 | |
2018 | |
2017 | |
2016 | |
Comparable sales
These are recently sold homes that have a similar location or other similar features to this home, like bedrooms, bathrooms, and square footage. Get a sense of the expected prices in the area by viewing these homes.Address | Distance | Property Type | Sold Price | Sold Date | Bed | Bath | Sqft |
|---|---|---|---|---|---|---|---|
0.06 | Single-Family Home | $640,000 | 06/17/26 | 4 | 2 | - | |
0.15 | Single-Family Home | $595,000 | 07/06/26 | 3 | 2 | - | |
0.08 | Single-Family Home | $599,000 | 07/31/26 | 4 | 2 | 1,808 | |
0.04 | Single-Family Home | $630,000 | 04/21/26 | 4 | 3 | - | |
0.14 | Single-Family Home | $690,000 | 06/22/26 | 4 | 2 | - | |
0.16 | Single-Family Home | $590,000 | 06/03/26 | 4 | 2 | - | |
0.10 | Single-Family Home | $678,000 | 07/01/26 | 4 | 3 | - | |
0.18 | Single-Family Home | $510,000 | 04/13/26 | 4 | 2 | - | |
0.33 | Single-Family Home | $536,000 | 09/14/26 | 3 | 2 | - | |
0.20 | Single-Family Home | $500,000 | 10/01/25 | 4 | 3 | - |
Nearby home prices
Get a sense of expected prices in the area by checking the value of nearby homes.Address | Distance | Price | Bed | Bath | Sqft | Status |
|---|---|---|---|---|---|---|
0.04 | $630,000 | 4 | 3 | - | Recently Sold | |
0.05 | $578,200 | 4 | 1 | - | Off Market | |
0.02 | $601,900 | 3 | 2 | - | Off Market | |
0.07 | $685,900 | 3 | 2 | - | Off Market | |
0.08 | $710,900 | 3 | 2 | - | Off Market | |
0.05 | $574,000 | 4 | 2 | - | Off Market | |
0.06 | $640,000 | 4 | 2 | - | Recently Sold | |
0.05 | $700,100 | 3 | 3 | - | Off Market | |
0.07 | $574,000 | 4 | 2 | - | Off Market | |
0.07 | $500,000 | 3 | 1 | - | Off Market | |
0.10 | $638,800 | 4 | 2 | - | Off Market |
Price and Tax history
| Year | Property tax | Tax assessment |
|---|---|---|
| 2025 | $11,046 | $430,800 |
Home facts updated by county records
LGBTQ Local Legal Protections
LGBTQ Local Legal Protections



Stephanie Blumert, Realty Executives Property Squad
Agent Phone: (973) 601-7000
The data relating to real estate for sale on this website comes in part from the IDX Program of Garden State Multiple Listing Service, L.L.C. Real estate listings held by other brokerage firms are marked as IDX Listing.
Information deemed reliable but not guaranteed. Copyright © 2026 Garden State Multiple Listing Service, L.L.C. All rights reserved.
Notice: The dissemination of listings on this website does not constitute the consent required by N.J.A.C. 11:5.6.1 (n) for the advertisement of listings exclusively for sale by another broker. Any such consent must be obtained in writing from the listing broker.
Information deemed reliable but not guaranteed. Copyright © 2026 Garden State Multiple Listing Service, L.L.C. All rights reserved.
Notice: The dissemination of listings on this website does not constitute the consent required by N.J.A.C. 11:5.6.1 (n) for the advertisement of listings exclusively for sale by another broker. Any such consent must be obtained in writing from the listing broker.
Similar Homes You May Like
 NEW - 1 DAY AGOAUCTION
 OPEN SUN, 12-2PMCentury 21 Venture Real Estate
 See more homes for sale inDover






New Listings near 492 Herrick Dr
 NEWOPEN SAT, 1-4PMCOMING SOON 9/250.37 ACRESCultura United Realty
 NEWOPEN SUN, 12-3PMCOMING SOON 9/27Coldwell Banker Realty
 NEWOPEN SAT, 12-2PMKeller Williams Metropolitan
 OPEN SUN, 1-4PMCOMING SOON 9/250.59 ACRESWeichert Realtors
- See more homes for sale inDover


Frequently asked questions about 492 Herrick Dr
- What is the estimated monthly payment for 492 Herrick Dr?Based on a $470,000 list price with 20% down at today's rates, the estimated monthly payment for 492 Herrick Dr in Dover, NJ is approximately $3,380 (about $2,600 principal & interest, $705 property taxes, and $75 homeowner's insurance). This is an estimate. Actual payment depends on your loan terms.
- What are the closest schools to 492 Herrick Dr?The closest schools to 492 Herrick Dr in Dover, NJ are Birchwood Elementary School (Pre-K, rated 6/10), Copeland Middle School (rated 5/10), Morris Knolls High School (rated 6/10).
- What is 492 Herrick Dr estimated to be worth?Trulia's estimated value for 492 Herrick Dr in Dover, NJ is $524,500.
- Does 492 Herrick Dr have air conditioning?Yes, 492 Herrick Dr in Dover, NJ has air conditioning.
- Does 492 Herrick Dr have laundry facilities?Yes, 492 Herrick Dr in Dover, NJ has in-unit laundry.
- How big is the lot at 492 Herrick Dr?The lot at 492 Herrick Dr in Dover, NJ is about 0.15 acres (6,534 sq ft).
492 Herrick Dr, Dover, NJ 07801 is a 3 bedroom, 2 bathroom single-family home built in 1959. 492 Herrick Dr is located in Birchwood Village, Dover. This property is currently available for sale and was listed by GSMLS on Sep 23, 2026. The MLS # for this home is MLS# 4054702.