


$260,400
 3 Beds
 2 Baths
 1,464 sqft (on 10 acres)
4917 Deckerville Rd, Lupton, MI 48635
Est. Refi. Payment $1,730/mo*
Refinance Your HomeCurrently Off Market - Sold Sep 29, 2026 for $270,000 (2% above list price)
Home Value
Trulia Estimate
$260KSince last month
Increased$9K (+3.5%)Since last year
Increased$111K (+69.4%)Since last sale
$0 (0%)Learn more about this home's value by checking out its Trulia Estimate, the value of nearby homes, and how much similar homes have sold for.
Trulia Estimate
The of this home's value increased by +375% in the last 10 years
| Month | Estimated value |
|---|---|
2026 | |
| October 2026 | $270K |
| September 2026 | $260K |
| August 2026 | $261K |
| July 2026 | $166K |
| June 2026 | $169K |
| May 2026 | $165K |
| April 2026 | $158K |
| March 2026 | $161K |
| February 2026 | $148K |
| January 2026 | $154K |
2025 | |
2024 | |
2023 | |
2022 | |
2021 | |
2020 | |
2019 | |
2018 | |
2017 | |
2016 | |
Comparable sales
These are recently sold homes that have a similar location or other similar features to this home, like bedrooms, bathrooms, and square footage. Get a sense of the expected prices in the area by viewing these homes.Address | Distance | Property Type | Sold Price | Sold Date | Bed | Bath | Sqft |
|---|---|---|---|---|---|---|---|
3.43 | Mobile / Manufactured | $147,000 | 01/28/26 | 3 | 2 | 1,196 | |
4.74 | Mobile / Manufactured | $199,000 | 05/06/26 | 3 | 2 | 1,215 | |
7.46 | Mobile / Manufactured | $115,000 | 01/02/26 | 3 | 1 | 1,164 |
Nearby home prices
Get a sense of expected prices in the area by checking the value of nearby homes.Address | Distance | Price | Bed | Bath | Sqft | Status |
|---|---|---|---|---|---|---|
0.03 | - | - | - | - | Off Market | |
0.03 | - | - | - | - | Off Market | |
0.04 | $261,800 | Studio | - | - | Off Market | |
0.12 | $160,100 | 3 | 2 | 1,360 | Off Market | |
0.15 | $199,600 | 2 | 1 | 1,100 | Off Market | |
0.29 | $90,600 | 3 | 1 | 840 | Off Market | |
0.33 | $241,100 | Studio | - | - | Off Market | |
0.33 | $240,500 | Studio | - | - | Off Market | |
0.36 | $113,600 | 3 | 1 | 1,200 | Off Market | |
0.38 | $123,200 | Studio | - | - | Off Market | |
0.42 | $246,600 | Studio | - | - | Off Market | |
0.47 | $281,600 | Studio | - | - | Off Market | |
0.47 | $152,000 | Studio | - | - | Off Market | |
0.47 | - | Studio | - | - | Off Market | |
0.47 | $375,500 | Studio | - | - | Off Market | |
0.51 | $300,700 | Studio | - | - | Off Market | |
0.54 | - | - | - | - | Off Market | |
0.55 | $152,200 | Studio | - | - | Off Market | |
0.58 | - | - | - | - | Off Market | |
0.59 | - | 4 | - | 4,242 | Off Market |
Local Information
- Map ViewExplore the area around 4917 Deckerville Rd.

- Schools1 Preschool School2 Elementary Schools1 Middle School1 High School

- Shop & Eat

-- mins to
Home Highlights

Mobile/Manufactured

Built in 1988

10 acre lot

1,464 sqft

$184/sqft
About this House
What's unique:Beautiful stone fireplaceMetal roofSplit floor planEncapsulated crawl spaceUpdated kitchen and bathsSpacious ensuite bedroom
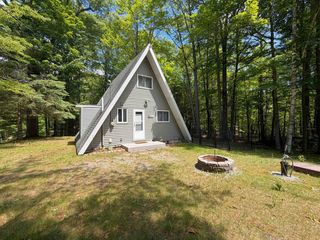
Escape to your own private slice of Northern Michigan with this incredible 10-acre property backing directly to the Huron National Forest. Outdoor enthusiasts will love the convenience of being able to ride to the ORV trails from the back gate, while the property itself offers a peaceful, private setting surrounded by abundant wildlife and natural beauty. This 3/2 manufactured home features a split floor plan, updated kitchen and baths, a spacious ensuite bedroom, and a beautiful stone fireplace. The kitchen offers a cooktop island, convection oven and creating a great space for cooking and gathering. An encapsulated crawl space provides additional peace of mind, while the metal roof and half-log siding add durability and rustic charm. The 4,400 Wood-Master wood burner provides an additional heat source for cozy Michigan winters, and the owned propane tank is another valuable feature. The property is truly an outdoor lover's dream. A two-track runs from the front all the way to the back of the property, providing easy access throughout the acreage. Enjoy your own established garden and an impressive variety of fruit and berry plants, including peach, plum, cherry, four varieties of apples, blueberries, raspberries, and grapes. For storage, hobbies, equipment, or recreational toys, you'll find a 30' x 52' pole barn plus an 16 x 32' wood shed. There is even a blind on stilts, perfect for enjoying the abundant wildlife that frequents the property. Whether you're looking for a year-round home, hunting retreat, recreational getaway, or simply a private place to enjoy the outdoors, this property offers space, privacy, and direct access to the natural beauty of Northern Michigan. A rare opportunity to own 10 acres bordering Huron National Forest and just minutes from ORV adventure!
4917 Deckerville Rd, Lupton, MI 48635 is a 3 bedroom, 2 bathroom, 1,464 sqft mobile/manufactured built in 1988. It last sold for $270,000 on Sep 29, 2026 (2% above the $265,000 asking price). This property is not currently displayed as for sale or rent on Trulia. The Trulia Estimate is $260,400.
Last check for updates: about 23 hours ago
Listed by ANNETTE TURCOTT, (989) 745-8488
ROSE CITY REALTY, (989) 745-8488
Bought with: RE/MAX New Image, (989) 790-0890
Source: NGLRMLS, MLS#1949392
Home Details for 4917 Deckerville Rd

|
|---|
Interior Details Basement: Crawl SpaceNumber of Rooms: 7Types of Rooms: Master Bedroom, Bedroom 2, Bedroom 3, Master Bathroom, Dining Room, Kitchen, Living Room |
Beds & Baths Number of Bedrooms: 3Main Level Bedrooms: 3Number of Bathrooms: 2Number of Bathrooms (three quarters): 2Number of Bathrooms (main level): 2 |
Dimensions and Layout Living Area: 1464 Square Feet |
Appliances & Utilities Appliances: Refrigerator, Oven/Range, Microwave, Freezer, Cooktop, Propane Water HeaterLaundry: Main LevelMicrowaveRefrigerator |
Heating & Cooling Heating: Forced Air,External Wood Burner,Propane,Fireplace(s)Has HeatingHeating Fuel: Forced Air |
Fireplace & Spa Fireplace: Wood BurningHas a FireplaceNo Spa |
Windows, Doors, Floors & Walls Window: Blinds, DrapesFlooring: Carpet, Luxury Vinyl Plank |
Levels, Entrance, & Accessibility Stories: 1Levels: OneAccessibility: NoneFloors: Carpet, Luxury Vinyl Plank |
View Has a ViewView: Countryside View |

|
|---|
Exterior Home Features Roof: MetalPatio / Porch: Deck, CoveredOther Structures: Barn(s), Pole Building(s)Foundation: BlockNo Private Pool |
Parking & Garage No CarportNo GarageNo Attached GarageNo Open ParkingParking: None,Gravel |
Frontage Waterfront: NoneResponsible for Road Maintenance: Public Maintained RoadRoad Surface Type: AsphaltNot on Waterfront |
Water & Sewer Sewer: Private Sewer |
Finished Area Finished Area (above surface): 1464 Square Feet |

|
|---|
Cumulative Days on Market: 44 |

|
|---|
Year Built Year Built: 1988 |
Property Type / Style Property Type: ResidentialProperty Subtype: Single Family Residence, Manufactured HomeStructure Type: Manufactured/HUDArchitecture: Manufactured/HUD |
Building Construction Materials: Log SidingNot a New ConstructionNot Attached PropertyDoes Not Include Home Warranty |
Property Information Parcel Number: 01311500320 |

|
|---|
Price List Price: $265,000Price Per Sqft: $184/sqft |
Status Change & Dates Off Market Date: Tue Sep 29 2026Possession Timing: Within 30 Days |

|
|---|
MLS Status: Sold Co-op Member |

|
|---|
Direction & Address City: LuptonCommunity: none |
School Information Elementary School District: West Branch-Rose City Area SchoolsJr High / Middle School District: West Branch-Rose City Area SchoolsHigh School District: West Branch-Rose City Area Schools |

|
|---|
Building Area Building Area: 1464 Square Feet |

|
|---|
Community Features: None |

|
|---|
HOA Fee Includes: None |

|
|---|
Lot Area: 10 Acres |

|
|---|
Listing Agreement Type: Exclusive Right SellListing Terms: Conventional, Cash |

|
|---|
Mls Number: 1949392Above Grade Unfinished Area: 1464 |

|
|---|
None |
Price and Tax history
| Date | Event | Price |
|---|---|---|
Sep 29, 2026 Source: NGLRMLS #1949392 | Sold | $270,000 |
Sep 25, 2026 Source: NGLRMLS #1949392 | Pending | $265,000 |
Aug 16, 2026 Source: NGLRMLS #1949392 | Listed For Sale | $265,000 |
May 12, 2003 Source: N/A | Sold | $85,000 |
| Year | Property tax | Tax assessment |
|---|---|---|
| 2025 | $873 | $91,000 |
Home facts updated by county records
Market trends in Rose City
Last updated August 2026
Avg. sale price
—
Sale-to-List Price
—
Price per sq ft
—
Available listings
16
2MoM
Around this home
The GreatSchools Rating compares schools on a variety of school quality indicators including test scores, college readiness, equity and more. Learn more.

What Locals Say about Rose City
At least 1 Trulia users voted on each feature.

100 % Say it's quiet

100 % Say car is needed

100 % Say parking is easy

100 % Say there's holiday spirit

100 % Say yards are well-kept

50 % Say neighbors are friendly

50 % Say it's walkable to restaurants

50 % Say people would walk alone at night

50 % Say there are sidewalks
Sourced by Trulia users. Learn more about our methodology.
LGBTQ Local Legal Protections
LGBTQ Local Legal Protections



The information in this listing was gathered from third-party sources including the seller. Northern Great Lakes REALTORS® MLS and its subscribers disclaim any and all representations or warranties as to the accuracy of this information.
Copyright 2026 Northern Great Lakes REALTORS® MLS. All Rights Reserved.
Copyright 2026 Northern Great Lakes REALTORS® MLS. All Rights Reserved.
Frequently asked questions about 4917 Deckerville Rd
- What is 4917 Deckerville Rd estimated to be worth?Trulia's estimated value for 4917 Deckerville Rd in Lupton, MI is $260,400.
- What is the price history for 4917 Deckerville Rd?4917 Deckerville Rd in Lupton, MI last sold for $270,000 in September 2026.
- Is Lupton a buyer's or seller's market?Lupton is currently a buyer's market, based on recent for-sale activity.
- What are the closest schools to 4917 Deckerville Rd?The closest schools to 4917 Deckerville Rd in Lupton, MI are Ogemaw Heights High School (rated 5/10), Rose City School (Pre-K/Elementary, rated 6/10), Surline Middle School (Elementary, rated 5/10).
- Does 4917 Deckerville Rd have laundry facilities?Yes, 4917 Deckerville Rd in Lupton, MI has laundry facilities.
- How big is the lot at 4917 Deckerville Rd?The lot at 4917 Deckerville Rd in Lupton, MI is about 10 acres.
Apartments for Rent

- Results are loading
Off Market Homes Near 4917 Deckerville Rd
 SOLDSEP 25, 2026Berkshire Hathaway HomeServices, Bay City
 See more homes for sale inLupton



Homes for sale near 4917 Deckerville Rd


- Results are loading