


$148,000
 3 Beds
 2 Baths
 1,500 sqft (on 44.90 acres)
4916 Jasper Rd, Duffield, VA 24244
Est. Refi. Payment $904/mo*
Refinance Your HomeCurrently Off Market - Sold Nov 7, 2025 for $145,500
Home Value
Trulia Estimate
$148KSince last month
Decreased$200 (-0.1%)Since last year
Decreased$76K (-34.1%)Since last sale
Increased$2K (+1.6%)Learn more about this home's value by checking out its Trulia Estimate, the value of nearby homes, and how much similar homes have sold for.
Trulia Estimate
The of this home's value increased by +6% in the last 10 years
| Month | Estimated value |
|---|---|
2026 | |
| August 2026 | $148K |
| August 2026 | $148K |
| July 2026 | $148K |
| June 2026 | $149K |
| May 2026 | $149K |
| April 2026 | $148K |
| March 2026 | $147K |
| February 2026 | $146K |
| January 2026 | $146K |
2025 | |
2024 | |
2023 | |
2022 | |
2021 | |
Comparable sales
These are recently sold homes that have a similar location or other similar features to this home, like bedrooms, bathrooms, and square footage. Get a sense of the expected prices in the area by viewing these homes.Address | Distance | Property Type | Sold Price | Sold Date | Bed | Bath | Sqft |
|---|---|---|---|---|---|---|---|
3.59 | Mobile / Manufactured | $149,900 | 11/21/25 | 3 | 2 | 1,425 | |
3.75 | Mobile / Manufactured | $20,000 | 01/20/26 | 3 | 2 | 1,640 | |
4.56 | Mobile / Manufactured | $150,000 | 03/26/26 | 3 | 2 | 1,352 | |
4.66 | Mobile / Manufactured | $189,000 | 02/13/26 | 4 | 2 | 1,480 | |
4.87 | Mobile / Manufactured | $57,000 | 06/06/26 | 3 | 2 | 1,188 | |
5.40 | Mobile / Manufactured | $100,000 | 10/17/25 | 2 | 2 | 1,456 | |
5.24 | Mobile / Manufactured | $40,000 | 05/04/26 | 3 | 2 | 1,000 | |
5.89 | Mobile / Manufactured | $145,000 | 11/04/25 | 3 | 2 | 1,566 |
Nearby home prices
Get a sense of expected prices in the area by checking the value of nearby homes.Address | Distance | Price | Bed | Bath | Sqft | Status |
|---|---|---|---|---|---|---|
0.21 | $126,900 | Studio | - | 1,280 | Off Market | |
0.51 | $365,000 | 4 | 3 | 2,570 | For Sale | |
0.80 | $463,800 | 4 | 2 | 3,096 | Off Market | |
0.95 | $170,600 | 3 | 2 | 1,376 | Off Market | |
1.04 | $356,800 | 3 | 2 | 2,102 | Off Market |
Local Information
- Map ViewExplore the area around 4916 Jasper Rd.

- Schools5 Preschool Schools8 Elementary Schools5 Middle Schools2 High Schools

- Shop & Eat

-- mins to
Home Highlights

Mobile/Manufactured

Built in 1987

44.9 acre lot

1,500 sqft

$99/sqft

Open Parking
About this House
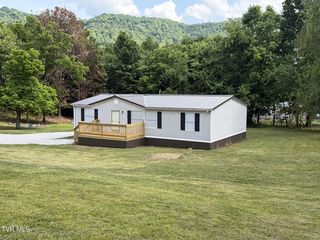
Looking for a place to start a farm, privacy, a home or place to hunt? Here you will see beautiful mature trees, pasture land, abundance of wildlife with a creek. On property is a spacious 3 bedroom, 2 bath manufactured home, barn and outbuildings in need of TLC sitting on 44.90 sprawling acres +/-. Photos of inside of the home are to come.
Call your favorite agent to schedule your private showing. This one will not last long. Property is being sold as is where is and sellers will not make repairs. All Information within is provided as a courtesy and is obtained from tax records, third party. Buyer and buyer agent to verify for omissions and errors.
Call your favorite agent to schedule your private showing. This one will not last long. Property is being sold as is where is and sellers will not make repairs. All Information within is provided as a courtesy and is obtained from tax records, third party. Buyer and buyer agent to verify for omissions and errors.
4916 Jasper Rd, Duffield, VA 24244 is a 3 bedroom, 2 bathroom, 1,500 sqft mobile/manufactured built in 1987. It last sold for the $145,500 asking price on Nov 7, 2025. This property is not currently displayed as for sale or rent on Trulia. The Trulia Estimate is $148,000.
Last check for updates: about 11 hours ago
Listed by Cassie Boyd, (276) 880-4624
Uptown Properties
Bought with: Cassie Boyd, (276) 880-4624, Uptown Properties
Source: TVRMLS, MLS#9984287
Home Details for 4916 Jasper Rd

|
|---|
Interior Details Basement: Crawl SpaceNumber of Rooms: 5 |
Beds & Baths Number of Bedrooms: 3Number of Bathrooms: 2Number of Bathrooms (full): 2 |
Dimensions and Layout Living Area: 1500 Square Feet |
Appliances & Utilities Utilities: Fiber Available, Electricity Available, Phone Available, Sewer Available, Water AvailableAppliances: Dryer, Range, Refrigerator, WasherDryerRefrigeratorWasher |
Heating & Cooling Heating: Fireplace(s),Heat Pump,WoodHas CoolingAir Conditioning: Ceiling Fan(s),Heat PumpHas HeatingHeating Fuel: Fireplace S |
Fireplace & Spa Number of Fireplaces: 1Fireplace: Living RoomHas a Fireplace |
Gas & Electric Has Electric on Property |
Windows, Doors, Floors & Walls Window: Single Pane WindowsFlooring: Carpet, Vinyl |
Levels, Entrance, & Accessibility Stories: 1Levels: OneFloors: Carpet, Vinyl |
View No View |

|
|---|
Exterior Home Features Roof: MetalPatio / Porch: Back, Front PorchFencing: Back Yard, Front Yard, Pasture, PrivacyOther Structures: Barn(s), Shed(s)Foundation: Block, Other |
Parking & Garage Has a CarportNo Attached GarageHas Open ParkingParking: Driveway,Carport,Gravel |
Water & Sewer Sewer: Septic Tank |
Surface & Elevation Topography: Level, Part Wooded, Pasture, Rolling Slope, Wooded |

|
|---|
Year Built Year Built: 1987 |
Property Type / Style Property Type: ResidentialProperty Subtype: Single Family Residence, Residential, Manufactured HomeStructure Type: Manufactured HouseArchitecture: Other,See Remarks |
Building Construction Materials: Vinyl SidingNot a New ConstructionDoes Not Include Home Warranty |
Property Information Condition: Below AverageParcel Number: 40(2)3 |

|
|---|
Price List Price: $145,500 |
Status Change & Dates Off Market Date: Fri Nov 07 2025 |

|
|---|
MLS Status: Closed |

|
|---|
Direction & Address City: DuffieldCommunity: Not Listed |
School Information Elementary School: DrydenJr High / Middle School: PenningtonHigh School: Lee Co |

|
|---|
Building Area Building Area: 1500 Square Feet |

|
|---|
No HOA |

|
|---|
Lot Area: 44.9 Acres |

|
|---|
Listing Terms: Cash, Conventional |

|
|---|
Mobile Home Park Mobile Home Type: Double Wide |

|
|---|
Mls Number: 9984287 |
Price and Tax history
| Date | Event | Price |
|---|---|---|
Nov 7, 2025 Source: TVRMLS #9984287 | Sold | $145,500 |
Aug 22, 2025 Source: TVRMLS #9984287 | Pending | $145,500 |
Aug 9, 2025 Source: TVRMLS #9984287 | Listed For Sale | $145,500 |
| Year | Property tax | Tax assessment |
|---|---|---|
| 2025 | $1,004 | $145,500 |
Home facts updated by county records
Market trends in Duffield
Last updated July 2026
Avg. sale price
—
Sale-to-List Price
—
Price per sq ft
—
Available listings
16
4MoM
Around this home
- Dryden Elementary School
- PK-4
- Public
- 237 Students
5/10GreatSchools RatingParent Rating AverageI attended Dryden Elementary School from 1st -5th grade and I can say that I loved every day of it. The teachers are very nice and hands on. I have 2 little brothers that both started attending DES this school year, in head-start and kindergarten. They love school and they are always telling me stories of what they do in class and how much fun they have. They look forward to school every day. I recently went to a few after-school functions and it is clearly apparent that the teachers really love their jobs and the kids that they teach.Other Review15y ago - Elk Knob Elementary School
- PK-4
- Public
- 291 Students
6/10GreatSchools RatingParent Rating AverageWhy is there no summer school I saw the books online. Pleàse t e iurOther Review11y ago - Flatwoods Elementary School
- PK-4
- Public
- 336 Students
5/10GreatSchools RatingParent Rating AverageMy daughters K teacher has been fabulous so far and the staff has been excellent. The doors are secured and you have to be buzzed in . I'm a very happy first time PTO member.Parent Review11y ago - Rose Hill Elementary School
- PK-4
- Public
- 256 Students
5/10GreatSchools RatingParent Rating Average No reviews available for this school.
 - St. Charles Elementary School
- PK-4
- Public
- 110 Students
8/10GreatSchools RatingParent Rating AverageThis a terrific school where children will thrive in the nurturing environment. There is a hands on science lab for all grades from Kindergarten through 8th Grade. The PTO is so involved in focusing on the education, growth and development of all of the kids. The PTO has an amazing presence at the school and the involvement of each of the teachers with the parents is heartwarming and real. The teacher's really get to know the kids and the families. The opportunity to learn Spanish in Kindergarten throughout 8th grade is an enormous benefit to a child's education. The focus on a science and math education as the kids enter middle school is just what I was looking for in my child's education.Parent Review13y ago
LGBTQ Local Legal Protections
LGBTQ Local Legal Protections



IDX information is provided exclusively for personal, non-commercial use, and may not be used for any purpose other than to identify prospective properties consumers may be interested in purchasing. Some or all of the listings displayed may not belong to the firm whose website is being visited
Listing information is deemed reliable, but not guaranteed.
Frequently asked questions about 4916 Jasper Rd
- What is 4916 Jasper Rd estimated to be worth?Trulia's estimated value for 4916 Jasper Rd in Duffield, VA is $148,000.
- What is the price history for 4916 Jasper Rd?4916 Jasper Rd in Duffield, VA last sold for $145,500 in November 2025.
- Is Duffield a buyer's or seller's market?Duffield is currently a balanced market, based on recent for-sale activity.
- What are the closest schools to 4916 Jasper Rd?The closest schools to 4916 Jasper Rd in Duffield, VA are Dryden Elementary School (Pre-K, rated 5/10), Elk Knob Elementary School (Pre-K, rated 6/10), Elydale Middle (Elementary, rated 8/10).
- Does 4916 Jasper Rd have air conditioning?Yes, 4916 Jasper Rd in Duffield, VA has air conditioning.
- Does 4916 Jasper Rd have laundry facilities?Yes, 4916 Jasper Rd in Duffield, VA has in-unit laundry.
Apartments for Rent

- Results are loading
Off Market Homes Near 4916 Jasper Rd
 SOLDJUN 8, 2026
- SOLDJUN 5, 2026
- SOLDMAY 27, 2026
- SOLDAPR 7, 2026Century 21 Virginia Wilder Real Estate, Closed
- SOLDFEB 6, 2026
 See more homes for sale inDuffield


Homes for sale near 4916 Jasper Rd



- Results are loading