


$514,990
 5 Beds
 3 Baths
 3,154 sqft
4915 Simmental Dr, Arlington, TX 76001
Est. Mortgage $3,530/mo*
Get Pre-QualifiedHome Highlights

Single-Family Home

Built in 2026

$163/sqft

3 Car Garage

HOA $75/mo
Local Information
- Map ViewExplore the area around 4915 Simmental Dr.

- Schools2 Preschool Schools3 Elementary Schools1 Middle School1 High School

- Shop & Eat

-- mins to
About this House
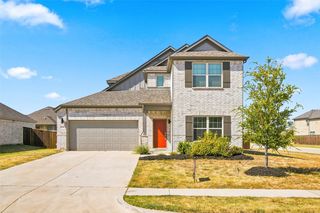
Stunning new D.R. Horton home in the brand-new Eden Ranch community located in South Arlington and Kennedale ISD! The Yorktown floorplan Elevation Y, with an estimated Fall completion, offers a spacious two-story layout with 5 bedrooms, 3.5 bathrooms, a game room, and a split 3-car garage with separate single and double bays, ideal for added storage or multiple vehicles. The open-concept design features a generous family room that flows into the dining area and modern kitchen, creating an inviting space for everyday living and entertaining. The kitchen includes 42” upper cabinets with crown molding, cabinet hardware, soft-close drawers and cabinets, quartz countertops, a ceramic tile backsplash, stainless steel appliances, a gas range, and a pantry for added storage. RevWood flooring extends throughout the main living areas for durability and style, and a convenient mud bench area adds everyday functionality. The private primary suite is located on the first floor and features an en-suite bath with dual sinks, a separate soaking tub and walk-in shower, and a spacious walk-in closet. Four additional bedrooms are located on the second level along with a large game room, providing flexible space for family, guests, or hobbies. A covered patio enhances outdoor living, while modern finishes, energy-efficient construction, and America’s Smart Home Technology package add everyday convenience. Exterior features include a landscaping package with a full sprinkler system and a fully fenced backyard. With its large homesites, attractive home designs, and convenient access to shopping, dining, and major highways, Eden Ranch offers a comfortable lifestyle in a desirable part of the Mid-Cities area. Residents also benefit from an easy commute, with the airport approximately 20–25 minutes away, making travel and business trips simple and convenient. Eden Ranch combines suburban tranquility with everyday accessibility, making it an appealing place to call home.
Last check for updates: about 8 hours ago
Listing courtesy of Stephen Kahn 0353405, (817) 354-7653
Century 21 Mike Bowman, Inc., 817-354-7653
Source: NTREIS, MLS#21356628
Also Listed on NTREIS, Century 21 Mike Bowman Inc..
Home Details for 4915 Simmental Dr

|
|---|
Interior Details Number of Rooms: 10Types of Rooms: Master Bedroom, Bedroom, Dining Room, Kitchen, Living Room, Mud Room, Utility Room |
Beds & Baths Number of Bedrooms: 5Number of Bathrooms: 3Number of Bathrooms (full): 3 |
Dimensions and Layout Living Area: 3154 Square Feet |
Appliances & Utilities Utilities: Electricity Connected, Phone Available, Sewer Available, Separate Meters, Underground Utilities, Water Available, Cable AvailableAppliances: Dishwasher, Electric Cooktop, Electric Oven, Electric Water Heater, Disposal, Microwave, Vented Exhaust FanDishwasherDisposalLaundry: Washer Hookup,Dryer Hookup,ElectricDryer Hookup,Laundry in Utility RoomMicrowave |
Heating & Cooling Heating: Central,ElectricHas CoolingAir Conditioning: Central Air,Ceiling Fan(s),Electric,Heat PumpHas HeatingHeating Fuel: Central |
Fireplace & Spa No Fireplace |
Windows, Doors, Floors & Walls Flooring: Carpet, Laminate |
Levels, Entrance, & Accessibility Stories: 2Levels: TwoFloors: Carpet, Laminate |
Security Security: Smoke Detector(s) |

|
|---|
Exterior Home Features Roof: CompositionPatio / Porch: Rear Porch, CoveredFencing: Back Yard, WoodVegetation: GrassedExterior: Rain GuttersFoundation: Slab |
Parking & Garage Number of Garage Spaces: 3Number of Covered Spaces: 2No CarportHas a GarageHas an Attached GarageParking Spaces: 3Parking: Garage Faces Front,Garage,Garage Door Opener,Garage Faces Side |
Pool Pool: None |
Frontage Not on Waterfront |
Water & Sewer Sewer: Public Sewer |

|
|---|
Cumulative Days on Market: 1Days on Market: 22 |

|
|---|
Year Built Year Built: 2026 |
Property Type / Style Property Type: ResidentialProperty Subtype: Single Family ResidenceStructure Type: HouseArchitecture: Traditional,Detached |
Building Construction Materials: Brick, Frame, Rock, StoneIs a New ConstructionNot Attached Property |
Property Information Not Included in Sale: Minerals retained by DeveloperParcel Number: 43235576 |

|
|---|
Price List Price: $514,990Price Per Sqft: $163 |
Status Change & Dates Possession Timing: Close Of Escrow |

|
|---|
MLS Status: Active |

|
|---|

|
|---|
Direction & Address City: ArlingtonCommunity: Eden Ranch |
School Information Elementary School: PattersonElementary School District: Kennedale ISDJr High / Middle School: Arthur, KennedaleJr High / Middle School District: Kennedale ISDHigh School: KennedaleHigh School District: Kennedale ISD |

|
|---|
Listing Agent Listing ID: 21356628 |

|
|---|
Community Features: Community Mailbox, Curbs, Sidewalks |

|
|---|
HOA Fee Includes: All Facilities, Association ManagementHOA Name: Nmi, Inc.HOA Phone: 972-359-1548Has an HOAHOA Fee: $900/Annually |

|
|---|
Lot Area: 8916.732 sqft |

|
|---|
Listing Terms: Cash, Conventional, FHA, VA Loan |

|
|---|
Mls Number: 21356628Living Area Range Units: Square FeetAttribution Contact: 817-354-7653 |

|
|---|
Community MailboxCurbsSidewalks |
Around this home
- James A. Arthur Early Childhood Center
- PK-1
- Public
- 374 Students
NAGreatSchools RatingParent Rating AverageTerrible school. Do not teach/work here. The admin is prone to favoritism and will make you do things you do not believe in. They do not allow you to take days off and make you feel bad about it.Teacher Review3mo ago - JAMES A ARTHUR EARLY CHILDHOOD CENTER
- PK-K
- Public
- 427 Students
NAGreatSchools RatingParent Rating Average No reviews available for this school.
Neighborhood Overview

Neighborhood stats provided by third party data sources.
What Locals Say about Southwest
At least 307 Trulia users voted on each feature.

88 % Say car is needed

86 % Say it's dog friendly

86 % Say yards are well-kept

84 % Say parking is easy

75 % Say there's holiday spirit

74 % Say it's quiet

65 % Say people would walk alone at night

63 % Say kids play outside

56 % Say they plan to stay for at least 5 years

54 % Say streets are well-lit

52 % Say there are sidewalks

50 % Say neighbors are friendly

47 % Say it's walkable to grocery stores

39 % Say there's wildlife

28 % Say it's walkable to restaurants

27 % Say there are community events
Sourced by Trulia users. Learn more about our methodology.
Market trends in Southwest
Last updated July 2026
Avg. sale price
$356K
$12KMoM
Sale-to-List Price
99.5%
0.4%MoM
Price per sq ft
$180
$2MoM
Available listings
211
2MoM
Home Value
Trulia Estimate
$514KSince last month
$100 (0%)Since last year
$100 (0%)Learn more about this home's value by checking out its Trulia Estimate, the value of nearby homes, and how much similar homes have sold for.
Trulia Estimate
The of this home's value increased by 0% in the last 10 years
| Month | Estimated value |
|---|---|
2026 | |
| August 2026 | $515K |
| August 2026 | $515K |
Comparable sales
These are recently sold homes that have a similar location or other similar features to this home, like bedrooms, bathrooms, and square footage. Get a sense of the expected prices in the area by viewing these homes.Address | Distance | Property Type | Sold Price | Sold Date | Bed | Bath | Sqft |
|---|---|---|---|---|---|---|---|
0.11 | Single-Family Home | - | 10/01/25 | 5 | 3 | 2,878 | |
0.11 | Single-Family Home | - | 09/19/25 | 4 | 3 | 2,735 | |
0.17 | Single-Family Home | - | 10/27/25 | 4 | 2.5 | 2,780 | |
0.11 | Single-Family Home | - | 03/13/26 | 4 | 2.5 | 2,902 | |
0.15 | Single-Family Home | - | 12/15/25 | 4 | 2.5 | 2,551 | |
0.26 | Single-Family Home | - | 02/02/26 | 4 | 3 | 2,610 | |
0.14 | Single-Family Home | - | 10/08/25 | 4 | 3.5 | 2,958 | |
0.18 | Single-Family Home | - | 10/10/25 | 4 | 3.5 | 2,784 | |
0.24 | Single-Family Home | - | 12/23/25 | 4 | 2.5 | 2,926 | |
0.14 | Single-Family Home | - | 04/16/26 | 3 | 2.5 | 2,560 |
Nearby home prices
Get a sense of expected prices in the area by checking the value of nearby homes.Address | Distance | Price | Bed | Bath | Sqft | Status |
|---|---|---|---|---|---|---|
0.02 | - | 4 | 2 | 1,766 | Recently Sold | |
0.02 | $325,600 | 3 | 2 | 1,626 | Off Market | |
0.03 | $359,990 | 3 | 2 | 1,864 | For Sale | |
0.01 | $524,465 | 4 | 3 | 3,239 | For Sale | |
0.03 | $513,990 | 5 | 3 | 3,154 | For Sale | |
0.07 | $355,000 | 3 | 2 | 1,844 | Off Market | |
0.07 | $364,300 | 3 | 2 | 1,844 | Off Market | |
0.05 | $353,300 | 3 | 2 | 1,742 | Off Market | |
0.04 | $479,990 | 4 | 3 | 2,832 | For Sale | |
0.09 | - | 3 | 2 | 1,778 | Recently Sold | |
0.06 | $477,990 | 4 | 3 | 2,832 | For Sale |
Price and Tax history
| Date | Event | Price |
|---|---|---|
Aug 13, 2026 Source: NTREIS #21356628 | Listed For Sale | $514,990 |
LGBTQ Local Legal Protections
LGBTQ Local Legal Protections



Stephen Kahn, Century 21 Mike Bowman, Inc., 817-354-7653
Agent Phone: (817) 354-7653
IDX information is provided exclusively for personal, non-commercial use, and may not be used for any purpose other than to identify prospective properties consumers may be interested in purchasing. Information is deemed reliable but not guaranteed.
Similar Homes You May Like
 NEW CONSTRUCTION
 NEW CONSTRUCTION
 NEW CONSTRUCTION
 NEW CONSTRUCTION
 NEW CONSTRUCTION
 0.33 ACRES

 OPEN SAT, 11-6PM
 NEW CONSTRUCTION
 NEW CONSTRUCTION
 NEW CONSTRUCTION
 NEW CONSTRUCTION
 NEW CONSTRUCTION
 NEW CONSTRUCTION0.28 ACRES
 NEW CONSTRUCTION
 NEW CONSTRUCTION
 OPEN WED, 12-2PM
 NEW CONSTRUCTION
 NEW CONSTRUCTION
 NEW CONSTRUCTION
 NEW CONSTRUCTION

 NEW CONSTRUCTION
 NEW CONSTRUCTION
 NEW CONSTRUCTION
 NEW CONSTRUCTION

 NEW CONSTRUCTION
 NEW CONSTRUCTION
 NEW CONSTRUCTION
 See more homes for sale inArlington
New Listings near 4915 Simmental Dr
 NEWOPEN SAT, 1-3PM0.34 ACRES
 NEW - 1 DAY AGO0.36 ACRES
 NEW - 11 HRS AGO0.32 ACRES
 NEWOPEN SAT, 2-4PM
 NEW
NEW NEW - 11 HRS AGO
 NEWOPEN SAT, 9-7PM
 NEW - 7 HRS AGO
 0.26 ACRES
 2.13 ACRES
 NEW - 1 DAY AGONEW CONSTRUCTION
 NEW - 1 DAY AGONEW CONSTRUCTION
 0.42 ACRES
 OPEN SAT, 1-3PM0.37 ACRES
- See more homes for sale inArlington
Frequently asked questions about 4915 Simmental Dr
- What is the estimated monthly payment for 4915 Simmental Dr?Based on a $514,990 list price with 20% down at today's rates, the estimated monthly payment for 4915 Simmental Dr in Arlington, TX is approximately $3,521 (about $2,716 principal & interest, $730 property taxes, and $75 homeowner's insurance). This is an estimate. Actual payment depends on your loan terms.
- How does the list price for 4915 Simmental Dr compare to homes in Arlington?4915 Simmental Dr in Arlington, TX is listed at $514,990, about 45% above the $356K median sale price in Arlington.
- What do residents say about the Southwest neighborhood?Residents describe the Southwest neighborhood in Arlington, TX as dog-friendly, well-kept, and easy to park in. Most residents say you need a car. See homes for sale in Southwest, Arlington.
- What are the closest schools to 4915 Simmental Dr?The closest schools to 4915 Simmental Dr in Arlington, TX are JAMES A ARTHUR EARLY CHILDHOOD CENTER (Pre-K/Elementary), James A. Arthur Early Childhood Center (Pre-K/Elementary), Kennedale High School (rated 5/10).
- Does 4915 Simmental Dr have air conditioning?Yes, 4915 Simmental Dr in Arlington, TX has air conditioning.
- Does 4915 Simmental Dr have laundry facilities?Yes, 4915 Simmental Dr in Arlington, TX has laundry facilities.