


$750,000
Original price: $780,000
 5 Beds
 4.5 Baths
 4,261 sqft (on 0.26 acres)
4912 Frattina ST, Immokalee, FL 34142
Est. Mortgage $4,760/mo*
Get Pre-QualifiedHome Highlights

Single-Family Home

Built in 2020

0.26 acre lot

$176/sqft

3 Car Garage

HOA $163/mo
Local Information
- Map ViewExplore the area around 4912 Frattina ST.

- Schools1 Preschool School1 Elementary School1 Middle School1 High School

- Shop & Eat

-- mins to
About this House
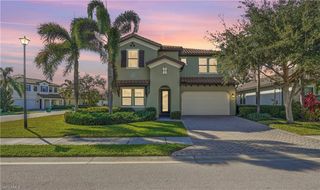
Rare opportunity to own the sought-after Duval floor plan in the highly desirable Maple Ridge community of Ave Maria. Built in 2020 and situated on a premium corner lot just a 6-minute walk from the clubhouse and resort-style amenities, this exceptional two-story residence offers 5 bedrooms, 4 full bathrooms, 1 half bath, a private attached in-law suite, and a spacious 3-car garage. One of the home's most distinctive features is the private attached in-law suite with its own full bathroom and separate entrance from the screened front courtyard, making it ideal for extended family, guests, a home office, or multigenerational living while remaining connected to the main residence. Designed for both everyday living and entertaining, the gourmet kitchen features upgraded cabinetry with abundant storage, double ovens including a built-in wall oven, generous counter space, and an open-concept layout that seamlessly connects to the expansive living and dining areas. The oversized primary suite is a true owner's retreat, complete with a private sitting area that can easily serve as a reading lounge, home office, nursery, or fitness space. The luxurious en-suite bathroom includes a jetted soaking tub, separate shower, and spacious dual vanities designed for comfort and relaxation. Thoughtful upgrades continue throughout the home, including impact-resistant windows on the second floor, insulated garage doors, surveillance system, and a built-in LyriQ premium whole-home audio system with speakers throughout. Enjoy Florida living year-round from the covered rear lanai with a screened enclosure, or relax in the inviting screened front courtyard. The versatile 3-car garage includes one bay currently converted into an entertainment room. Located in the award-winning, master-planned community of Ave Maria, Maple Ridge residents enjoy access to a resort-style clubhouse, fitness center, pool, parks, walking trails, sports courts, playgrounds, dining, shopping, and top-rated schools.It is all just a short walk from your front door. This is a rare opportunity to own one of Maple Ridge's most desirable floor plans with exceptional space, flexibility, and upgrades.
Last check for updates: about 4 hours ago
Listing courtesy of Steven Torres, (239) 877-1525
John R Wood Properties
Jaell Moreno, (305) 457-9866
John R Wood Properties
Originating MLS: Naples
Source: SWFLMLS, MLS#226024461
Also Listed on SWFLMLS.
Open House
Sunday, September 06
11:00 AM to 2:00 PM
Home Details for 4912 Frattina ST

|
|---|
Interior Details Number of Rooms: 12Types of Rooms: Master Bedroom, Bedroom, Dining Room, Garage, Kitchen, Lanai, Living Room |
Beds & Baths Number of Bedrooms: 5Number of Bathrooms: 5Number of Bathrooms (full): 4Number of Bathrooms (half): 1 |
Dimensions and Layout Living Area: 4261 Square Feet |
Appliances & Utilities Appliances: Electric Cooktop, Dishwasher, Disposal, Double Oven, Dryer, Microwave, Range, Refrigerator/Freezer, Oven, WasherDishwasherDisposalDryerMicrowaveWasher |
Heating & Cooling Heating: CentralHas CoolingAir Conditioning: Ceiling Fan(s),Central AirHas HeatingHeating Fuel: Central |
Fireplace & Spa Spa: BathNo FireplaceNo Spa |
Windows, Doors, Floors & Walls Window: Impact Resistant WindowsDoor: Impact Resistant DoorsFlooring: Carpet, Tile |
Levels, Entrance, & Accessibility Stories: 2Number of Stories: 2Levels: TwoFloors: Carpet, Tile |
View Has a View |
Security Security: Security System, Smoke Detector(s) |

|
|---|
Exterior Home Features Roof: TilePatio / Porch: Screened, Patio, Screened Porch, Screened Lanai/PorchOther Structures: Cabana, Tennis Court(s)Exterior: Balcony, CourtyardFoundation: Concrete BlockNo Private Pool |
Parking & Garage Number of Garage Spaces: 3Number of Covered Spaces: 3No CarportHas a GarageHas an Attached GarageHas Open ParkingParking Spaces: 3Parking: Driveway,Attached |
Frontage Waterfront: NoneRoad Surface Type: PavedNot on Waterfront |
Farm & Range Not Allowed to Raise Horses |

|
|---|
Days on Market: 67 |

|
|---|
Year Built Year Built: 2020 |
Property Type / Style Property Type: ResidentialProperty Subtype: Single Family ResidenceStructure Type: HouseArchitecture: House |
Building Construction Materials: Block, Brick, StuccoNot a New Construction |
Property Information Parcel Number: 56528901787 |

|
|---|
Price List Price: $750,000Price Per Sqft: $176 |

|
|---|
MLS Status: Active |


|
|---|
Direction & Address City: AVE MARIACommunity: MAPLE RIDGE |
School Information Elementary School: AVE MARIA ELEMENTARYJr High / Middle School: CORKSCREW MIDDLEHigh School: PALMETTO RIDGE HIGH SCHOOL |

|
|---|
Listing Agent Listing ID: 226024461 |

|
|---|
Building Area Building Area: 4466 Square Feet |
Community rooms Fitness Center |

|
|---|
Community Features: Clubhouse, Dog Park, Fitness Center, Restaurant, Sidewalks, Street Lights, Tennis Court(s), Non-GatedNot Senior Community |

|
|---|
Association for this Listing: NaplesHas an HOAHOA Fee: $1,952/Annually |

|
|---|
Lot Area: 0.26 acres |

|
|---|
Mls Number: 226024461 |

|
|---|
HOA Amenities: Basketball Court,Barbecue,Bike And Jog Path,Billiard Room,Cabana,Clubhouse,Dog Park,Fitness Center,Internet Access,Pickleball,Restaurant,Sauna,Shopping,Sidewalk,Streetlight,Tennis Court(s),Underground Utility,VolleyballSource Internet Entire Listing Display |
Around this home
What Locals Say about Ave Maria
At least 12 Trulia users voted on each feature.

100 % Say there are sidewalks

100 % Say it's dog friendly

100 % Say kids play outside

92 % Say there's holiday spirit

92 % Say streets are well-lit

89 % Say there's wildlife

86 % Say yards are well-kept

79 % Say parking is easy

79 % Say car is needed

76 % Say it's quiet

73 % Say people would walk alone at night

69 % Say it's walkable to grocery stores

68 % Say it's walkable to restaurants

57 % Say there are community events

47 % Say they plan to stay for at least 5 years

39 % Say neighbors are friendly
Sourced by Trulia users. Learn more about our methodology.
Market trends in Ave Maria
Last updated July 2026
Avg. sale price
$428K
$18KMoM
Sale-to-List Price
96.3%
0.8%MoM
Price per sq ft
$212
$4MoM
Available listings
280
3MoM
Home Value
Trulia Estimate
$720KSince last month
Decreased$28K (-3.7%)Since last year
Decreased$28K (-3.7%)Learn more about this home's value by checking out its Trulia Estimate, the value of nearby homes, and how much similar homes have sold for.
Trulia Estimate
The of this home's value decreased by -4% in the last 10 years
| Month | Estimated value |
|---|---|
2026 | |
| September 2026 | $720K |
| August 2026 | $717K |
| July 2026 | $748K |
Comparable sales
These are recently sold homes that have a similar location or other similar features to this home, like bedrooms, bathrooms, and square footage. Get a sense of the expected prices in the area by viewing these homes.Address | Distance | Property Type | Sold Price | Sold Date | Bed | Bath | Sqft |
|---|---|---|---|---|---|---|---|
0.03 | Single-Family Home | $540,000 | 06/23/26 | 4 | 3 | 3,785 | |
0.22 | Single-Family Home | $630,000 | 05/19/26 | 4 | 4 | 3,522 | |
0.43 | Single-Family Home | $525,000 | 08/17/26 | 5 | 4 | 3,400 | |
0.20 | Single-Family Home | $510,000 | 07/27/26 | 3 | 2.5 | 3,300 | |
0.59 | Single-Family Home | $835,000 | 04/17/26 | 5 | 4.5 | 4,026 | |
0.64 | Single-Family Home | $618,500 | 10/24/25 | 5 | 4.5 | 3,987 | |
0.52 | Single-Family Home | $650,000 | 10/06/25 | 4 | 3.5 | 3,522 | |
0.66 | Single-Family Home | $730,000 | 08/07/26 | 5 | 5 | 3,947 | |
0.49 | Single-Family Home | $600,865 | 04/09/26 | 4 | 3.5 | 3,030 | |
0.13 | Single-Family Home | $350,000 | 06/29/26 | 3 | 2.5 | 1,929 |
Nearby home prices
Get a sense of expected prices in the area by checking the value of nearby homes.Address | Distance | Price | Bed | Bath | Sqft | Status |
|---|---|---|---|---|---|---|
0.05 | $420,700 | 3 | 2.5 | 1,737 | Off Market | |
0.03 | $540,000 | 4 | 3 | 3,785 | Recently Sold | |
0.05 | $519,000 | 4 | 3 | 2,256 | For Sale | |
0.04 | $531,400 | 4 | 3 | 3,270 | Off Market | |
0.11 | $469,900 | 4 | 3 | 2,256 | Off Market | |
0.07 | $521,617 | 3 | 2.5 | 2,028 | For Sale | |
0.09 | $612,118 | 4 | 3 | 3,330 | For Sale | |
0.12 | $590,000 | 4 | 3 | 3,363 | For Sale | |
0.14 | $470,000 | 3 | 2.5 | - | For Sale | |
0.14 | $490,400 | 3 | 2.5 | 2,256 | Off Market | |
0.15 | $412,100 | 3 | 2.5 | 1,726 | Off Market |
Price and Tax history
| Date | Event | Price |
|---|---|---|
Aug 21, 2026 Source: SWFLMLS #226024461 | PriceChange | $750,000 Price decreased by 4% |
Jun 29, 2026 Source: SWFLMLS #226024461 | Listed For Sale | $780,000 |
LGBTQ Local Legal Protections
LGBTQ Local Legal Protections



Steven Torres, John R Wood Properties
Agent Phone: (239) 877-1525
The source of this real property information is the copyrighted and proprietary database compilation of the Southwest Florida MLS. Copyright 2026 Southwest Florida MLS. All rights reserved. The accuracy of this information is not warranted or guaranteed. This information should be independently verified if any person intends to engage in a transaction in reliance upon it.
Similar Homes You May Like
 OPEN SUN, 1-3PMJohn R Wood Properties
 Premiere Plus Realty Company
 OPEN SUN, 1-4PMRealty World J. PAVICH R.E.
 5.15 ACRESKeller Williams Realty Premier
 OPEN SUN, 1-3PMWilliam Raveis Real Estate
 See more homes for sale inImmokalee




New Listings near 4912 Frattina ST
 NEW - 12 HRS AGORealty One Group MVP
 NEW - 11 HRS AGO0.25 ACRESYour Naples Realty LLC
- See more homes for sale inImmokalee


Frequently asked questions about 4912 Frattina ST
- What is the estimated monthly payment for 4912 Frattina ST?Based on a $750,000 list price with 20% down at today's rates, the estimated monthly payment for 4912 Frattina ST in Immokalee, FL is approximately $4,622 (about $3,941 principal & interest, $606 property taxes, and $75 homeowner's insurance). This is an estimate. Actual payment depends on your loan terms.
- How does the list price for 4912 Frattina ST compare to homes in Immokalee?4912 Frattina ST in Immokalee, FL is listed at $750,000, about 75% above the $428K median sale price in Immokalee.
- What do residents say about Immokalee?Residents describe Immokalee, FL as pedestrian-friendly, dog-friendly, and well-kept. See homes for sale in Immokalee, FL.
- What are the closest schools to 4912 Frattina ST?The closest schools to 4912 Frattina ST in Immokalee, FL are Corkscrew Middle School (rated 8/10), Estates Elementary School (Pre-K, rated 7/10), Palmetto Ridge High School (rated 6/10).
- Does 4912 Frattina ST have air conditioning?Yes, 4912 Frattina ST in Immokalee, FL has air conditioning.
- Does 4912 Frattina ST have laundry facilities?Yes, 4912 Frattina ST in Immokalee, FL has in-unit laundry.
4912 Frattina ST, Immokalee, FL 34142 is a 5 bedroom, 5 bathroom, 4,261 sqft single-family home built in 2020. This property is currently available for sale and was listed by SWFLMLS on Jun 29, 2026. The MLS # for this home is MLS# 226024461.