


4910 Tesla Ct
Boulder, CO 80301
Noble Park 4 Beds
 3.5 Baths
 2,622 sqft
4 Beds
3.5 Baths
2,622 sqft
Home Highlights

Parking
2 Car Garage

Outdoor
Patio, Deck

Climate Control
Heating & Cooling

HOA
$18/Monthly

Price/Sqft
$515

Listed
2 days ago
Local Information
- Map ViewExplore the area around 4910 Tesla Ct.

- Schools1 Preschool School1 Elementary School1 Middle School1 High School

- Shop & Eat

-- mins to
About this House
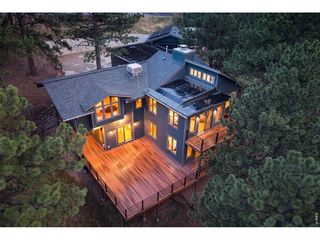
UNOBSTRUCTED FLATIRON VIEWS...those 3 worlds set the tone for this modern 4 bedroom/4 bath home in Noble Park with a lower-level suite. Unlike most houses that are back-to-back in this neighborhood, this home abuts the Wonderland Creek bike path and Christensen Park. The home's 3 levels offer the views that you moved to Boulder for. Sit on the wonderful covered main-floor deck and enjoy sunset views of the Flatirons. The open floor plan offers a modern kitchen, dining room, and a large open living room with a gas fireplace. There's a main-floor patio and office too! Upstairs, the primary bedroom looks out to the Flatirons, with an ensuite bathroom and walk-in closet including a full-size washer and dryer. The upper level offers 2 additional bedrooms with vaulted ceilings and an additional bathroom. The lower level is set up as an ideal space for a teenager, nanny or a great media room with a bedroom/bath and an additional washer and dryer of its own with a walk-out to Christensen Park. In addition, this home has a large 2-car garage with an EV charger, and it's energy efficient with solar and new windows. Looking for Sundance Festival opportunities? This has the perfect floor plan for entertainment. Valmont disc golf and bike park are adjacent to the neighborhood. This home offers so much that you'll want to see it before it's SOLD.
Home Details for 4910 Tesla Ct

|
|---|
Interior Details Basement: Full,Partially Finished,Walk-Out AccessNumber of Rooms: 10Types of Rooms: Primary Bedroom, Bedroom 2, Bedroom 3, Bedroom 4, Dining Room, Kitchen, Laundry, Living Room, Recreation Room, Study |
Beds & Baths Number of Bedrooms: 4Number of Bathrooms: 4Number of Bathrooms (full): 2Number of Bathrooms (three quarters): 1Number of Bathrooms (half): 1Number of Bathrooms (main level): 1 |
Dimensions and Layout Living Area: 2622 Square Feet |
Appliances & Utilities Utilities: Natural Gas Available, Electricity AvailableAppliances: Electric Range, Dishwasher, Refrigerator, Bar Fridge, Washer, Dryer, MicrowaveDishwasherDryerLaundry: Washer/Dryer HookupMicrowaveRefrigeratorWasher |
Heating & Cooling Heating: Forced AirHas CoolingAir Conditioning: Central AirHas HeatingHeating Fuel: Forced Air |
Fireplace & Spa Fireplace: Gas, Living RoomHas a Fireplace |
Gas & Electric Electric: XCEL, Photovoltaics Third-Party OwnedGas: XCELHas Electric on Property |
Windows, Doors, Floors & Walls Window: Window Coverings, Bay or Bow WindowFlooring: Wood |
Levels, Entrance, & Accessibility Stories: 2Levels: TwoFloors: Wood |
View Has a ViewView: Mountain(s), Hills, City |

|
|---|
Exterior Home Features Roof: CompositionPatio / Porch: Patio, DeckFencing: FencedExterior: Balcony |
Parking & Garage Number of Garage Spaces: 2Number of Covered Spaces: 2Other Parking: AttachedNo CarportHas a GarageHas an Attached GarageParking Spaces: 2Parking: Attached,Oversized |
Frontage Not on Waterfront |
Farm & Range Does Not Include Irrigation Water Rights |
Finished Area Finished Area (above surface): 1851 Square Feet |

|
|---|
Days on Market: 2 |

|
|---|
Year Built Year Built: 1993 |
Property Type / Style Property Type: ResidentialProperty Subtype: Mixed UseArchitecture: Includes Rental Unit,Contemporary |
Building Construction Materials: FrameNot a New ConstructionNot Attached Property |
Property Information Usage of Home: Single Family, Multi-FamilyParcel Number: R0110054 |

|
|---|
Price List Price: $1,350,000Price Per Sqft: $515 |

|
|---|
MLS Status: Coming Soon |

|
|---|
Direction & Address City: BoulderCommunity: Noble Park |
School Information Elementary School: ColumbineJr High / Middle School: CaseyHigh School: BoulderHigh School District: Boulder Valley Dist RE2 |

|
|---|
Listing Agent Listing ID: 1065374 |

|
|---|
Building Area Building Area: 1851 Square Feet |

|
|---|
Community Features: Park, Trail(s) |

|
|---|
HOA Fee Includes: Common AmenitiesHOA Name: Noble ParkHOA Phone: 303-457-1444Has an HOAHOA Fee: $220/Annually |

|
|---|
Lot Area: 4624 sqft |

|
|---|
Special Conditions: Private Owner |

|
|---|
Listing Terms: Cash, Conventional, FHA, VA Loan |

|
|---|
BasementMls Number: 1065374Attribution Contact: 303-931-4051Above Grade Unfinished Area: 1851Activation Date: Thu Aug 06 2026Showing Service Name: ShowingTime |

|
|---|
ParkTrail(s) |
Last check for updates: about 1 hour ago
Listing courtesy of Erik Boye, (303) 931-4051
Compass - Boulder
Source: IRES as distributed by MLS GRID, MLS#1065374
Market trends in Boulder
Last updated June 2026
Avg. sale price
$891K
$60.83KMoM
Sale-to-List Price
98.2%
0.4%MoM
Price per sq ft
$503
$2MoM
Available listings
778
Price History for 4910 Tesla Ct
| Date | Price | Event | Source |
|---|---|---|---|
| 04/05/2018 | $3,800 | ListingRemoved | Agent Provided |
| 03/30/2018 | $3,800 | PriceChange | Agent Provided |
| 03/15/2018 | $3,790 | PriceChange | N/A |
| 03/01/2018 | $3,800 | PriceChange | Agent Provided |
| 02/22/2018 | $3,900 | PriceChange | Agent Provided |
| 12/27/2017 | $3,800 | PriceChange | N/A |
| 10/04/2017 | $4,400 | PriceChange | N/A |
| 09/21/2017 | $4,600 | PriceChange | N/A |
| 09/01/2017 | $5,200 | Listed For Rent | N/A |
| 02/27/2003 | $395,000 | Sold | N/A |
| 06/13/1994 | $231,220 | Sold | N/A |
Similar Homes You May Like
 0.3 ACRESCL Realty Group, Berkshire Hathaway HomeServices Rocky Mountain, Realtors-Boulder
 0.25 ACRESCory Nickerson, 8z Real Estate
 1.03 ACRESClare Gleason, eXp Realty LLC
 OPEN SUN, 1-3PM0.28 ACRESLoKation Real Estate, MLS#9888819
 0.41 ACRESKeith McQuillen, WK Real Estate
 0.36 ACRESCL Realty Group, Berkshire Hathaway HomeServices Rocky Mountain, Realtors-Boulder
 Berkshire Hathaway HomeServices Colorado Real Estate, LLC - Brighton, MLS#7948380
 OPEN SUN, 12-3PMMace McCann, Brokers Guild Real Estate
 Real Broker, LLC DBA Real, MLS#8296926
 West and Main Homes Inc, MLS#3213973
 Real Broker, LLC DBA Real, MLS#7007781
 Karolyn Merrill, RE/MAX of Boulder, Inc
 0.31 ACRESeXp Realty, LLC, MLS#6566992
 The Bernardi Group, Coldwell Banker Realty-Boulder
 Colorado Realty 4 Less, LLC, MLS#6687294
 OPEN SUN, 2-5PM2415 Property Solutions Inc, MLS#9588377
 Kevin Chard, Phoenix Realty & Property Mngt
 6.88 ACRESeXp Realty, LLC, MLS#6559355
 0.34 ACRESKeller Williams Preferred Realty, MLS#4014721
 LoKation Real Estate, MLS#1796746
 0.29 ACRESTodden Goad, Sellstate Altitude Property Group
 OPEN SUN, 12:30-2:30PM0.28 ACRESMary Colwell, Dwellings Colorado Real Estate
 Thrive Real Estate Group, MLS#5468897
 See more homes for sale inBoulder


New Listings near 4910 Tesla Ct
 NEWOPEN SUN, 12-4PM1.07 ACRESEmelie Griffith, Compass - Boulder
 NEW - 1 DAY AGOThe Diamond Group, MLS#4935902
 NEWOPEN SUN, 12-2PMJennifer Gilligan, Compass - Boulder
 NEWOPEN SUN, 12-2PMErica Goldstein, Homestead Real Estate, LLC
 NEWOPEN SUN, 1-3PMJohn Hinkelman, 8z Real Estate
 NEW - 1 DAY AGOThe Bernardi Group, Coldwell Banker Realty-Boulder
 1 ACRERich Gribbon, RE/MAX of Boulder, Inc
 0.28 ACRESNatasha Hubbard, RE/MAX Alliance-Longmont
- See more homes for sale inBoulder


Property Tax and Assessment
| Year | 2025 |
|---|---|
| Tax | $6,279 |
| Assessment | $1,046,300 |
Home facts updated by county records
Comparable Sales for 4910 Tesla Ct
Address | Distance | Property Type | Sold Price | Sold Date | Bed | Bath | Sqft |
|---|---|---|---|---|---|---|---|
0.09 | Single-Family Home | $1,026,000 | 12/23/25 | 4 | 3 | 3,042 | |
0.28 | Single-Family Home | $880,000 | 03/31/26 | 4 | 3.5 | 2,285 | |
0.30 | Single-Family Home | $955,000 | 04/08/26 | 4 | 3.5 | 2,334 | |
0.05 | Single-Family Home | $1,240,000 | 03/06/26 | 6 | 4 | 3,765 | |
0.15 | Single-Family Home | $901,350 | 01/09/26 | 3 | 2 | 2,691 | |
0.25 | Single-Family Home | $692,000 | 03/19/26 | 4 | 2 | 2,630 | |
0.28 | Single-Family Home | $762,000 | 08/26/25 | 3 | 2.5 | 1,812 | |
0.07 | Single-Family Home | $810,000 | 10/22/25 | 3 | 2 | 1,546 | |
0.24 | Single-Family Home | $250,000 | 03/03/26 | 4 | 2 | 1,344 | |
0.19 | Single-Family Home | $600,000 | 03/13/26 | 3 | 2 | 1,329 |
Nearby homes
Get a sense of prices in the area by checking nearby homes. SOLDMAR 6, 2026Barb Passalacqua, milehimodern - Boulder
 OFF MARKETDonald Cicchillo, RE/MAX Alliance-Boulder
 SOLDDEC 23, 2025Leslie Herz, Coldwell Banker Realty-Boulder
 OFF MARKETTerry Larson, RE/MAX of Boulder, Inc
 SOLDOCT 22, 2025Compass - Denver, MLS#8377413
 OFF MARKETKimberly Junior, Coldwell Banker Realty-Boulder
 OFF MARKETMilehimodern, MLS#5929136
 SOLDAPR 29, 2026June Lantz, RE/MAX Alliance-Boulder
 SOLDDEC 30, 2025Real Broker, LLC DBA Real, MLS#2505851
 OFF MARKETTeresa Vendegnia, RE/MAX Northwest
 FOR SALE
 3D VIEWJon Sisenwein, Compass - Boulder
Assigned Schools
These are the assigned schools for 4910 Tesla Ct.
- Boulder High School
- 9-12
- Public
- 1939 Students
10/10GreatSchools RatingParent Rating AverageTerrible experience here. Constantly made fun of and picked on by students and teachers treated me like a total idiot. Went from being respected by peers and teachers at my old school to ridiculed and laughed at by the entire class.Other Review5mo ago - Casey Middle School
- 6-8
- Public
- 363 Students
5/10GreatSchools RatingParent Rating Average- Casey is where it's at! I'm happy to send a kid there, and I think it gets a bad rep because parents open enroll into places like Centennial, Manhattan, or Southern Hills. Those schools don't have good feedback beyond test scores. Centennial has a review score of 2.7, Manhattan a 3.4 and Southern Hills has a 3.9. Casey has a 4.0, and it's earned that with its fun classes + dogged determination even in the face of White Flight and fewer resources. - Keep in mind, with GreatSchools, standardized test scores correlate closely with family income and schools serving more low-income communities are penalized, even if their teachers are highly effective. Casey has the best 6th grade team around, and it's kids are happy and healthy. You can feel all that good energy in the halls, even. - The teachers reach out to parents, grades make sense, and everyone just works tirelessly. It's really a gem, and it's a lovely building. Casey makes tremendous educational progress with students, but GreatSchools assigns a low rating because it serves low-income and English Language Learner (ELL) students. Economists and educational researchers, such as those at MIT Blueprint Labs, have found that these systems reward selection bias—favoring schools enrolling more predominantly White and affluent students—rather than measuring true teaching quality. - Love, love, love it!Other Review1mo ago - Columbine Elementary School
- PK-5
- Public
- 369 Students
4/10GreatSchools RatingParent Rating AverageMy son has attended Columbine since preschool and is now in second grade. He’s part of the bilingual program and is thriving in both reading and writing in both languages. He has made many friends, and we truly enjoy being part of the school community. The teachers have been wonderful—warm, supportive, and dedicated.Parent Review9mo ago  Check out schools near 4910 Tesla Ct.
Neighborhood Overview

Neighborhood stats provided by third party data sources.
LGBTQ Local Legal Protections
LGBTQ Local Legal Protections



Erik Boye, Compass - Boulder
Agent Phone: (303) 931-4051
Based on information submitted to the MLS GRID as of 2026-08-02 04:18:18 PDT. All data is obtained from various sources and may not have been verified by broker or MLS GRID. Supplied Open House Information is subject to change without notice. All information should be independently reviewed and verified for accuracy. Properties may or may not be listed by the office/agent presenting the information. Some IDX listings have been excluded from this website. Click here for more information
4910 Tesla Ct, Boulder, CO 80301 is a 4 bedroom, 4 bathroom, 2,622 sqft single-family home built in 1993. 4910 Tesla Ct is located in Noble Park, Boulder. This property is currently available for sale and was listed by IRES as distributed by MLS GRID on Jul 30, 2026. The MLS # for this home is MLS# 1065374.