


4909 Elysian St #A
Houston, TX 77009
Northside Village 3 Beds
 3.5 Baths
 2,024 sqft
3 Beds
3.5 Baths
2,024 sqft
Local Information

© Google
-- mins to
Description
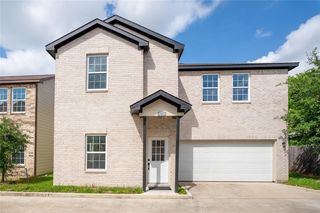
Welcome to Elysian Skyline — a stunning new construction single-family detached home designed with modern luxury and functionality in mind. Currently under construction with an estimated completion by the end of June, this thoughtfully crafted residence offers approximately 2,024 sqft of contemporary living space featuring 3 spacious bedrooms, 3.5 bathrooms, a versatile flex room perfect for a home office or study, and a 2-car garage. Step inside to experience an open-concept floor plan filled with natural light and upscale finishes throughout. The chef-inspired kitchen showcases a dramatic waterfall island, gas range cooktop, and seamless flow into the living and dining areas — ideal for entertaining and everyday living. Enjoy indoor-outdoor living with a private balcony off the living room and an additional balcony connected to the luxurious primary suite. The ensuite primary retreat offers a spa-inspired bathroom complete with a soaking tub, walk-in shower, smart toilets, and modern designer touches. Every detail has been carefully selected to blend style, comfort, and convenience. Ideally located with quick access to Highway 610 and I-69, also 10mins drive to Downtown Houston, dining, shopping, and entertainment. Don’t miss the opportunity to own this modern masterpiece before completion.
Home Highlights

Parking
2 Car Garage

Outdoor
Yes

A/C
Heating & Cooling

HOA
None

Price/Sqft
$215

Listed
No Info
Home Details for 4909 Elysian St #A

|
|---|
Interior Details Number of Rooms: 11Types of Rooms: Master Bedroom, Bedroom, Master Bathroom, Full Bath, Half Bath, Kitchen, Living Room, Office, Utility Room |
Beds & Baths Number of Bedrooms: 3Number of Bathrooms: 4Number of Bathrooms (full): 3Number of Bathrooms (half): 1 |
Dimensions and Layout Living Area: 2024 Square Feet |
Appliances & Utilities Utilities: Electricity Available, Electricity Connected, Sewer Available, Water AvailableAppliances: Built-In Gas Range, Dishwasher, Electric Oven, DisposalDishwasherDisposalLaundry: Dryer Hookup,Laundry in Utility Room |
Heating & Cooling Heating: CentralHas CoolingAir Conditioning: Central AirHas HeatingHeating Fuel: Central |
Fireplace & Spa No Fireplace |
Windows, Doors, Floors & Walls Flooring: Luxury Vinyl Plank |
Levels, Entrance, & Accessibility Levels: Three Or MoreFloors: Luxury Vinyl Plank |
Security Security: Carbon Monoxide Detector(s), Security Gate, Gated Community, Security Lights |

|
|---|
Exterior Home Features Roof: ShinglePatio / Porch: BalconyFencing: Fenced, Gate, Privacy, Wood, Wrought IronVegetation: ClearedExterior: BalconyFoundation: Concrete Perimeter |
Parking & Garage Number of Garage Spaces: 2Number of Covered Spaces: 2No CarportHas a GarageHas an Attached GarageParking Spaces: 2Parking: Door-Multi,Garage Faces Front,Garage,Garage Door Opener,Gated,On Site |
Pool Pool: None |
Frontage Not on Waterfront |
Water & Sewer Sewer: Public Sewer |

|
|---|
Cumulative Days on Market: 1Days on Market: <1 days on Trulia |

|
|---|
Year Built Year Built: 2026 |
Property Type / Style Property Type: ResidentialProperty Subtype: Single Family ResidenceStructure Type: HouseArchitecture: Contemporary/Modern,Detached |
Building Construction Materials: Fiber Cement, Concrete, Wood SidingIs a New ConstructionNot Attached Property |
Property Information Parcel Number: 1485950010006 |

|
|---|
Price List Price: $435,000Price Per Sqft: $215 |
Status Change & Dates Possession Timing: Close Of Escrow |

|
|---|
MLS Status: Active |

|
|---|
Direction & Address City: HoustonCommunity: Ryon |
School Information Elementary School: EmersonElementary School District: Houston ISDJr High / Middle School: HamiltonJr High / Middle School District: Houston ISDHigh School: HeightsHigh School District: Houston ISD |

|
|---|
Listing Agent Listing ID: 21277669 |

|
|---|
Community Features: GatedNot Senior Community |

|
|---|
No HOA |

|
|---|
Lot Area: 1746.756 sqft |

|
|---|
Listing Terms: Cash, Conventional, FHA, VA Loan |

|
|---|
Mls Number: 21277669Living Area Range Units: Square FeetAttribution Contact: 425-326-7064 |

|
|---|
Gated |
Last check for updates: about 11 hours ago
Listing courtesy of YEMI JEGEDE 0850693, (425) 326-7064
Keller Williams Realty, 425-326-7064
Source: NTREIS, MLS#21277669
Also Listed on NTREIS.
Similar Homes You May Like
 NEW - 1 DAY AGOCompass RE Texas, LLC - Houston
 NEW CONSTRUCTIONNan & Company Properties - Corporate Office (Heights)
- NEW CONSTRUCTIONNan & Company Properties - Corporate Office (Heights)
- NEW CONSTRUCTIONNan & Company Properties - Corporate Office (Heights)
 NEW CONSTRUCTIONColdwell Banker Realty - Lake Conroe/Willis
 NEW CONSTRUCTIONColdwell Banker Realty - Lake Conroe/Willis
 NEW CONSTRUCTIONTexas Five Star Properties, LLC
 NEW - 2 DAYS AGONEW CONSTRUCTIONCitiQuest Properties
 OPEN SAT, 12-4PMNEW CONSTRUCTIONCitiQuest Properties
- OPEN SAT, 12-4PMNEW CONSTRUCTIONCitiQuest Properties
 NEW CONSTRUCTIONCompass RE Texas, LLC - The Heights
 See more homes for sale inHouston




New Listings near 4909 Elysian St #A
 OPEN SAT, 1-5PMNEW CONSTRUCTIONCompass RE Texas, LLC - Houston
 NEWCOMING SOONCompass RE Texas, LLC - Houston
 NEW CONSTRUCTIONWalzel Properties - Corporate Office
- See more homes for sale inHouston


Comparable Sales for 4909 Elysian St #A
Address | Distance | Property Type | Sold Price | Sold Date | Bed | Bath | Sqft |
|---|---|---|---|---|---|---|---|
0.44 | Single-Family Home | - | 02/05/26 | 3 | 1 | 1,584 |
Nearby homes
Get a sense of prices in the area by checking nearby homes. OFF MARKET
 OFF MARKET
 FOR SALEColdwell Banker Realty - Heights
 FOR SALELegacy Living Real Estate LLC
 FOR SALENEW CONSTRUCTIONAtlas Real Estate
 FOR SALENEW CONSTRUCTIONAtlas Real Estate
 FOR SALENEW CONSTRUCTIONAtlas Real Estate
 FOR SALEOPEN SAT, 11-2PMLPT Realty, LLC


Assigned Schools
These are the assigned schools for 4909 Elysian St #A.
- Northside High School
- 9-12
- Public
- 1051 Students
5/10GreatSchools RatingParent Rating Averagethe school is bad like bad as weak hero class 1 and 2 or study group I went to the school from 2019 to 2021 and while I was there the school was bad the teacher were horrible to us we never learn the student also never Lisent to the teacher and i was bullied there by a kid who goes by Jose he was bigger then me and like to pick on me for being weak and the school never Lisent i did like English and us history and math I had friends who would help me but the bulying did not stop and but my idol yeon si-eun and Gamin Yoon my mom never lisent to me about me getting bulliedOther Review4mo ago - Looscan Elementary School
- PK-5
- Public
- 227 Students
6/10GreatSchools RatingParent Rating AverageWhen I attended Looscan Elementary I felt like I belonged, that I would become something of myself. When I graduated 5th grade during 2020, although it was online they still tried their hardest to make sure I learned in every way shape or form. Thank you Looscan for the memories, sincerely, Jacoby Soto.Other Review1y ago - Marshall Middle School
- 6-8
- Public
- 455 Students
7/10GreatSchools RatingParent Rating AverageI went here and they do not care about the students mental health at all. Most of the teachers and principals are disrespectful, nor do they teach the students hear anything. They let students cheat on tests and dols. This school doesn’t do anything about you getting bullied or harassed.Student Review7mo ago  Check out schools near 4909 Elysian St #A.
Neighborhood Overview

Neighborhood stats provided by third party data sources.
What Locals Say about Northside Village
At least 116 Trulia users voted on each feature.

76 % Say yards are well-kept

75 % Say parking is easy

75 % Say car is needed

74 % Say it's dog friendly

70 % Say there's holiday spirit

66 % Say they plan to stay for at least 5 years

61 % Say it's walkable to restaurants

60 % Say there are sidewalks

57 % Say it's walkable to grocery stores

56 % Say kids play outside

50 % Say it's quiet

47 % Say neighbors are friendly

46 % Say streets are well-lit

41 % Say people would walk alone at night

34 % Say there's wildlife

27 % Say there are community events
Sourced by Trulia users. Learn more about our methodology.
LGBTQ Local Legal Protections
LGBTQ Local Legal Protections



YEMI JEGEDE, Keller Williams Realty, 425-326-7064
Agent Phone: (425) 326-7064
IDX information is provided exclusively for personal, non-commercial use, and may not be used for any purpose other than to identify prospective properties consumers may be interested in purchasing. Information is deemed reliable but not guaranteed.
4909 Elysian St #A, Houston, TX 77009 is a 3 bedroom, 4 bathroom, 2,024 sqft single-family home built in 2026. 4909 Elysian St #A is located in Northside Village, Houston. This property is currently available for sale and was listed by NTREIS on May 29, 2026. The MLS # for this home is MLS# 21277669.