

Listed by Juanaca Lizarraga, Juanaca Home Team, Inc . Bought with Redfin Corporation
$1,420,300
 2 Beds
 2 Baths
 1,807 sqft
4908 Icaria Way, Oceanside, CA 92056
Est. Refi. Payment $8,958/mo*
Refinance Your HomeCurrently Off Market - Sold Jan 21, 2025 for $1,450,000
Home Value
Trulia Estimate
$1.42MSince last month
Decreased$17K (-1.2%)Since last year
Increased$3K (+0.2%)Since last sale
Decreased$30K (-2%)Learn more about this home's value by checking out its Trulia Estimate, the value of nearby homes, and how much similar homes have sold for.
Trulia Estimate
The of this home's value increased by +147% in the last 10 years
| Month | Estimated value |
|---|---|
2026 | |
| September 2026 | $1.42M |
| August 2026 | $1.43M |
| July 2026 | $1.44M |
| June 2026 | $1.46M |
| May 2026 | $1.42M |
| April 2026 | $1.45M |
| March 2026 | $1.44M |
| February 2026 | $1.43M |
| January 2026 | $1.46M |
2025 | |
2024 | |
2023 | |
2022 | |
2021 | |
2020 | |
2019 | |
2018 | |
2017 | |
2016 | |
Comparable sales
These are recently sold homes that have a similar location or other similar features to this home, like bedrooms, bathrooms, and square footage. Get a sense of the expected prices in the area by viewing these homes.Address | Distance | Property Type | Sold Price | Sold Date | Bed | Bath | Sqft |
|---|---|---|---|---|---|---|---|
0.05 | Single-Family Home | $1,075,000 | 02/19/26 | 2 | 2 | 1,807 | |
0.11 | Single-Family Home | $1,195,000 | 01/05/26 | 2 | 2 | 1,800 | |
0.06 | Single-Family Home | $1,185,000 | 01/21/26 | 2 | 2 | 1,800 | |
0.03 | Single-Family Home | $1,190,000 | 09/22/25 | 2 | 2.5 | 1,899 | |
0.19 | Single-Family Home | $1,285,000 | 02/27/26 | 2 | 2 | 1,800 | |
0.07 | Single-Family Home | $1,399,000 | 04/21/26 | 2 | 2.5 | 2,052 | |
0.06 | Single-Family Home | $975,500 | 08/28/26 | 2 | 2.5 | 1,899 | |
0.25 | Single-Family Home | $1,240,000 | 08/20/26 | 2 | 2 | 1,952 | |
0.19 | Single-Family Home | $1,250,000 | 09/30/25 | 2 | 2 | 1,754 | |
0.23 | Single-Family Home | $1,100,000 | 06/29/26 | 2 | 2 | 1,982 |
Nearby home prices
Get a sense of expected prices in the area by checking the value of nearby homes.Address | Distance | Price | Bed | Bath | Sqft | Status |
|---|---|---|---|---|---|---|
0.03 | $793,000 | 2 | 2 | 1,106 | Off Market | |
0.03 | $1,200,100 | 2 | 2.5 | 1,899 | Off Market | |
0.03 | $1,387,600 | 2 | 2 | 1,807 | Off Market | |
0.05 | $1,239,300 | 2 | 2 | 1,800 | Off Market | |
0.05 | $1,075,000 | 2 | 2 | 1,807 | Recently Sold | |
0.06 | $1,185,000 | 2 | 2 | 1,800 | Recently Sold | |
0.06 | $975,500 | 2 | 2.5 | 1,899 | Recently Sold | |
0.05 | $869,800 | 2 | 2 | 1,444 | Off Market | |
0.06 | $1,057,200 | 2 | 2 | 1,807 | Off Market | |
0.07 | $1,399,000 | 2 | 2.5 | 2,052 | Recently Sold | |
0.06 | $1,194,300 | 2 | 2 | 1,807 | Off Market |
Local Information
- Map ViewExplore the area around 4908 Icaria Way.

- Schools1 Elementary School1 Middle School1 High School

- Shop & Eat

-- mins to
Home Highlights

Single-Family Home

Built in 1988

1,807 sqft

$786/sqft

2 Car Garage

HOA $652/mo
About this House
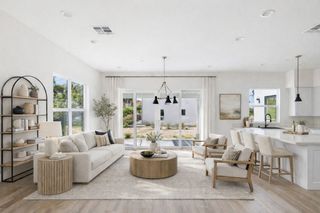
Absolutely Stunning – Completely Remodeled Coastal Elegance. Once a coveted Costa Smeralda model, this home was transformed into a spectacular version. Nestled in the heart of Oceanside’s scenic landscape, this glamorous 2-bed 2-bath home, with a spacious upstairs loft, perfectly blends luxury, elegance, & Coastal Charm. Step into Your Personal Oasis - From the moment you arrive, the picturesque courtyard captivates your senses. Surrounded by mature landscaping & vibrant flowers, this private, tranquil front patio offers a serene retreat—one of the most beautiful lots in the community, with rarely seen tall vinyl fencing for ultimate privacy. Modern Luxury Meets Timeless Style - Inside, this home has been reimagined with a completely open floor plan--abundant natural light streaming in. The newly redesigned circular stair landing enhances the space’s openness, while every room offers a view of the stunning, lush gardens outside. The living room boasts a striking black beam with a modern fan, elevating the soaring ceilings & creating an atmosphere of grandeur. Whether relaxing or entertaining, you’ll feel surrounded by elegance. Culinary Delight-Inspired Kitchen - For those who love to cook and entertain, this kitchen is a true masterpiece. Featuring brand-new stainless-steel appliances, custom cabinetry, & a gorgeous waterfall island with translucent quartzite countertops, it’s a space designed for both function & beauty. A coffee bar in the breakfast room adds a touch of convenience, while recessed lighting sets the perfect mood for any occasion. A Luxurious Primary Suite - The oversized primary bedroom is a peaceful retreat, highlighted by soaring ceilings with a black beam, a fan/light combo, & plenty of space for rest and relaxation. The ensuite bathroom is equally impressive, enjoy a newly-added luxurious soaking tub, an oversized double-sink vanity, & a spacious, custom-tiled shower with custom glass doors. Sparkling lighting & a walk-in custom closet add the finishing touches to this private sanctuary. More Than Just Bedrooms - The 2nd bedroom is generously sized, easily fitting a queen-sized bed, two nightstands, & a dresser, with natural light flooding the space from a patio door that opens to the beautiful entry courtyard. The ensuite bath features a newly-added barn door for privacy, a quartzite vanity, & a fully tiled shower with a rain shower head and handheld spray. Enjoy the Laundry Room - FABULOUSLY redesigned laundry room complete with cabinetry (including a carousel) & added sink. Quartzite Counters. With an added custom closet in the hallway, your needed storage is nearby. Versatile Loft Space - Upstairs, the loft offers limitless potential—use it as an art studio, office, family room, or music space. With high ceilings and heightened knee walls for safety, it’s a bright, open room full of possibility. Plus, it’s connected to one of the largest storage areas you'll find! Exceptional Active Senior Community & Amenities - Beyond your home, the vibrant community offers a wealth of social activities & clubs, including art, crafts, billiards, card games, & even a sailing club and RV club. Stay active with an 18-hole executive golf course, Jr. Olympic Salt-water pool, fitness center, and more, all with incredibly low club fees. It’s truly like living in “Disneyland for Seniors.” Move-In Ready - Virtually brand-new home has a newer HVAC system, dual-paned windows, fresh paint inside/out, commercial-grade luxury vinyl plank flooring, & new glamorous lighting and ceiling fans throughout. Every detail has been carefully chosen, including real stone (Quartzite) countertops, custom enlarged showers, & sleek custom closet designs. Experience Coastal Living at Its Best - With luxury, comfort, completely remodeled & an unbeatable social life, this is more than just a home—it's a lifestyle. Don't miss your opportunity to live your dream in this magnificent Oceanside retreat.
4908 Icaria Way, Oceanside, CA 92056 is a 2 bedroom, 2 bathroom, 1,807 sqft single-family home in Ocean Hills, built in 1988. It last sold for the $1,450,000 asking price on Jan 21, 2025. This property is not currently displayed as for sale or rent on Trulia. The Trulia Estimate is $1,420,300, with a rent estimate of $4,434/month.
Home Details for 4908 Icaria Way

|
|---|
Interior Details Number of Rooms: 11Types of Rooms: Master Bedroom, Bedroom, Master Bathroom, Bathroom, Entry Foyer, Great Room, Kitchen, Laundry, Loft |
Beds & Baths Number of Bedrooms: 2Main Level Bedrooms: 2Number of Bathrooms: 2Number of Bathrooms (full): 2Number of Bathrooms (main level): 2 |
Dimensions and Layout Living Area: 1807 Square Feet |
Appliances & Utilities Utilities: Cable Connected, Electricity ConnectedAppliances: Dryer, WasherDryerLaundry: Washer Hookup,Electric Dryer Hookup,Gas Dryer Hookup,Inside,Laundry Room,StackedWasher |
Heating & Cooling Has CoolingAir Conditioning: Central Air,Electric,Gas,High EfficiencyNo Heating |
Fireplace & Spa Fireplace: NoneSpa: Association, Gunite, In GroundNo FireplaceHas a Spa |
Windows, Doors, Floors & Walls Flooring: See RemarksCommon Walls: 1 Common Wall |
Levels, Entrance, & Accessibility Stories: 2Number of Stories: 2Levels: TwoEntry Location: 1Floors: See Remarks |
View Has a ViewView: Courtyard |
Security Security: Gated with Guard, Gated Community, 24 Hour Security, Security Guard |

|
|---|
Exterior Home Features No Private Pool |
Parking & Garage Number of Garage Spaces: 2Number of Covered Spaces: 2Has a GarageHas an Attached GarageParking Spaces: 2Parking: Garage Attached |
Pool Pool: Community, Heated Passively, Heated, In Ground, Lap, Solar Heat, Salt Water, Association |
Frontage Road Frontage: Private RoadRoad Surface Type: PavedNot on Waterfront |

|
|---|
Year Built Year Built: 1988 |
Property Type / Style Property Type: ResidentialProperty Subtype: Single Family ResidenceStructure Type: HouseArchitecture: House |
Building Attached To Another Structure |
Property Information Condition: Updated/Remodeled, Termite ClearanceNot Included in Sale: Garage refrigerator, front courtyard gas fire table, all staging furniture.Included in Sale: washer, dryer, kitchen refrigerator, stove.Parcel Number: 1694032300 |

|
|---|
Price List Price: $1,450,000 |
Status Change & Dates Off Market Date: Wed Dec 25 2024 |

|
|---|
MLS Status: Closed |


|
|---|
Direction & Address City: OceansideCommunity: Ocean Hills (Oh) |
School Information High School District: Vista Unified |

|
|---|
Community Features: Dog Park, Golf, Gutter(s), Street Lights, Gated, PoolIs a Senior CommunityUnits in Building: 1632 |

|
|---|
HOA Name: Keystone PacificHOA Phone: 760-635-1405Association for this Listing: California Regional MLS (North San Diego County & Pacific Southwest AORs)Has an HOAHOA Fee: $652/Monthly |

|
|---|
Lot Area: 4914 sqft |

|
|---|
Special Conditions: Standard |

|
|---|
Listing Terms: Cash, Cash to New Loan, Conventional |

|
|---|
Mls Number: NDP2410737Living Area Range Units: Square FeetAttribution Contact: JuanacaHomeTeam@gmail.comCommon Interest: Planned DevelopmentUniversal Property Id: US-06073-N-1694032300-R-N |

|
|---|
HOA Amenities: Bocce Court,Billiard Room,Clubhouse,Controlled Access,Fitness Center,Golf Course,Maintenance Grounds,Game Room,Meeting Room,Meeting/Banquet/Party Room,Maintenance Front Yard,Other Courts,Paddle Tennis,Pool,Pet Restrictions,Pets Allowed,RV Parking,Guard,Spa/Hot Tub,Security,Tennis Court(s) |
Price and Tax history
| Date | Event | Price |
|---|---|---|
Jan 21, 2025 Source: CRMLS #NDP2410737 | Sold | $1,450,000 |
Jan 8, 2025 Source: CRMLS #NDP2410737 | Pending | $1,450,000 |
Dec 24, 2024 Source: CRMLS #NDP2410737 | Listed For Sale | $1,450,000 |
Sep 26, 2023 Source: N/A | Sold | $860,000 |
May 17, 2004 Source: N/A | Sold | $514,000 |
| Year | Property tax | Tax assessment |
|---|---|---|
| 2026 | Unavailable | $1,478,999 |
Home facts updated by county records
Market trends in Oceanside
Last updated August 2026
Avg. sale price
$880K
$3.83KMoM
Sale-to-List Price
100.0%
Price per sq ft
$544
$1MoM
Available listings
460
8MoM
Around this home
Neighborhood Overview

Neighborhood stats provided by third party data sources.
What Locals Say about Ocean Hills
At least 35 Trulia users voted on each feature.

98 % Say it's dog friendly

91 % Say car is needed

88 % Say parking is easy

87 % Say there are sidewalks

80 % Say streets are well-lit

78 % Say it's quiet

76 % Say there's holiday spirit

73 % Say yards are well-kept

70 % Say there's wildlife

70 % Say people would walk alone at night

68 % Say neighbors are friendly

63 % Say they plan to stay for at least 5 years

43 % Say it's walkable to grocery stores

41 % Say there are community events

33 % Say kids play outside

24 % Say it's walkable to restaurants
Sourced by Trulia users. Learn more about our methodology.
LGBTQ Local Legal Protections
LGBTQ Local Legal Protections



The multiple listing data appearing on this website, or contained in reports produced therefrom, is owned and copyrighted by California Regional Multiple Listing Service, Inc. ("CRMLS") and is protected by all applicable copyright laws. Information provided is for viewer's personal, non-commercial use and may not be used for any purpose other than to identify prospective properties the viewer may be interested in purchasing. All listing data, including but not limited to square footage and lot size is believed to be accurate, but the listing Agent, listing Broker and CRMLS and its affiliates do not warrant or guarantee such accuracy. The viewer should independently verify the listed data prior to making any decisions based on such information by personal inspection and/or contacting a real estate professional.
Based on information from California Regional Multiple Listing Service, Inc. as of 2026-09-15 13:11:35 PDT and /or other sources. All data, including all measurements and calculations of area, is obtained from various sources and has not been, and will not be, verified by broker or MLS. All information should be independently reviewed and verified for accuracy. Properties may or may not be listed by the office/agent presenting the information
Based on information from California Regional Multiple Listing Service, Inc. as of 2026-09-15 13:11:35 PDT and /or other sources. All data, including all measurements and calculations of area, is obtained from various sources and has not been, and will not be, verified by broker or MLS. All information should be independently reviewed and verified for accuracy. Properties may or may not be listed by the office/agent presenting the information
Frequently asked questions about 4908 Icaria Way
- What is 4908 Icaria Way estimated to be worth?Trulia's estimated value for 4908 Icaria Way in Oceanside, CA is $1,420,300.
- What is the price history for 4908 Icaria Way?4908 Icaria Way in Oceanside, CA last sold for $1,450,000 in January 2025.
- Is Oceanside a buyer's or seller's market?Oceanside is currently a seller's market, based on recent for-sale activity.
- What's the median sale price in Oceanside?The median sale price in Oceanside is $880K. That is up $3.83K from the prior month.
- Does 4908 Icaria Way have air conditioning?Yes, 4908 Icaria Way in Oceanside, CA has air conditioning.
- Does 4908 Icaria Way have a pool?Yes, 4908 Icaria Way in Oceanside, CA has a pool.
Explore by feature - Pet Friendly
 SPECIAL OFFERPET FRIENDLY
 SPECIAL OFFERPET FRIENDLY
 SPECIAL OFFERPET FRIENDLY
 PET FRIENDLY
 SPECIAL OFFERPET FRIENDLY
 PET FRIENDLY
 PET FRIENDLY
 SPECIAL OFFERPET FRIENDLY
 PET FRIENDLY
 PET FRIENDLY
Explore by feature - Garage
- SPECIAL OFFERPET FRIENDLY
- SPECIAL OFFERPET FRIENDLY
- PET FRIENDLY
 PET FRIENDLYFURNISHED
 PET FRIENDLY
 PET FRIENDLY
 SPECIAL OFFERPET FRIENDLYFURNISHED
 PET FRIENDLY$2,690 - $3,295/moStudio-1 bd1 baThe Flats South Oceanside - where modern luxury meets coastal lifestyle | 1931 S Coast Hwy,
Oceanside, CA 92054 NEW - 18 HRS AGOAPPLY INSTANTLY
 NEW - 1 DAY AGOAPPLY INSTANTLYPET FRIENDLYFURNISHED
Explore by feature - Air Conditioning
- PET FRIENDLY
 PET FRIENDLY
- PET FRIENDLYFURNISHED
 PET FRIENDLY
 PET FRIENDLY
 PET FRIENDLY
 SPECIAL OFFERPET FRIENDLY
 NEW - 1 DAY AGOPET FRIENDLY
 NEW - 1 DAY AGOSPECIAL OFFERPET FRIENDLY
 SPECIAL OFFERPET FRIENDLY
Explore by feature - Pool
 SPECIAL OFFER
- SPECIAL OFFERPET FRIENDLY
- SPECIAL OFFERPET FRIENDLY
- SPECIAL OFFERPET FRIENDLY
- PET FRIENDLY
 SPECIAL OFFERPET FRIENDLY
 FURNISHED
- SPECIAL OFFERPET FRIENDLY
- PET FRIENDLY
 PET FRIENDLY
Explore by feature - Washer/dryer
- PET FRIENDLY
- SPECIAL OFFERPET FRIENDLY
- FURNISHED
- SPECIAL OFFERPET FRIENDLY
- PET FRIENDLY
- PET FRIENDLY
 PET FRIENDLY
 PET FRIENDLY
- SPECIAL OFFERPET FRIENDLY
 PET FRIENDLY
Explore by feature - Outdoor Space
- NEW - 18 HRS AGOAPPLY INSTANTLY
 APPLY INSTANTLYPET FRIENDLY
 APPLY INSTANTLYPET FRIENDLY
 APPLY INSTANTLYPET FRIENDLY
 APPLY INSTANTLYFURNISHED
 APPLY INSTANTLY
 APPLY INSTANTLY
 APPLY INSTANTLY
 APPLY INSTANTLY
 NEW - 16 HRS AGOPET FRIENDLY
Apartments for Rent
 NEW - 1 DAY AGOPET FRIENDLY
 PET FRIENDLY
 PET FRIENDLY
 PET FRIENDLY
 PET FRIENDLY
 PET FRIENDLY
 PET FRIENDLY
 PET FRIENDLY
 PET FRIENDLY
 PET FRIENDLY
 PET FRIENDLY
 PET FRIENDLY
 PET FRIENDLY
- PET FRIENDLY
 See more homes for rent inOceanside
Off Market Homes Near 4908 Icaria Way
 SOLDSEP 14, 2026eXp Realty of Southern CA
 SOLDSEP 14, 2026Coldwell Banker Realty
 SOLDSEP 14, 2026Keller Williams Realty
 SOLDSEP 11, 2026eXp Realty of California, Inc.
 SOLDSEP 11, 2026Coldwell Banker Realty
 SOLDSEP 11, 2026Signature Real Estate, Inc.
 SOLDSEP 10, 2026Realty ONE Group Pacific
 SOLDSEP 9, 2026Coldwell Banker Realty
 See more homes for sale inOceanside


Homes for sale near 4908 Icaria Way


- Results are loading