


Home Highlights

Single-Family Home

Built in 1946

0.34 acre lot

$320/sqft

8 Open Spaces
Local Information
- Map ViewExplore the area around 4903 Cedar Ave.

- Schools1 Preschool School1 Elementary School1 Middle School1 High School

- Shop & Eat

-- mins to
About this House
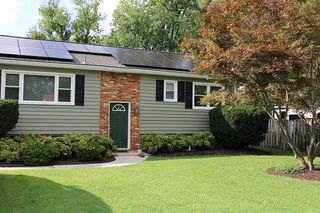
Welcome to 4903 Cedar Avenue—a sweet, sun-filled Relay home full of charm, space, and all the right updates! Located right across the street from Relay Elementary, this 4-bedroom, 2-bath home sits on a great lot with room for everyone. MAIN LEVEL Welcoming front porch greets you before stepping into a cozy family room complete with a fireplace. Next find a main-level bedroom plus a flexible second main-level room featuring a vaulted ceiling—ideal for a second living room, den, or playroom. The bright dining area opens straight into a spacious kitchen lined with granite countertops, plenty of cabinet storage, a pantry, and sunny backyard views. Updated Bath: Enjoy a main-floor bathroom with a custom-tiled walk-in shower, glass door, and a granite vanity. And finally a dedicated main-level home office with a built-in desk and closet space. UPPER LEVEL A cozy reading spot greets you at the top of the stairs. Bedrooms & Bath: Two extra-spacious upper-level bedrooms paired with another nicely updated full bath featuring customized tile work and a classic tub/shower. EXTERIOR AND GROUNDS Step out to your backyard oasis, a freshly stained rear deck overlooking a private, partially fenced yard that backs to peaceful woods. Classic front yard appeal, a welcoming front porch, and a large driveway with room for multiple vehicles. BASEMENT AND BONUS DETAILS A Full Basement with shelving for storage, a dedicated laundry space, and a recently updated HVAC system. MOVE IN READY EXTRAS Upgraded architectural shingle roof, updated windows throughout, HVAC and Hot Water Heater around 3 years old. Very easy access to multiple commuter lines. Seller to redeem ground rent prior to settlement for a clean, easy closing. Come on by and see what makes this one so special—schedule your tour today!
Last check for updates: about 6 hours ago
Listing courtesy of Andrew Cencarik, (202) 253-5338
Keller Williams Flagship, (410) 729-7700
Source: Bright MLS, MLS#MDBC2173430
Also Listed on Bright MLS.
Home Details for 4903 Cedar Ave

|
|---|
Interior Details Basement: Connecting Stairway,Drainage System,Full,Heated,Improved,Interior Entry,Exterior Entry,Shelving,Sump PumpNumber of Rooms: 14Types of Rooms: Bedroom 1, Bedroom 2, Bedroom 3, Bedroom 4, Bathroom 1, Bathroom 2, Basement, Dining Room, Kitchen, Laundry, Living Room, Loft, Office, Utility Room |
Beds & Baths Number of Bedrooms: 4Main Level Bedrooms: 2Number of Bathrooms: 2Number of Bathrooms (full): 2Number of Bathrooms (main level): 1 |
Dimensions and Layout Living Area: 1374 Square Feet |
Appliances & Utilities Appliances: Dishwasher, Disposal, Dryer, Exhaust Fan, Microwave, Refrigerator, Cooktop, Washer, Water Heater, Extra Refrigerator/Freezer, Gas Water HeaterDishwasherDisposalDryerLaundry: In Basement,Dryer In Unit,Has Laundry,Washer In Unit,Laundry RoomMicrowaveRefrigeratorWasher |
Heating & Cooling Heating: Forced Air,Natural GasHas CoolingAir Conditioning: Central Air,Ceiling Fan(s),ElectricHas HeatingHeating Fuel: Forced Air |
Fireplace & Spa Number of Fireplaces: 1Has a Fireplace |
Windows, Doors, Floors & Walls Window: Double Hung, Replacement, ScreensFlooring: Carpet, Ceramic Tile, Laminate |
Levels, Entrance, & Accessibility Stories: 3Levels: ThreeAccessibility: NoneFloors: Carpet, Ceramic Tile, Laminate |
View No View |

|
|---|
Exterior Home Features Roof: Architectural ShinglePatio / Porch: Deck, PorchFencing: Partial, Back YardOther Structures: Above Grade, Below GradeExterior: Rain GuttersFoundation: BlockNo Private Pool |
Parking & Garage Open Parking Spaces: 8No CarportNo GarageNo Attached GarageHas Open ParkingParking Spaces: 8Parking: Driveway |
Pool Pool: None |
Frontage Not on Waterfront |
Water & Sewer Sewer: Public Sewer |
Finished Area Finished Area (above surface): 1374 Square Feet |

|
|---|
Days on Market: 19 |

|
|---|
Year Built Year Built: 1946 |
Property Type / Style Property Type: ResidentialProperty Subtype: Single Family ResidenceStructure Type: DetachedArchitecture: Cape Cod |
Building Construction Materials: Vinyl SidingNot a New Construction |
Property Information Parcel Number: 04131308800180 |

|
|---|
Price List Price: $439,900Price Per Sqft: $320 |
Status Change & Dates Off Market Date: Wed Aug 26 2026Possession Timing: Immediate, Negotiable |

|
|---|
MLS Status: PENDING |

|
|---|
Direction & Address City: BALTIMORECommunity: Relay |
School Information Elementary School: RelayElementary School District: Baltimore County Public SchoolsJr High / Middle School District: Baltimore County Public SchoolsHigh School District: Baltimore County Public Schools |

|
|---|
Listing Agent Listing ID: MDBC2173430 |

|
|---|
Building Area Building Area: 2190 Square Feet |

|
|---|
Not Senior Community |

|
|---|
No HOA |

|
|---|
Lot Area: 0.34 acres |

|
|---|
Special Conditions: Standard |

|
|---|
Listing Agreement Type: Exclusive Right To SellListing Terms: Cash, Conventional, FHA, VA Loan |

|
|---|
Business Information Ownership: Fee Simple |

|
|---|
BasementMls Number: MDBC2173430Above Grade Unfinished Area: 1374 |

|
|---|
Source Internet Automated Valuation Display: YSource Internet Consumer Comment: YSource Internet Entire Listing Display: YSource Internet Address Display: Y |
Around this home
What Locals Say about Halethorpe
At least 207 Trulia users voted on each feature.

85 % Say there are sidewalks

79 % Say it's dog friendly

79 % Say kids play outside

77 % Say car is needed

75 % Say yards are well-kept

71 % Say there's holiday spirit

68 % Say parking is easy

59 % Say streets are well-lit

53 % Say there's wildlife

53 % Say people would walk alone at night

52 % Say it's walkable to restaurants

51 % Say it's walkable to grocery stores

47 % Say neighbors are friendly

45 % Say it's quiet

35 % Say they plan to stay for at least 5 years

26 % Say there are community events
Sourced by Trulia users. Learn more about our methodology.
Market trends in Halethorpe
Last updated July 2026
Avg. sale price
$313K
$9.67KMoM
Sale-to-List Price
100.2%
Price per sq ft
$205
$1MoM
Available listings
65
1MoM
Home Value
Trulia Estimate
$441KSince last month
Increased$86K (+24.2%)Since last year
Increased$91K (+26%)Since last sale
Increased$389K (+733%)Learn more about this home's value by checking out its Trulia Estimate, the value of nearby homes, and how much similar homes have sold for.
Trulia Estimate
The of this home's value increased by +93% in the last 10 years
| Month | Estimated value |
|---|---|
2026 | |
| August 2026 | $442K |
| August 2026 | $441K |
| July 2026 | $356K |
| June 2026 | $361K |
| May 2026 | $359K |
| April 2026 | $361K |
| March 2026 | $357K |
| February 2026 | $350K |
| January 2026 | $349K |
2025 | |
2024 | |
2023 | |
2022 | |
2021 | |
2020 | |
2019 | |
2018 | |
2017 | |
2016 | |
Comparable sales
These are recently sold homes that have a similar location or other similar features to this home, like bedrooms, bathrooms, and square footage. Get a sense of the expected prices in the area by viewing these homes.Address | Distance | Property Type | Sold Price | Sold Date | Bed | Bath | Sqft |
|---|---|---|---|---|---|---|---|
0.24 | Single-Family Home | $375,000 | 01/15/26 | 4 | 2.5 | 1,680 | |
0.21 | Single-Family Home | $460,000 | 11/14/25 | 5 | 3 | 2,118 | |
0.21 | Single-Family Home | $408,000 | 06/02/26 | 3 | 2 | 1,846 | |
0.16 | Single-Family Home | $551,700 | 08/14/26 | 4 | 2.5 | 2,594 | |
0.41 | Single-Family Home | $415,000 | 08/24/26 | 3 | 2 | 2,184 | |
0.39 | Single-Family Home | $450,000 | 07/17/26 | 3 | 2 | 1,632 | |
0.40 | Single-Family Home | $425,000 | 08/14/26 | 3 | 1.5 | 1,632 | |
0.52 | Single-Family Home | $360,100 | 07/31/26 | 3 | 1.5 | 1,390 | |
0.36 | Single-Family Home | $445,000 | 09/30/25 | 3 | 2 | 2,000 | |
0.38 | Single-Family Home | $428,000 | 09/19/25 | 4 | 3 | 2,037 |
Nearby home prices
Get a sense of expected prices in the area by checking the value of nearby homes.Address | Distance | Price | Bed | Bath | Sqft | Status |
|---|---|---|---|---|---|---|
0.08 | $360,800 | 2 | 3 | 1,900 | Off Market | |
0.10 | $376,400 | 3 | 2 | 1,700 | Off Market | |
0.09 | $432,400 | 3 | 3 | 1,824 | Off Market | |
0.10 | $405,000 | 3 | 3 | 1,934 | Recently Sold | |
0.12 | $365,000 | 3 | 2 | 1,790 | Recently Sold | |
0.11 | $436,900 | 3 | 2.5 | 1,916 | Off Market | |
0.11 | $468,100 | 3 | 3 | 2,336 | Off Market | |
0.11 | $397,300 | 4 | 3 | 1,720 | Off Market | |
0.11 | $437,777 | 3 | 3 | 2,020 | Recently Sold | |
0.12 | $432,600 | 3 | 3 | 1,734 | Off Market | |
0.14 | $350,000 | 3 | 2.5 | 1,330 | Recently Sold | |
0.12 | $440,700 | 3 | 3 | 2,360 | Off Market |
Price and Tax history
| Date | Event | Price |
|---|---|---|
Aug 26, 2026 Source: Bright MLS #MDBC2173430 | Pending | $439,900 |
Aug 21, 2026 Source: Bright MLS #MDBC2173430 | Listed For Sale | $439,900 |
Feb 23, 1979 Source: N/A | Sold | $53,000 |
| Year | Property tax | Tax assessment |
|---|---|---|
| 2025 | $3,713 | $229,233 |
Home facts updated by county records
LGBTQ Local Legal Protections
LGBTQ Local Legal Protections



Andrew Cencarik, Keller Williams Flagship, (410) 729-7700
Agent Phone: (202) 253-5338
The data relating to real estate for sale on this website appears in part through the BRIGHT Internet Data Exchange program, a voluntary cooperative exchange of property listing data between licensed real estate brokerage firms, and is provided by BRIGHT through a licensing agreement.
Listing information is from various brokers who participate in the Bright MLS IDX program and not all listings may be visible on the site. The property information being provided on or through the website is for the personal, non-commercial use of consumers and such information may not be used for any purpose other than to identify prospective properties consumers may be interested in purchasing.
Some properties which appear for sale on the website may no longer be available because they are for instance, under contract, sold or are no longer being offered for sale.
Property information displayed is deemed reliable but is not guaranteed.
Copyright 2026 Bright MLS, Inc. Click here for more information
Similar Homes You May Like
 0.25 ACRESCentury 21 Advance Realty
 OPEN SUN, 12-2PMThe Cornerstone Agency, LLC
 0.54 ACRESMohler and Gary Realtors LLC
 0.25 ACRESO'Conor, Mooney & Fitzgerald
 0.34 ACRESMonument Sotheby's International Realty
 0.25 ACRESCummings & Co. Realtors
 0.34 ACRESMonument Sotheby's International Realty
 0.28 ACRESCummings & Co. Realtors
 0.33 ACRESCummings & Co. Realtors
 See more homes for sale inBaltimore


New Listings near 4903 Cedar Ave
 NEWCOMING SOON 9/10Berkshire Hathaway HomeServices PenFed Realty
 NEWOPEN SAT, 11-1PMCOMING SOON 9/100.27 ACRESCummings & Co. Realtors
 NEW - 14 HRS AGOFOR SALE BY OWNER
 FORECLOSURE0.34 ACRESCentury 21 Downtown
 NEWCOMING SOON 9/17Long & Foster Real Estate, Inc.
 NEW CONSTRUCTIONBerkshire Hathaway HomeServices Homesale Realty
- See more homes for sale inBaltimore


Frequently asked questions about 4903 Cedar Ave
- What is the estimated monthly payment for 4903 Cedar Ave?Based on a $439,900 list price with 20% down at today's rates, the estimated monthly payment for 4903 Cedar Ave in Baltimore, MD is approximately $2,771 (about $2,318 principal & interest, $378 property taxes, and $75 homeowner's insurance). This is an estimate. Actual payment depends on your loan terms.
- How does the list price for 4903 Cedar Ave compare to homes in Baltimore?4903 Cedar Ave in Baltimore, MD is listed at $439,900, about 41% above the $313K median sale price in Baltimore.
- What do residents say about Baltimore?Residents describe Baltimore, MD as pedestrian-friendly, dog-friendly, and well-kept. See homes for sale in Baltimore, MD.
- What are the closest schools to 4903 Cedar Ave?The closest schools to 4903 Cedar Ave in Baltimore, MD are Arbutus Middle School (rated 5/10), Lansdowne High & Academy Of Finance (rated 2/10), Relay Elementary School (Pre-K, rated 5/10).
- Does 4903 Cedar Ave have air conditioning?Yes, 4903 Cedar Ave in Baltimore, MD has air conditioning.
- Does 4903 Cedar Ave have laundry facilities?Yes, 4903 Cedar Ave in Baltimore, MD has in-unit laundry.
4903 Cedar Ave, Baltimore, MD 21227 is a 4 bedroom, 2 bathroom, 1,374 sqft single-family home built in 1946. This property is currently available for sale and was listed by Bright MLS on Aug 20, 2026. The MLS # for this home is MLS# MDBC2173430.