


Listed by Spencer Salter, eXp Realty of California Inc, (888) 584-9427
4901 Siesta Dr
Oceanside, CA 92057
North Valley 3 Beds
 2 Baths
 1,196 sqft
3 Beds
2 Baths
1,196 sqft
Local Information
- Map ViewExplore the area around 4901 Siesta Dr.

- Schools1 Elementary School1 Middle School1 High School

- Shop & Eat

-- mins to
Description
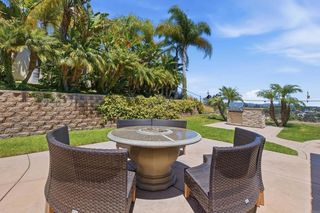
Welcome to this beautifully maintained single-story home in the established Mission Valley Estates —one of Oceanside’s desirable neighborhoods. From the moment you arrive, you’ll appreciate the expansive, maintained front yard and natural foliage that create exceptional curb appeal. Inside, the light-filled open floor plan is designed for both comfort and entertaining. The spacious living room features modern lighting and a stylish fireplace that flows seamlessly into the dining area—perfect for hosting gatherings. The custom kitchen showcases stainless steel appliances, and direct access to the attached two-car garage. Step outside to your private entertainer’s retreat, complete with a large covered patio and low-maintenance landscaping featuring mature fruit-bearing trees—offering plenty of space to host events or simply unwind. The primary suite provides a relaxing escape with a custom lighted ceiling fan, walk-in closet, and abundant natural light. Two additional bedrooms share a well-appointed hallway bathroom featuring custom tile work, enclosed shower, vanity, and elegant fixtures. Additional highlights include, dual-paned windows, a large sweeping corner lot, modern hardware and fixtures throughout, and a spacious oasis like landscaped front yard. Ideally located just minutes from dining, shopping, beautiful beaches, and Lake Libby Park, residents can enjoy a short walk to the park’s many amenities, including walking and jogging paths, a skateboard park, lake fishing, playgrounds, and more. With convenient access to CA76 freeway, commuting is a breeze. This is a fantastic opportunity you won’t want to miss—schedule your private showing today!
Home Highlights

Parking
2 Car Garage

Outdoor
Porch

A/C
Heating only

HOA
None

Price/Sqft
$543

Listed
10 days ago
Home Details for 4901 Siesta Dr

|
|---|
Interior Details Number of Rooms: 7Types of Rooms: Master Bedroom, Bedroom, Master Bathroom, Bathroom, Kitchen, Living Room |
Beds & Baths Number of Bedrooms: 3Main Level Bedrooms: 3Number of Bathrooms: 2Number of Bathrooms (full): 2Number of Bathrooms (main level): 2 |
Dimensions and Layout Living Area: 1196 Square Feet |
Appliances & Utilities Utilities: Cable Available, Electricity Available, Natural Gas Available, Phone Available, Sewer Available, Water AvailableAppliances: Gas Range, Microwave, Refrigerator, Water HeaterLaundry: Washer Hookup,Gas Dryer HookupMicrowaveRefrigerator |
Heating & Cooling Heating: CentralNo CoolingAir Conditioning: NoneHas HeatingHeating Fuel: Central |
Fireplace & Spa Fireplace: Gas, Living RoomSpa: NoneHas a FireplaceNo Spa |
Windows, Doors, Floors & Walls Window: Double Pane Windows, ENERGY STAR Qualified WindowsFlooring: TileCommon Walls: No Common Walls |
Levels, Entrance, & Accessibility Stories: 1Number of Stories: 1Levels: OneEntry Location: FRONT DOORFloors: Tile |
View Has a ViewView: Neighborhood |

|
|---|
Exterior Home Features Roof: CompositionPatio / Porch: Concrete, Front PorchFencing: VinylNo Private Pool |
Parking & Garage Number of Garage Spaces: 2Number of Covered Spaces: 2Open Parking Spaces: 2Has a GarageHas an Attached GarageParking Spaces: 4Parking: Driveway,Garage |
Pool Pool: None |
Frontage Road Frontage: City StreetNot on Waterfront |
Water & Sewer Sewer: Public Sewer |
Surface & Elevation Elevation Units: Feet |

|
|---|
Cumulative Days on Market: 10Days on Market: 10 |

|
|---|
Year Built Year Built: 1964 |
Property Type / Style Property Type: ResidentialProperty Subtype: Single Family ResidenceStructure Type: HouseArchitecture: House |
Building Not a New ConstructionNot Attached PropertyNo Additional Parcels |
Property Information Condition: Fixer, Repairs Cosmetic, Updated/RemodeledParcel Number: 1572505300 |

|
|---|
Price List Price: $649,999Price Per Sqft: $543 |
Status Change & Dates Off Market Date: Sun Mar 01 2026Possession Timing: Close Plus 1 Day |

|
|---|
MLS Status: Active |

|
|---|
Direction & Address City: OceansideCommunity: Oceanside |
School Information High School District: Oceanside Unified |

|
|---|
Listing Agent Listing ID: SR26035541 |

|
|---|
Community Features: Gutter(s), SidewalksNot Senior Community |

|
|---|
Association for this Listing: California Regional MLSHOA Fee: No HOA Fee |

|
|---|
Lot Area: 6900 sqft |

|
|---|
Special Conditions: Standard |

|
|---|
Contingencies: Contingency on seller finding replacement property.Listing Terms: Cash, Conventional, FHA, VA Loan |

|
|---|
Mls Number: SR26035541Living Area Range Units: Square FeetAttribution Contact: 818-879-3293Back On Market Date: Sat Jul 18 2026Common Interest: NoneUniversal Property Id: US-06073-N-1572505300-R-N |

|
|---|
Gutter(s)SidewalksSource Internet Entire Listing Display |
Last check for updates: about 5 hours ago
Listing Provided by: Spencer Salter DRE #02082680, (818) 879-3293
eXp Realty of California Inc
Originating MLS: California Regional MLS
Source: CRMLS, MLS#SR26035541
Also Listed on CRMLS.
Market trends in Oceanside
Last updated June 2026
Avg. sale price
$863K
$11.67KMoM
Sale-to-List Price
99.9%
Price per sq ft
$544
$6MoM
Available listings
485
26MoM
Price History for 4901 Siesta Dr
| Date | Price | Event | Source |
|---|---|---|---|
| 07/18/2026 | $649,999 | Listed For Sale | CRMLS #SR26035541 |
| 03/25/2026 | $649,999 | ListingRemoved | eXp Realty #SR26035541 |
| 02/19/2026 | $649,999 | Listed For Sale | CRMLS #SR26035541 |
| 05/16/2014 | $310,000 | Sold | N/A |
| 04/11/2014 | $310,000 | Listed For Sale | Agent Provided |
Similar Homes You May Like
 OPEN SAT, 10-12PM10.02 ACRESColdwell Banker Realty
 OPEN SAT, 12-4PMBerkshire Hathaway Homeservices California Realty
 Coldwell Banker Village Properties
 OPEN SAT, 11-3PM0.36 ACRESNATIONAL REALTY GROUP
 OPEN SUN, 12-2PM0.25 ACRESLuxre Realty, Inc.
 6.42 ACRESJason Mitchell R. E. Calif
 See more homes for sale inOceanside


New Listings near 4901 Siesta Dr
 NEW - 9 HRS AGOKeller Williams Realty
 eXp of Greater Los Angeles, Inc
 0.32 ACRESGolden Key Properties, Inc.
- See more homes for sale inOceanside


Property Tax and Assessment
| Year | 2025 |
|---|---|
| Tax | $4,342 |
| Assessment | $390,826 |
Home facts updated by county records
Comparable Sales for 4901 Siesta Dr
Address | Distance | Property Type | Sold Price | Sold Date | Bed | Bath | Sqft |
|---|---|---|---|---|---|---|---|
0.08 | Single-Family Home | $760,000 | 05/12/26 | 3 | 2 | 1,196 | |
0.10 | Single-Family Home | $765,000 | 04/03/26 | 3 | 2 | 1,196 | |
0.15 | Single-Family Home | $760,000 | 03/23/26 | 3 | 2 | 1,196 | |
0.18 | Single-Family Home | $781,000 | 11/21/25 | 3 | 2 | 1,196 | |
0.20 | Single-Family Home | $700,000 | 03/18/26 | 3 | 2 | 1,196 | |
0.17 | Single-Family Home | $764,000 | 01/29/26 | 3 | 2 | 988 | |
0.19 | Single-Family Home | $835,000 | 02/19/26 | 3 | 2 | 1,388 | |
0.21 | Single-Family Home | $845,000 | 12/22/25 | 3 | 2 | 1,310 | |
0.10 | Single-Family Home | $880,000 | 12/12/25 | 4 | 2 | 1,570 | |
0.22 | Single-Family Home | $825,000 | 02/13/26 | 3 | 2 | 1,494 |
Nearby homes
Get a sense of prices in the area by checking nearby homes. SOLDDEC 12, 2025Beach City Brokers, Inc.
 OFF MARKETeXp Realty of California, Inc.
 SOLDAPR 3, 2026KELLER WILLIAMS VICTOR VALLEY
 OFF MARKETBerkshire Hathaway HomeService





Assigned Schools
These are the assigned schools for 4901 Siesta Dr.
- El Camino High School
- 9-12
- Public
- 2463 Students
7/10GreatSchools RatingParent Rating AverageAll but one of my six kids has attended EC , it’s a great school ! Teachers and staff are amazing and a lot of parent supportParent Review2mo ago - Libby Elementary School
- K-5
- Public
- 482 Students
8/10GreatSchools RatingParent Rating AverageLibby Elementary has been nothing short of amazing for my family. My child is in great hands. The staff are like loving grandparents to my child. And they also make us (parents) feel at home. Great communication between teachers and parents as well as front office. They are quick to answer any questions we may have about anything school related or about my child. They truly seem to care about my child as if it was their own. My child can’t wait to go to school and comes home with a big smile every single day. Angela Taylor (special education teacher) has been a blessing to our family. She makes education fun and has a motherly attitude towards education. She is very informative and loving. She has the attitude of she is not only there to do a job, she is there to make a difference in these children’s lives for the better. And she is doing an incredible job. Thank you to the school, staff, and Mrs. Angela Taylor for all that you do.Parent Review8mo ago - Cesar Chavez Middle School
- 6-8
- Public
- 557 Students
6/10GreatSchools RatingParent Rating AverageThe principal is determined to run the school into the ground with good intentions. Probably an okay elementary principal but terrible middle school; she willingly puts staff and students in danger.Teacher Review1w ago  Check out schools near 4901 Siesta Dr.
Neighborhood Overview

Neighborhood stats provided by third party data sources.
What Locals Say about North Valley
At least 145 Trulia users voted on each feature.

96 % Say there are sidewalks

89 % Say car is needed

86 % Say it's dog friendly

74 % Say there's holiday spirit

70 % Say yards are well-kept

69 % Say parking is easy

68 % Say kids play outside

67 % Say streets are well-lit

60 % Say it's quiet

55 % Say neighbors are friendly

54 % Say there's wildlife

53 % Say people would walk alone at night

53 % Say they plan to stay for at least 5 years

39 % Say it's walkable to grocery stores

30 % Say it's walkable to restaurants

27 % Say there are community events
Sourced by Trulia users. Learn more about our methodology.
LGBTQ Local Legal Protections
LGBTQ Local Legal Protections



Spencer Salter, eXp Realty of California Inc
Agent Phone: (818) 879-3293
The multiple listing data appearing on this website, or contained in reports produced therefrom, is owned and copyrighted by California Regional Multiple Listing Service, Inc. ("CRMLS") and is protected by all applicable copyright laws. Information provided is for viewer's personal, non-commercial use and may not be used for any purpose other than to identify prospective properties the viewer may be interested in purchasing. All listing data, including but not limited to square footage and lot size is believed to be accurate, but the listing Agent, listing Broker and CRMLS and its affiliates do not warrant or guarantee such accuracy. The viewer should independently verify the listed data prior to making any decisions based on such information by personal inspection and/or contacting a real estate professional.
Based on information from California Regional Multiple Listing Service, Inc. as of 2026-07-18 00:14:47 PDT and /or other sources. All data, including all measurements and calculations of area, is obtained from various sources and has not been, and will not be, verified by broker or MLS. All information should be independently reviewed and verified for accuracy. Properties may or may not be listed by the office/agent presenting the information
Based on information from California Regional Multiple Listing Service, Inc. as of 2026-07-18 00:14:47 PDT and /or other sources. All data, including all measurements and calculations of area, is obtained from various sources and has not been, and will not be, verified by broker or MLS. All information should be independently reviewed and verified for accuracy. Properties may or may not be listed by the office/agent presenting the information
4901 Siesta Dr, Oceanside, CA 92057 is a 3 bedroom, 2 bathroom, 1,196 sqft single-family home built in 1964. 4901 Siesta Dr is located in North Valley, Oceanside. This property is currently available for sale and was listed by CRMLS on Jul 18, 2026. The MLS # for this home is MLS# SR26035541.