


$280,300
 3 Beds
 2.5 Baths
 2,892 sqft (on 2.05 acres)
4900 Summit Dr, Edmond, OK 73034
Est. Refi. Payment $1,752/mo*
Refinance Your HomeCurrently Off Market - Sold May 15, 2025 for $275,000
Home Value
Trulia Estimate
$280KSince last month
Increased$1K (+0.4%)Since last year
Increased$6K (+2.3%)Since last sale
Increased$6K (+2.1%)Learn more about this home's value by checking out its Trulia Estimate, the value of nearby homes, and how much similar homes have sold for.
Trulia Estimate
The of this home's value decreased by -7% in the last 10 years
| Month | Estimated value |
|---|---|
2026 | |
| August 2026 | $281K |
| August 2026 | $281K |
| July 2026 | $280K |
| June 2026 | $280K |
| May 2026 | $276K |
| April 2026 | $274K |
| March 2026 | $274K |
| February 2026 | $278K |
| January 2026 | $274K |
2025 | |
2024 | |
2023 | |
2022 | |
2021 | |
2020 | |
2019 | |
2018 | |
2017 | |
2016 | |
Comparable sales
These are recently sold homes that have a similar location or other similar features to this home, like bedrooms, bathrooms, and square footage. Get a sense of the expected prices in the area by viewing these homes.Address | Distance | Property Type | Sold Price | Sold Date | Bed | Bath | Sqft |
|---|---|---|---|---|---|---|---|
0.20 | Single-Family Home | $442,000 | 09/26/25 | 4 | 3 | 2,693 | |
0.44 | Single-Family Home | $470,000 | 02/20/26 | 3 | 2.5 | 2,796 | |
0.44 | Single-Family Home | $299,000 | 01/12/26 | 3 | 2.5 | 2,362 | |
0.14 | Single-Family Home | $845,000 | 12/23/25 | 4 | 4 | 4,482 | |
0.16 | Single-Family Home | $900,000 | 02/26/26 | 4 | 4 | 4,610 | |
0.60 | Single-Family Home | $430,000 | 07/16/26 | 4 | 2.5 | 2,378 |
Nearby home prices
Get a sense of expected prices in the area by checking the value of nearby homes.Address | Distance | Price | Bed | Bath | Sqft | Status |
|---|---|---|---|---|---|---|
0.06 | $503,200 | 4 | 3 | 2,770 | Off Market | |
0.12 | $1,169,500 | 5 | 5 | 5,129 | Off Market | |
0.12 | $1,141,700 | 5 | 5.5 | 5,097 | Off Market | |
0.12 | $1,070,100 | 4 | 5.5 | 4,676 | Off Market | |
0.12 | $1,121,500 | 4 | 5 | 4,676 | Off Market | |
0.14 | $950,000 | 4 | 4 | 4,482 | For Sale | |
0.16 | $607,800 | 4 | 3.5 | 3,528 | Off Market | |
0.16 | $850,000 | 4 | 4.5 | 4,399 | Recently Sold | |
0.16 | $900,000 | 4 | 4 | 4,610 | Recently Sold | |
0.21 | - | - | - | - | Off Market | |
0.21 | - | - | - | - | Off Market |
Local Information
- Map ViewExplore the area around 4900 Summit Dr.

- Schools1 Preschool School1 Elementary School1 Middle School1 High School

- Shop & Eat

-- mins to
Home Highlights

Single-Family Home

Built in 1981

2.05 acre lot

2,892 sqft

$97/sqft

Garage

HOA $13/mo
About this House
Property is being sold in "AS IS WHERE IS WITH ALL FAULTS. Investor special and will need updating. Duro Last ruberized roofing system, not tar and gravel. Located on a 2.05 corner, treed lot for some elbow space.
4900 Summit Dr, Edmond, OK 73034 is a 3 bedroom, 3 bathroom, 2,892 sqft single-family home in Walnut Ridge Estates, built in 1981. It last sold for the $275,500 asking price on May 15, 2025. This property is not currently displayed as for sale or rent on Trulia. The Trulia Estimate is $280,300, with a rent estimate of $3,864/month.
Last check for updates: about 4 hours ago
Listed by Dana Hellbusch, (405) 641-7961
Paragon Realty LLC
Bought with: Joe Kent Brown, (405) 659-6037, Keller Williams Central OK ED
Source: MLSOK/OKCMAR as distributed by MLS GRID, MLS#1161141
Home Details for 4900 Summit Dr

|
|---|
Beds & Baths Number of Bedrooms: 3Number of Bathrooms: 3Number of Bathrooms (full): 2Number of Bathrooms (half): 1 |
Dimensions and Layout Living Area: 2892 Square Feet |
Appliances & Utilities Utilities: PublicAppliances: Trash Compactor, Dishwasher, Disposal, Instant Hot Water, Electric Oven, Double Oven, Built-In Electric RangeDishwasherDisposal |
Fireplace & Spa Number of Fireplaces: 2Fireplace: MasonryHas a Fireplace |
Windows, Doors, Floors & Walls Window: Window TreatmentsFlooring: Combination, Carpet, Tile, Vinyl |
Levels, Entrance, & Accessibility Stories: 1Levels: OneFloors: Combination, Carpet, Tile, Vinyl |

|
|---|
Exterior Home Features Roof: OtherPatio / Porch: PatioFoundation: SlabNo Private Pool |
Parking & Garage Number of Garage Spaces: 2Number of Covered Spaces: 2No CarportHas a GarageHas Open ParkingParking Spaces: 2Parking: Circular Driveway,Concrete |
Frontage Not on Waterfront |
Water & Sewer Sewer: Septic Tank |

|
|---|
Year Built Year Built: 1981 |
Property Type / Style Property Type: ResidentialProperty Subtype: Single Family ResidenceArchitecture: Other |
Building Construction Materials: Other |
Property Information Parcel Number: 4900NONESummit73034 |

|
|---|
Price List Price: $275,500 |
Status Change & Dates Possession Timing: Funding |

|
|---|
MLS Status: Sold |

|
|---|
Direction & Address City: Edmond |
School Information Elementary School: Centennial ESJr High / Middle School: Central MSHigh School: Memorial HSHigh School District: Edmond |

|
|---|
Building Area Building Area: 2892 Square Feet |

|
|---|
Has an HOAHOA Fee: $150/Annual |

|
|---|
Lot Area: 2.05 Acres |

|
|---|
Special Conditions: None |

|
|---|
Mls Number: 1161141 |
Price and Tax history
| Date | Event | Price |
|---|---|---|
May 15, 2025 Source: MLSOK/OKCMAR as distributed by MLS GRID #1161141 | Sold | $275,000 |
Apr 6, 2025 Source: MLSOK/OKCMAR as distributed by MLS GRID #1161141 | Pending | $275,500 |
Apr 4, 2025 Source: MLSOK/OKCMAR as distributed by MLS GRID #1161141 | PendingToActive | $275,500 |
Mar 26, 2025 Source: MLSOK/OKCMAR as distributed by MLS GRID #1161141 | Pending | $275,500 |
Mar 24, 2025 Source: MLSOK/OKCMAR as distributed by MLS GRID #1161141 | Listed For Sale | $275,500 |
| Year | Property tax | Tax assessment |
|---|---|---|
| 2025 | $3,821 | $330,362 |
Home facts updated by county records
Market trends in Edmond
Last updated July 2026
Avg. sale price
$361K
$8.33KMoM
Sale-to-List Price
99.7%
0.1%MoM
Price per sq ft
$171
$1MoM
Available listings
1465
25MoM
Around this home
Neighborhood Overview

Neighborhood stats provided by third party data sources.
What Locals Say about Walnut Ridge Estates
At least 1 Trulia users voted on each feature.

100 % Say parking is easy

100 % Say there are community events

100 % Say it's dog friendly

100 % Say there's holiday spirit

100 % Say yards are well-kept

100 % Say it's quiet

100 % Say there's wildlife

100 % Say people would walk alone at night

100 % Say car is needed

63 % Say neighbors are friendly

60 % Say kids play outside

50 % Say they plan to stay for at least 5 years

25 % Say there are sidewalks
Sourced by Trulia users. Learn more about our methodology.
LGBTQ Local Legal Protections
LGBTQ Local Legal Protections



Based on information submitted to the MLS GRID as of 2026-09-03 13:03:07 PDT. All data is obtained from various sources and may not have been verified by broker or MLS GRID. Supplied Open House Information is subject to change without notice. All information should be independently reviewed and verified for accuracy. Properties may or may not be listed by the office/agent presenting the information. Some IDX listings have been excluded from this website. Click here for more information
Frequently asked questions about 4900 Summit Dr
- What is 4900 Summit Dr estimated to be worth?Trulia's estimated value for 4900 Summit Dr in Edmond, OK is $280,300.
- What is the price history for 4900 Summit Dr?4900 Summit Dr in Edmond, OK last sold for $275,000 in May 2025.
- Is Edmond a buyer's or seller's market?Edmond is currently a balanced market, based on recent for-sale activity.
- What's the median sale price in Edmond?The median sale price in Edmond is $361K. That is up $8.33K from the prior month.
- How big is the lot at 4900 Summit Dr?The lot at 4900 Summit Dr in Edmond, OK is about 2.1 acres.
- Does 4900 Summit Dr have a garage?Yes, 4900 Summit Dr in Edmond, OK has a garage.
Explore by feature - Pet Friendly
 SPECIAL OFFERPET FRIENDLY
 NEW - 1 DAY AGOPET FRIENDLY
 SPECIAL OFFERPET FRIENDLY
 PET FRIENDLY
 PET FRIENDLY
 PET FRIENDLY
 SPECIAL OFFERPET FRIENDLY
 NEW - 1 DAY AGOSPECIAL OFFERPET FRIENDLY
 NEW - 8 HRS AGOSPECIAL OFFERPET FRIENDLY
 PET FRIENDLY
Explore by feature - Garage
- NEW - 1 DAY AGOPET FRIENDLY
- SPECIAL OFFERPET FRIENDLY
- PET FRIENDLY
 PET FRIENDLY
 APPLY INSTANTLYPET FRIENDLY
 APPLY INSTANTLY
 PET FRIENDLY
 NEW - 4 HRS AGOAPPLY INSTANTLYPET FRIENDLY
Explore by feature - Air Conditioning
- SPECIAL OFFERPET FRIENDLY
- SPECIAL OFFERPET FRIENDLY
- PET FRIENDLY
- SPECIAL OFFERPET FRIENDLY
 PET FRIENDLY
 NEW - 1 DAY AGOSPECIAL OFFERPET FRIENDLY
 PET FRIENDLY
 FURNISHED
 SPECIAL OFFERPET FRIENDLY
- APPLY INSTANTLYPET FRIENDLY
Explore by feature - Pool
- NEW - 1 DAY AGOPET FRIENDLY
- SPECIAL OFFERPET FRIENDLY
- PET FRIENDLY
- PET FRIENDLY
- PET FRIENDLY
- SPECIAL OFFERPET FRIENDLY
- NEW - 8 HRS AGOSPECIAL OFFERPET FRIENDLY
- PET FRIENDLY
- PET FRIENDLY
- NEW - 1 DAY AGOSPECIAL OFFERPET FRIENDLY
Explore by feature - Washer/dryer
- SPECIAL OFFERPET FRIENDLY
- PET FRIENDLY
- NEW - 1 DAY AGOSPECIAL OFFERPET FRIENDLY
- PET FRIENDLY
- PET FRIENDLY
- NEW - 1 DAY AGOSPECIAL OFFERPET FRIENDLY
- PET FRIENDLY
- FURNISHED
- SPECIAL OFFERPET FRIENDLY
 PET FRIENDLY
Explore by feature - Outdoor Space
- SPECIAL OFFERPET FRIENDLY
- NEW - 4 HRS AGOAPPLY INSTANTLYPET FRIENDLY
 NEW - 2 DAYS AGOAPPLY INSTANTLY
 APPLY INSTANTLYPET FRIENDLY
 APPLY INSTANTLYPET FRIENDLY
 APPLY INSTANTLY
 APPLY INSTANTLYPET FRIENDLY
 APPLY INSTANTLYPET FRIENDLY
 APPLY INSTANTLYPET FRIENDLY
Apartments for Rent
- PET FRIENDLY
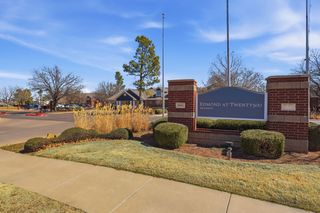 PET FRIENDLY
- PET FRIENDLY
 See more homes for rent inEdmond
Off Market Homes Near 4900 Summit Dr
 SOLDSEP 3, 2026Brent Nichols, Paragon Realty, Llc
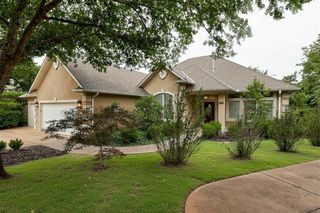 SOLDSEP 1, 2026Laurie Patterson, Keller Williams Central OK
 SOLDSEP 1, 2026Homer Adams, Adams Family Real Estate LLC
 SOLDAUG 31, 2026
 SOLDAUG 31, 2026Andrew Jech, Metro First Realty of Edmond
 SOLDAUG 31, 2026Jason Garder, Copper Creek Real Estate
 SOLDAUG 31, 2026Xiang Li, Epic Real Estate
 SOLDAUG 31, 2026Hershawn Taylor, C21/Judge Fite Edmond
 SOLDAUG 31, 2026Jennifer Wilcox, Your Home Sold Gtd-Kerr/Norman
 See more homes for sale inEdmond

Homes for sale near 4900 Summit Dr
 0.67 ACRESSherry Stetson, Stetson Bentley Realty LLC
 Melissa Little, Havenly Real Estate Group
 1.2 ACRESBrian Jamison, Salt Real Estate Inc
 0.55 ACRESAmber McCullough, T Adams & Co Real Estate, Llc
 0.5 ACRESGayla Jones, Metro First Realty
 0.66 ACRESLenlie Foster, eXp Realty, LLC
 Alex Trinidad, Executive Homes Realty, LLC
- See more homes for sale inEdmond


- Results are loading