


$789,900
 3 Beds
 2.5 Baths
 2,020 sqft (on 0.92 acres)
49 Whitebark Way, Raynham, MA 02767
Est. Mortgage $4,974/mo*
Get Pre-QualifiedHome Highlights

Single-Family Home

Built in 2026

0.92 acre lot

$391/sqft

2 Car Garage

HOA $8/mo
Local Information
- Map ViewExplore the area around 49 Whitebark Way.

- Schools3 Elementary Schools1 Middle School1 High School

- Shop & Eat

-- mins to
About this House
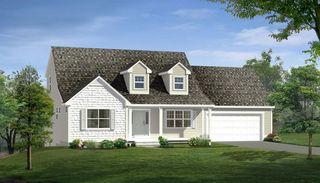
Welcome home to East Pine Estates! GPS: 858 Pine Street, Raynham to our furnished model home! Brand new construction ! This 3 bedroom, 2 1/2 bath is a total "Wow!" Open -concept design Kitchen/Dinette/ Great Room with quartz countertop in kitchen, hardwood floors, Primary suite with en-suite bath, 2 additional bedrooms, carpet in bedrooms, ceramic tiled primary suite bath, stately columns, recessed lighting, Central AC, low maintenance exteriors and professional landscape. Minutes to shopping, restaurants, schools and all area conveniences. Easy access to Routes 24, 140 and 195. This is The Chatham design on Lot #22
Last check for updates: about 18 hours ago
Listing courtesy of Matthew Medeiros, (508) 965-9926
Long Realty, (508) 995-8240
Source: MLS PIN, MLS#73555740
Also Listed on MLS PIN.
Home Details for 49 Whitebark Way

|
|---|
Interior Details Basement: FullNumber of Rooms: 7Types of Rooms: Master Bedroom, Bedroom 2, Bedroom 3, Master Bathroom, Dining Room, Kitchen |
Beds & Baths Number of Bedrooms: 3Number of Bathrooms: 3Number of Bathrooms (full): 2Number of Bathrooms (half): 1 |
Dimensions and Layout Living Area: 2020 Square Feet |
Appliances & Utilities Utilities: for Gas Range, for Electric DryerAppliances: Water Heater, Range, Dishwasher, Microwave, Range HoodDishwasherLaundry: Electric Dryer HookupMicrowave |
Heating & Cooling Heating: PropaneHas CoolingAir Conditioning: Central AirHas HeatingHeating Fuel: Propane |
Fireplace & Spa No FireplaceNo Spa |
Gas & Electric Electric: 200+ Amp Service |
Windows, Doors, Floors & Walls Flooring: Wood, Tile, Carpet, Flooring - Wall to Wall Carpet |
Levels, Entrance, & Accessibility Floors: Wood, Tile, Carpet, Flooring Wall To Wall Carpet |

|
|---|
Exterior Home Features Roof: ShingleFoundation: Concrete Perimeter |
Parking & Garage Number of Garage Spaces: 2Number of Covered Spaces: 2Open Parking Spaces: 2No CarportHas a GarageHas an Attached GarageParking Spaces: 4Parking: Attached,Off Street |
Frontage Road Surface Type: PavedNot on Waterfront |
Water & Sewer Sewer: Public Sewer |
Finished Area Finished Area (above surface): 2020 |

|
|---|
Days on Market: 50 |

|
|---|
Year Built Year Built: 2026 |
Property Type / Style Property Type: ResidentialProperty Subtype: Single Family ResidenceArchitecture: Colonial |
Building Construction Materials: FrameIs a New ConstructionNot Attached PropertyIncludes Home Warranty |

|
|---|
Price List Price: $789,900Price Per Sqft: $391 |

|
|---|
MLS Status: Active |

|
|---|
Direction & Address City: Raynham |

|
|---|
Listing Agent Listing ID: 73555740 |

|
|---|
Building Area Building Area: 2020 Square Feet |

|
|---|
Community Features: Shopping, Highway Access, Public SchoolNot Senior Community |

|
|---|
Has an HOAHOA Fee: $100/Annually |

|
|---|
Lot Area: 0.92 acres |

|
|---|
Listing Terms: Contract |

|
|---|
BasementMls Number: 73555740Above Grade Unfinished Area: 2020 |

|
|---|
ShoppingHighway AccessPublic School |
Around this home
What Locals Say about Raynham
At least 61 Trulia users voted on each feature.

92 % Say car is needed

90 % Say parking is easy

85 % Say it's dog friendly

80 % Say there's holiday spirit

80 % Say yards are well-kept

77 % Say there's wildlife

70 % Say it's quiet

66 % Say people would walk alone at night

60 % Say there are sidewalks

59 % Say kids play outside

55 % Say neighbors are friendly

52 % Say they plan to stay for at least 5 years

36 % Say streets are well-lit

29 % Say there are community events

23 % Say it's walkable to restaurants

23 % Say it's walkable to grocery stores
Sourced by Trulia users. Learn more about our methodology.
Market trends in Raynham
Last updated August 2026
Avg. sale price
—
Sale-to-List Price
—
Price per sq ft
—
Available listings
36
1MoM
Home Value
Learn more about this home's value by checking out the value of nearby homes and how much similar homes have sold for.
Comparable sales
These are recently sold homes that have a similar location or other similar features to this home, like bedrooms, bathrooms, and square footage. Get a sense of the expected prices in the area by viewing these homes.Address | Distance | Property Type | Sold Price | Sold Date | Bed | Bath | Sqft |
|---|---|---|---|---|---|---|---|
0.13 | Single-Family Home | $934,990 | 08/04/26 | 3 | 2.5 | 2,020 | |
0.19 | Single-Family Home | $860,000 | 08/31/26 | 4 | 2.5 | 2,350 | |
0.30 | Single-Family Home | $915,000 | 12/08/25 | 4 | 3.5 | 3,011 | |
0.55 | Single-Family Home | $479,000 | 07/28/26 | 3 | 1.5 | 2,048 | |
0.62 | Single-Family Home | $735,000 | 12/10/25 | 4 | 2.5 | 2,074 | |
0.90 | Single-Family Home | $740,000 | 06/25/26 | 3 | 2.5 | 1,976 | |
0.89 | Single-Family Home | $629,900 | 12/30/25 | 4 | 2.5 | 2,136 | |
0.78 | Single-Family Home | $595,000 | 04/15/26 | 4 | 2.5 | 2,100 | |
0.64 | Single-Family Home | $856,000 | 10/28/25 | 4 | 2.5 | 4,604 | |
0.95 | Single-Family Home | $780,000 | 08/17/26 | 3 | 2 | 1,614 |
Nearby home prices
Get a sense of expected prices in the area by checking the value of nearby homes.Address | Distance | Price | Bed | Bath | Sqft | Status |
|---|---|---|---|---|---|---|
0.07 | $822,700 | 3 | 2.5 | 2,020 | For Sale | |
0.13 | $934,990 | 3 | 2.5 | 2,020 | Recently Sold | |
0.17 | - | 4 | 2.5 | 2,700 | Off Market | |
0.19 | $860,000 | 4 | 2.5 | 2,350 | Recently Sold | |
0.21 | $989,900 | 4 | 2.5 | 2,864 | For Sale | |
0.27 | $978,400 | 4 | 2.5 | 2,536 | For Sale | |
0.30 | $915,000 | 4 | 3.5 | 3,011 | Recently Sold | |
0.31 | $994,700 | 4 | 3.5 | 2,916 | Off Market | |
0.32 | $1,009,700 | 4 | 3.5 | 3,023 | Off Market | |
0.31 | $928,050 | 4 | 2.5 | 2,350 | For Sale | |
0.49 | $760,500 | 3 | 2.5 | 2,301 | Off Market |
Price and Tax history
| Date | Event | Price |
|---|---|---|
Jul 28, 2026 Source: MLS PIN #73555740 | Listed For Sale | $789,900 |
LGBTQ Local Legal Protections
LGBTQ Local Legal Protections



Matthew Medeiros, Long Realty, (508) 995-8240
Agent Phone: (508) 965-9926
The property listing data and information set forth herein were provided to MLS Property Information Network, Inc. from third party sources, including sellers, lessors and public records, and were compiled by MLS Property Information Network, Inc. The property listing data and information are for the personal, non commercial use of consumers having a good faith interest in purchasing or leasing listed properties of the type displayed to them and may not be used for any purpose other than to identify prospective properties which such consumers may have a good faith interest in purchasing or leasing. MLS Property Information Network, Inc. and its subscribers disclaim any and all representations and warranties as to the accuracy of the property listing data and information set forth herein.
The MLS listing information displayed is deemed reliable, but is not guaranteed accurate by the MLS.
The MLS listing information displayed is deemed reliable, but is not guaranteed accurate by the MLS.
Similar Homes You May Like
 NEW CONSTRUCTION1.23 ACRESMatthew Medeiros, Long Realty
 NEW CONSTRUCTION2.4 ACRESMatthew Medeiros, Long Realty
 NEW CONSTRUCTION0.92 ACRESMatthew Medeiros, Long Realty
 OPEN SAT, 11-12:30PM1.66 ACRESPhil and Debbie Rose, LAER Realty Partners / Rose Homes & Real Estate
 Lisa Feiteira, LAER Realty Partners / Rose Homes & Real Estate
 NEW CONSTRUCTION0.42 ACRESPatricia Fanning, Long Realty
 NEW CONSTRUCTION
 1.34 ACRESMikel Defrancesco, William Raveis R.E. & Home Services
 0.52 ACRESTatiana Diaz, William Raveis R.E. & Home Services
 NEW CONSTRUCTION
 NEW CONSTRUCTION
 Adam Yorks, Century 21 Tassinari & Assoc.
 NEW CONSTRUCTION
 Suzanne Winchester Miller, Coldwell Banker Realty - Lexington
 1.3 ACRESTina Kenyon, Keller Williams Realty Signature Properties
 Vivian DaSilva-Braga, REMAX Executive Realty
 Jessica Hancock, Coldwell Banker Realty - Westwood
 0.92 ACRESJohn Allaire, Easton Real Estate, LLC
 NEW CONSTRUCTIONBen Geisinger, Thorndike Development
 0.5 ACRESPatricia Fanning, Long Realty
 NEW CONSTRUCTION$759,000+2 bd2.5 ba2,623 sqftMeadowview Grand A Plan in Cochesett Estates,
West Bridgewater, MA 02379 NEW CONSTRUCTION
 8.37 ACRESNicole Duvally, Heritage Realty
 2.23 ACRESLawrence Costa, Century 21 Tassinari Gold
- Jessica Hancock, Coldwell Banker Realty - Westwood
 OPEN SUN, 10:30-12:30PMThomas Thomasian, Thomas C. Thomasian, Esq.
- OPEN SUN, 10:30-12:30PMThomas Thomasian, Thomas C. Thomasian, Esq.
 NEW CONSTRUCTION
 0.66 ACRESPeter Hughes, Todd A. Sandler REALTORS®
 NEW CONSTRUCTION
 0.43 ACRESBrandon Muroff, Brandon Muroff
 0.8 ACRESThe Rogers Nosal Group, Coldwell Banker Realty - Westwood
 1.01 ACRESTina Ciavattieri, Keller Williams Realty
 2.03 ACRESKimberly LaCivita, eXp Realty LLC
 0.93 ACRESDavid Gordon, Coldwell Banker Realty - Newton
 See more homes for sale inRaynham


New Listings near 49 Whitebark Way
 1.77 ACRESBetty Bradford, Conway - Bridgewater
 0.34 ACRESPatricia A. Tinnell, Keller Williams Elite
 1 ACREShenna Renaud, StartPoint Realty
 OPEN SAT, 12-2PM0.86 ACRESSusan Marshall, Lamacchia Realty, Inc.
 OPEN THU, 3-5PM1.4 ACRESMaryAnn Dempsey, Lamacchia Realty, Inc.
 OPEN THU, 4:30-6PM2.72 ACRESCassandra Wadden, Keller Williams Realty Colonial Partners
 1.4 ACRESMichelle D Angelo, Reis Real Estate & Company Inc.
 OPEN SAT, 11-12:30PM0.32 ACRESSamuel Moor, Marble House Realty, Inc.
 0.25 ACRESJason Hargrove, Hargrove & Associates Real Estate, LLC
 0.34 ACRESShalaye Camillo, Vital Source Realty
 1 ACRENichole Sliney Realty Team, Nichole Sliney Realty Team
 Doyle & Waldron Team, Coldwell Banker Realty - Easton
 OPEN SAT, 1-3PM0.45 ACRESJanice Johnson Plumer, Lamacchia Realty, Inc.
- See more homes for sale inRaynham


Frequently asked questions about 49 Whitebark Way
- What is the estimated monthly payment for 49 Whitebark Way?Based on a $789,900 list price with 20% down at today's rates, the estimated monthly payment for 49 Whitebark Way in Raynham, MA is approximately $5,079 (about $4,313 principal & interest, $691 property taxes, and $75 homeowner's insurance). This is an estimate. Actual payment depends on your loan terms.
- What do residents say about Raynham?Residents describe Raynham, MA as easy to park in, dog-friendly, and well-kept. Most residents say you need a car. See homes for sale in Raynham, MA.
- What are the closest schools to 49 Whitebark Way?The closest schools to 49 Whitebark Way in Raynham, MA are Bridgewater-Raynham Regional (High, rated 6/10), Laliberte Elementary School (rated 6/10), Merrill Elementary School.
- Does 49 Whitebark Way have air conditioning?Yes, 49 Whitebark Way in Raynham, MA has air conditioning.
- Does 49 Whitebark Way have laundry facilities?Yes, 49 Whitebark Way in Raynham, MA has laundry facilities.
- How big is the lot at 49 Whitebark Way?The lot at 49 Whitebark Way in Raynham, MA is about 0.92 acres (40,005 sq ft).
49 Whitebark Way, Raynham, MA 02767 is a 3 bedroom, 3 bathroom, 2,020 sqft single-family home built in 2026. This property is currently available for sale and was listed by MLS PIN on Jul 28, 2026. The MLS # for this home is MLS# 73555740.