


$999,995
 5 Beds
 2.5 Baths
49 Walnut Street, Rutherford, NJ 07070
Est. Mortgage $6,832/mo*
Get Pre-QualifiedHome Highlights

Single-Family Home

Garage
Local Information
- Map ViewExplore the area around 49 Walnut Street.

- Schools1 Preschool School1 Elementary School1 Middle School1 High School

- Shop & Eat

-- mins to
About this House
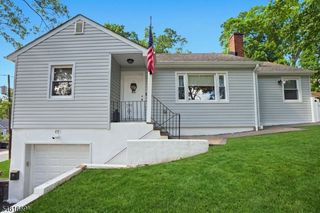
Beautifully renovated Rutherford Colonial that showcases outstanding craftsmanship and luxury finishes throughout. Offering 5 bedrooms, 2.5 bathrooms, this move-in ready home perfectly blends timeless character with modern upgrades. The main level welcomes you with gorgeous hardwood floors, recessed lighting, and a stunning brick accent wall with a wood-burning fireplace. The spacious living areas are filled with natural light, creating a warm and inviting atmosphere. The open-concept kitchen and dining area is ideal for everyday living, and entertaining, featuring quartz countertops, custom two-tone cabinetry, premium stainless steel appliances, and breakfast bar. A convenient powder room and a sunroom with access to the backyard complete the 1st floor. The 2nd and 3rd floors offer 5 generously sized bedrooms, 2 beautifully renovated full bathrooms, and a bright sunroom. The finished basement offers exceptional bonus space, ideal for a recreation room, gym, media room, or additional entertaining area. Additional highlights include multi-zone heating and cooling, a detached one-car garage, beautiful front and rear patios, and a prime location just moments from Rutherford's vibrant downtown, top-rated restaurants, parks, and convenient NYC bus and train transportation. A rare opportunity to own a beautifully updated home in one of Bergen County's most desirable communities.
Last check for updates: about 11 hours ago
Listing courtesy of Taylor Lucyk, (201) 360-1292
The Agency One Rock-Paramus
Source: NJMLS, MLS#26028083
Also Listed on NJMLS.
Home Details for 49 Walnut Street

|
|---|
Interior Details Basement: FinishedNumber of Rooms: 12 |
Beds & Baths Number of Bedrooms: 5Number of Bathrooms: 3Number of Bathrooms (full): 2Number of Bathrooms (half): 1 |
Heating & Cooling Heating: Baseboard,Natural Gas,ZonedHas CoolingAir Conditioning: Central AirHas HeatingHeating Fuel: Baseboard |
Fireplace & Spa Number of Fireplaces: 1Fireplace: 1 FireplaceHas a Fireplace |
Windows, Doors, Floors & Walls Flooring: Hardwood |
Levels, Entrance, & Accessibility Floors: Hardwood |
View No ViewView: None |

|
|---|
Exterior Home Features Patio / Porch: Deck / Patio |
Parking & Garage Number of Garage Spaces: 1Number of Covered Spaces: 1Other Parking: DetachedGarageParking Spaces: 3Parking: Garage |
Pool Pool: None |
Frontage Waterfront: NoneNot on Waterfront |

|
|---|
Days on Market: 46 |

|
|---|
Property Type / Style Property Type: ResidentialProperty Subtype: Single Family Residence |

|
|---|
Price List Price: $999,995 |

|
|---|
MLS Status: Under Contract - Under Contract |

|
|---|

|
|---|
Direction & Address City: Rutherford |

|
|---|
Listing Agent Listing ID: 26028083 |

|
|---|
Community Features: Close/Parks, Close/School, Close/Shopg, Close/Trans, Close/Wrshp, Extended Family |

|
|---|
Listing Agreement Type: Exclusive Right To Sell |

|
|---|
Business Information Ownership: Private |

|
|---|
BasementMls Number: 26028083Zillow Contingency Status: Under Contract |

|
|---|
Close/ParksClose/SchoolClose/ShopgClose/TransClose/WrshpExtended Family |
Around this home
What Locals Say about Rutherford
At least 239 Trulia users voted on each feature.

93 % Say there are sidewalks

91 % Say it's dog friendly

82 % Say it's walkable to restaurants

82 % Say people would walk alone at night

75 % Say there's holiday spirit

73 % Say yards are well-kept

73 % Say parking is easy

71 % Say kids play outside

70 % Say car is needed

66 % Say they plan to stay for at least 5 years

65 % Say it's quiet

59 % Say streets are well-lit

56 % Say neighbors are friendly

50 % Say it's walkable to grocery stores

45 % Say there are community events

39 % Say there's wildlife
Sourced by Trulia users. Learn more about our methodology.
Market trends in Rutherford
Last updated August 2026
Avg. sale price
—
Sale-to-List Price
—
Price per sq ft
—
Available listings
38
2MoM
Home Value
Trulia Estimate
$1.05MSince last month
Increased$3K (+0.3%)Since last year
Increased$59K (+5.9%)Since last sale
Increased$241K (+29.6%)Learn more about this home's value by checking out its Trulia Estimate, the value of nearby homes, and how much similar homes have sold for.
Trulia Estimate
The of this home's value increased by +112% in the last 10 years
| Month | Estimated value |
|---|---|
2026 | |
| September 2026 | $1.06M |
| August 2026 | $1.05M |
| July 2026 | $1.05M |
| June 2026 | $1.05M |
| May 2026 | $1.03M |
| April 2026 | $1.02M |
| March 2026 | $1.02M |
| February 2026 | $997K |
| January 2026 | $999K |
2025 | |
2024 | |
2023 | |
2022 | |
2021 | |
2020 | |
2019 | |
2018 | |
2017 | |
2016 | |
Comparable sales
These are recently sold homes that have a similar location or other similar features to this home, like bedrooms, bathrooms, and square footage. Get a sense of the expected prices in the area by viewing these homes.Address | Distance | Property Type | Sold Price | Sold Date | Bed | Bath | Sqft |
|---|---|---|---|---|---|---|---|
0.04 | Single-Family Home | $806,000 | 08/06/26 | 4 | 1.5 | - | |
0.14 | Single-Family Home | $815,000 | 06/18/26 | 5 | 3 | - | |
0.11 | Single-Family Home | $810,000 | 02/25/26 | 4 | 2.5 | - | |
0.17 | Single-Family Home | $800,000 | 09/01/26 | 4 | 3 | - | |
0.16 | Single-Family Home | $765,000 | 12/19/25 | 4 | 3 | - | |
0.04 | Single-Family Home | $930,000 | 06/23/26 | 3 | 1.5 | - | |
0.10 | Single-Family Home | $1,150,000 | 05/08/26 | 4 | 3 | - | |
0.13 | Single-Family Home | $815,000 | 06/24/26 | 3 | 1.5 | - |
Nearby home prices
Get a sense of expected prices in the area by checking the value of nearby homes.Address | Distance | Price | Bed | Bath | Sqft | Status |
|---|---|---|---|---|---|---|
0.02 | $1,350,000 | 4 | 5.5 | - | Recently Sold | |
0.01 | $1,279,700 | 4 | 4 | - | Off Market | |
0.04 | $930,000 | 3 | 1.5 | - | Recently Sold | |
0.04 | $806,000 | 4 | 1.5 | - | Recently Sold | |
0.05 | $941,900 | 4 | 2.5 | - | Off Market | |
0.07 | $535,600 | 3 | 1 | - | Off Market | |
0.07 | $846,300 | 3 | 2.5 | - | Off Market | |
0.08 | $1,220,000 | 3 | 1 | - | Recently Sold | |
0.10 | $1,150,000 | 4 | 3 | - | Recently Sold | |
0.08 | $1,063,600 | 5 | 4.5 | - | Off Market | |
0.11 | $1,032,200 | 5 | 2 | - | Off Market | |
0.10 | $5,100 | 5 | 2.5 | - | Recently Sold |
Price and Tax history
| Date | Event | Price |
|---|---|---|
Aug 18, 2026 Source: NJMLS #26028083 | Pending | $999,995 |
Aug 5, 2026 Source: NJMLS #26028083 | Listed For Sale | $999,995 |
Mar 4, 2022 Source: NJMLS #21045969 | Sold | $815,000 |
Dec 19, 2021 Source: NJMLS #21045969 | Contingent | $809,000 |
Nov 24, 2021 Source: New Jersey Multiple Listing Service, Inc #21045969 | Listed For Sale | $809,000 |
Nov 9, 2021 Source: New Jersey Multiple Listing Service, Inc | ListingRemoved | |
Sep 21, 2021 Source: New Jersey Multiple Listing Service, Inc #21038065 | Listed For Sale | $849,990 |
Jul 27, 2021 Source: N/A | Sold | $580,000 |
Nov 24, 2020 Source: Agent Provided | ListingRemoved | $599,000 |
Oct 23, 2020 Source: Agent Provided | PriceChange | $599,000 Price decreased by 3% |
Oct 7, 2020 Source: Agent Provided | PriceChange | $615,000 Price decreased by 1% |
Aug 31, 2020 Source: Agent Provided | Listed For Sale | $620,000 |
| Year | Property tax | Tax assessment |
|---|---|---|
| 2026 | $20,032 | $626,000 |
Home facts updated by county records
LGBTQ Local Legal Protections
LGBTQ Local Legal Protections



Taylor Lucyk, The Agency One Rock-Paramus
Agent Phone: (201) 360-1292
The data relating to the real estate for sale on this web site comes in part from the Internet Data Exchange Program of the NJMLS. Real estate listings held by brokerage firms other than Zillow, Inc. are marked with the Internet Data Exchange logo and information about them includes the name of the listing brokers. Some properties listed with the participating brokers do not appear on this website at the request of the seller. Listings of brokers that do not participate in Internet Data Exchange do not appear on this website.
All information deemed reliable but not guaranteed. Last date updated: 2026-09-20 11:07:49 PDT Source: New Jersey Multiple Listing, Inc.
© 2026 New Jersey Multiple Listing Service Inc. All rights reserved.
All information deemed reliable but not guaranteed. Last date updated: 2026-09-20 11:07:49 PDT Source: New Jersey Multiple Listing, Inc.
© 2026 New Jersey Multiple Listing Service Inc. All rights reserved.
Similar Homes You May Like
 Prominent Properties Sotheby's International Realty-Englewood Cliffs
 Prominent Properties Sotheby's International Realty-Edgewater
 Prominent Properties Sotheby's International Realty-Tenafly
 See more homes for sale inRutherford


New Listings near 49 Walnut Street
 NEW
NEW OPEN SAT, 2-4PMCOMING SOON 9/24Brown Harris Stevens New Jersey
- See more homes for sale inRutherford




Frequently asked questions about 49 Walnut Street
- What is the estimated monthly payment for 49 Walnut Street?Based on a $999,995 list price with 20% down at today's rates, the estimated monthly payment for 49 Walnut Street in Rutherford, NJ is approximately $6,950 (about $5,467 principal & interest, $1,408 property taxes, and $75 homeowner's insurance). This is an estimate. Actual payment depends on your loan terms.
- What do residents say about Rutherford?Residents describe Rutherford, NJ as pedestrian-friendly, dog-friendly, and walkable to restaurants. See homes for sale in Rutherford, NJ.
- What are the closest schools to 49 Walnut Street?The closest schools to 49 Walnut Street in Rutherford, NJ are Rutherford High School (rated 7/10), Union School (Middle, rated 8/10), Washington Elementary School (Pre-K, rated 8/10).
- What is 49 Walnut Street estimated to be worth?Trulia's estimated value for 49 Walnut Street in Rutherford, NJ is $1,054,300.
- Does 49 Walnut Street have air conditioning?Yes, 49 Walnut Street in Rutherford, NJ has air conditioning.
- Does 49 Walnut Street have a garage?Yes, 49 Walnut Street in Rutherford, NJ has a garage.
49 Walnut Street, Rutherford, NJ 07070 is a 5 bedroom, 3 bathroom single-family home. This property is currently available for sale and was listed by NJMLS on Aug 5, 2026. The MLS # for this home is MLS# 26028083.