

$1,253,800
 3 Beds
 3 Baths
 1,936 sqft
49 Starview Dr, Oakland, CA 94618
Est. Refi. Payment $8,017/mo*
Refinance Your HomeCurrently Off Market - Sold May 7, 2026 for $1,260,000 (18% above list price)
Home Value
Trulia Estimate
$1.25MSince last month
Decreased$3K (-0.2%)Since last year
Decreased$39K (-3%)Since last sale
Decreased$6K (-0.5%)Learn more about this home's value by checking out its Trulia Estimate, the value of nearby homes, and how much similar homes have sold for.
Trulia Estimate
The of this home's value increased by +24% in the last 10 years
| Month | Estimated value |
|---|---|
2026 | |
| August 2026 | $1.25M |
| August 2026 | $1.25M |
| July 2026 | $1.26M |
| June 2026 | $1.27M |
| May 2026 | $1.26M |
| March 2026 | $1.34M |
| February 2026 | $1.33M |
| January 2026 | $1.25M |
2025 | |
2024 | |
2023 | |
2022 | |
2021 | |
2020 | |
2019 | |
2018 | |
2017 | |
2016 | |
Comparable sales
These are recently sold homes that have a similar location or other similar features to this home, like bedrooms, bathrooms, and square footage. Get a sense of the expected prices in the area by viewing these homes.Address | Distance | Property Type | Sold Price | Sold Date | Bed | Bath | Sqft |
|---|---|---|---|---|---|---|---|
0.03 | Townhouse | $1,075,000 | 12/30/25 | 3 | 3 | 1,945 | |
0.05 | Townhouse | $1,175,000 | 10/02/25 | 3 | 2.5 | 1,843 | |
0.03 | Townhouse | $1,400,000 | 02/26/26 | 3 | 2.5 | 1,757 | |
0.11 | Townhouse | $1,270,000 | 07/07/26 | 3 | 2.5 | 1,839 | |
0.11 | Townhouse | $1,100,000 | 03/27/26 | 3 | 2.5 | 1,946 | |
0.12 | Townhouse | $1,065,000 | 09/22/25 | 3 | 2.5 | 1,861 | |
0.18 | Townhouse | $1,425,000 | 05/29/26 | 3 | 3 | 1,988 | |
0.15 | Townhouse | $1,400,000 | 10/28/25 | 3 | 3 | 2,111 |
Nearby home prices
Get a sense of expected prices in the area by checking the value of nearby homes.Address | Distance | Price | Bed | Bath | Sqft | Status |
|---|---|---|---|---|---|---|
0.03 | $1,248,000 | 3 | 3 | 2,532 | Off Market | |
0.03 | $1,218,100 | 3 | 3 | 2,392 | Off Market | |
0.03 | $1,075,000 | 3 | 3 | 1,945 | Recently Sold | |
0.05 | $1,165,000 | 3 | 2.5 | 1,843 | Off Market | |
0.03 | $1,400,000 | 3 | 2.5 | 1,757 | Recently Sold | |
0.07 | $1,143,800 | 3 | 2.5 | 1,843 | Off Market | |
0.04 | $1,273,400 | 3 | 2.5 | 1,839 | Off Market | |
0.06 | $1,081,400 | 3 | 2.5 | 1,750 | Off Market | |
0.09 | $1,550,100 | 3 | 3 | 2,639 | Off Market | |
0.09 | $1,606,900 | 2 | 3 | 2,290 | Off Market | |
0.05 | $1,214,200 | 3 | 2 | 1,983 | Off Market |
Local Information
- Map ViewExplore the area around 49 Starview Dr.

- Schools2 Elementary Schools1 Middle School1 High School

- Shop & Eat

-- mins to
Home Highlights

Townhouse

Built in 1995

1,936 sqft

$651/sqft

2 Car Garage

HOA $265/mo
About this House
Located in the desirable Hiller Highlands community, 49 Starview Drive offers comfortable living with beautiful Bay views as a daily backdrop. This spacious 3-bedroom, 2.5-bath townhouse has a bright, open layout that works well for both everyday living and entertaining. The living room, centered around a floor to ceiling tiled fireplace, opens to a deck—an easy spot to unwind and take in sunsets and evening lights across the Bay. The updated kitchen connects seamlessly to the dining and living areas, creating a natural flow throughout the main level. New hardwood floors add warmth and continuity. Upstairs, the primary suite features vaulted ceilings and an en-suite bath, while two additional bedrooms offer flexibility for guests, a home office, or other needs. Outdoor spaces include the view-facing deck and a private garden patio in the rear—ideal for morning coffee or relaxed outdoor dining. Conveniently located near transportation, shops, and cafés, this home offers a balance of neighborhood feel and everyday accessibility.
49 Starview Dr, Oakland, CA 94618 is a 3 bedroom, 3 bathroom, 1,936 sqft townhouse in Hiller Highlands, built in 1995. It last sold for $1,260,000 on May 7, 2026 (18% above the $1,065,000 asking price). More recently, it was listed as a rental in July 2015 with an asking price of $4,350 per month. That rental listing was removed on October 12, 2015. This property is not currently displayed as for sale or rent on Trulia. The Trulia Estimate is $1,253,800, with a rent estimate of $4,918/month.
Last check for updates: about 7 hours ago
Listed by Tricia Young DRE #01912306, (925) 588-8083
Compass
Ellen Diamond DRE #01827789, (510) 504-9644
Compass
Bought with: Douglas Jones DRE #01877826, (510) 368-0534, Corcoran Icon Properties
Source: CCAR, MLS#41129095
Home Details for 49 Starview Dr

|
|---|
Interior Details Number of Rooms: 6Types of Rooms: Kitchen |
Beds & Baths Number of Bedrooms: 3Number of Bathrooms: 3Number of Bathrooms (full): 2Number of Bathrooms (partial): 1 |
Dimensions and Layout Living Area: 1936 Square Feet |
Appliances & Utilities Appliances: Dishwasher, Gas Range, Plumbed For Ice Maker, Refrigerator, Dryer, Washer, Gas Water HeaterDishwasherDryerLaundry: Laundry Closet,Common AreaRefrigeratorWasher |
Heating & Cooling Heating: Forced AirHas CoolingAir Conditioning: Central AirHas HeatingHeating Fuel: Forced Air |
Fireplace & Spa Number of Fireplaces: 1Fireplace: GasHas a Fireplace |
Gas & Electric Electric: No Solar, 220 Volts in Kitchen |
Windows, Doors, Floors & Walls Window: Skylight(s), Window CoveringsFlooring: Hardwood, Tile, Carpet |
Levels, Entrance, & Accessibility Stories: 2Levels: TwoFloors: Hardwood, Tile, Carpet |
View Has a ViewView: Bay, Bridge(s), City Lights |

|
|---|
Exterior Home Features Roof: CompositionFencing: FencedFoundation: SlabNo Private Pool |
Parking & Garage Number of Garage Spaces: 2Number of Covered Spaces: 2No CarportHas a GarageHas an Attached GarageParking Spaces: 2Parking: Attached,Garage Door Opener |
Pool Pool: None |
Water & Sewer Sewer: Public Sewer |

|
|---|
Year Built Year Built: 1995 |
Property Type / Style Property Type: ResidentialProperty Subtype: TownhouseArchitecture: Contemporary |
Building Construction Materials: StuccoNot a New Construction |
Property Information Condition: ExistingParcel Number: 48H759076 |

|
|---|
Price List Price: $1,065,000Price Per Sqft: $651/sqft |
Status Change & Dates Possession Timing: Close Of Escrow |

|
|---|
MLS Status: Sold |

|
|---|

|
|---|
Direction & Address City: OaklandCommunity: Hiller Highlands |

|
|---|
Building Area Building Area: 1936 Square Feet |

|
|---|
Units in Building: 100 |

|
|---|
HOA Fee Includes: Common Area MaintHOA Name: HILLER HIGHLANDS VHOA Phone: 800-557-5179Has an HOAHOA Fee: $265/Monthly |

|
|---|
Lot Area: 1742.4 sqft |

|
|---|
Special Conditions: Standard |

|
|---|
Mls Number: 41129095Water ViewWater View: Bay |

|
|---|
HOA Amenities: Greenbelt |
Price and Tax history
| Date | Event | Price |
|---|---|---|
May 7, 2026 Source: CCAR #41129095 | Sold | $1,260,000 |
Apr 16, 2026 Source: CCAR #41129095 | Pending | $1,065,000 |
Mar 31, 2026 Source: CCAR #41129095 | Listed For Sale | $1,065,000 |
Jun 17, 2019 Source: bridgeMLS/CCAR/Bay East AOR #40863612 | Sold | $1,180,000 |
May 29, 2019 Source: Agent Provided | Pending | $1,095,000 |
May 1, 2019 Source: Agent Provided | Listed For Sale | $1,095,000 |
Oct 12, 2015 Source: Agent Provided | ListingRemoved | $4,350 |
Jul 8, 2015 Source: Agent Provided | Listed For Rent | $4,350 |
Jan 27, 2012 Source: Agent Provided | ListingRemoved | $3,695 |
Jan 19, 2012 Source: Agent Provided | PriceChange | $3,695 Price decreased by 1% |
Dec 13, 2011 Source: Agent Provided | Listed For Rent | $3,750 |
| Year | Property tax | Tax assessment |
|---|---|---|
| 2026 | Unavailable | $1,177,000 |
Home facts updated by county records
Market trends in Oakland
Last updated August 2026
Avg. sale price
$810K
$30.83KMoM
Sale-to-List Price
108.5%
0.3%MoM
Price per sq ft
$567
$2MoM
Available listings
729
2MoM
Around this home
Neighborhood Overview

Neighborhood stats provided by third party data sources.
What Locals Say about Hiller Highlands
At least 2 Trulia users voted on each feature.

100 % Say there's wildlife

100 % Say parking is easy

100 % Say they plan to stay for at least 5 years

100 % Say car is needed

100 % Say it's dog friendly

100 % Say it's quiet

80 % Say there's holiday spirit

75 % Say it's walkable to restaurants

75 % Say yards are well-kept

75 % Say there are sidewalks

67 % Say people would walk alone at night

67 % Say neighbors are friendly

60 % Say streets are well-lit
Sourced by Trulia users. Learn more about our methodology.
LGBTQ Local Legal Protections
LGBTQ Local Legal Protections



CCAR ©2026. Bay East ©2026. bridgeMLS ©2026. Information Deemed Reliable But Not Guaranteed. This information is being provided by the CCAR MLS, or Bay East MLS, or bridgeMLS. The listings presented here may or may not be listed by the Broker/Agent operating this website. This information is intended for the personal use of consumers and may not be used for any purpose other than to identify prospective properties consumers may be interested in purchasing. Data last updated at 2026-09-14 00:39:24 PDT
Frequently asked questions about 49 Starview Dr
- What is 49 Starview Dr estimated to be worth?Trulia's estimated value for 49 Starview Dr in Oakland, CA is $1,253,800.
- What is the price history for 49 Starview Dr?49 Starview Dr in Oakland, CA last sold for $1,260,000 in May 2026.
- Is Oakland a buyer's or seller's market?Oakland is currently a seller's market, based on recent for-sale activity.
- What's the median sale price in Oakland?The median sale price in Oakland is $810K. That is down $30.83K from the prior month.
- Does 49 Starview Dr have air conditioning?Yes, 49 Starview Dr in Oakland, CA has air conditioning.
- Does 49 Starview Dr have laundry facilities?Yes, 49 Starview Dr in Oakland, CA has in-unit laundry.
Explore by feature - Pet Friendly
 NEW - 1 DAY AGOPET FRIENDLY
 PET FRIENDLYFURNISHED
 NEW - 2 DAYS AGOSPECIAL OFFERPET FRIENDLY
 PET FRIENDLY
 SPECIAL OFFERPET FRIENDLYFURNISHED
 SPECIAL OFFERPET FRIENDLYFURNISHED
 SPECIAL OFFERPET FRIENDLY
 APPLY INSTANTLYPET FRIENDLY
 SPECIAL OFFERPET FRIENDLY
 SPECIAL OFFERPET FRIENDLY
Explore by feature - Garage
 NEW - 2 DAYS AGOSPECIAL OFFER
- SPECIAL OFFERPET FRIENDLY
- SPECIAL OFFERPET FRIENDLY
- SPECIAL OFFERPET FRIENDLY
 PET FRIENDLY
 PET FRIENDLY
 SPECIAL OFFERPET FRIENDLY
 SPECIAL OFFERPET FRIENDLY
 SPECIAL OFFERPET FRIENDLYTotal price$2,949 - $7,101/moStudio-3 bd1-2 baThe Skylyne at Temescal | 3883 Turquoise Way,
Oakland, CA 94609 PET FRIENDLYFURNISHED
Explore by feature - Air Conditioning
- PET FRIENDLYFURNISHED
- SPECIAL OFFERPET FRIENDLY
- SPECIAL OFFERPET FRIENDLY
- SPECIAL OFFERPET FRIENDLY
- PET FRIENDLY
- SPECIAL OFFERPET FRIENDLY
- SPECIAL OFFERPET FRIENDLY
 PET FRIENDLY
- SPECIAL OFFERPET FRIENDLYTotal price$2,949 - $7,101/moStudio-3 bd1-2 baThe Skylyne at Temescal | 3883 Turquoise Way,
Oakland, CA 94609  SPECIAL OFFERPET FRIENDLY
Explore by feature - Pool
 NEW - 1 DAY AGOSPECIAL OFFER
- SPECIAL OFFERPET FRIENDLYFURNISHED
- SPECIAL OFFERPET FRIENDLYFURNISHED
- SPECIAL OFFERPET FRIENDLY
 SPECIAL OFFERPET FRIENDLY
- SPECIAL OFFERPET FRIENDLY
- SPECIAL OFFERPET FRIENDLY
- PET FRIENDLY
- SPECIAL OFFERPET FRIENDLYTotal price$2,949 - $7,101/moStudio-3 bd1-2 baThe Skylyne at Temescal | 3883 Turquoise Way,
Oakland, CA 94609  SPECIAL OFFERPET FRIENDLY
Explore by feature - Washer/dryer
- SPECIAL OFFERPET FRIENDLYFURNISHED
- SPECIAL OFFERPET FRIENDLY
- SPECIAL OFFERPET FRIENDLY
- SPECIAL OFFERPET FRIENDLY
- PET FRIENDLY
- SPECIAL OFFERPET FRIENDLY
- SPECIAL OFFERPET FRIENDLY
- SPECIAL OFFERPET FRIENDLYTotal price$2,949 - $7,101/moStudio-3 bd1-2 baThe Skylyne at Temescal | 3883 Turquoise Way,
Oakland, CA 94609 - SPECIAL OFFERPET FRIENDLY
 SPECIAL OFFERPET FRIENDLYTotal price$2,281 - $2,706/mo1-2 bd1 baANDYS at 1510 Webster Street | 1510 Webster St,
Oakland, CA 94612
Explore by feature - Outdoor Space
 APPLY INSTANTLYPET FRIENDLY
 APPLY INSTANTLY
 APPLY INSTANTLY
 APPLY INSTANTLYPET FRIENDLY
 APPLY INSTANTLY
 APPLY INSTANTLYPET FRIENDLY
 APPLY INSTANTLYPET FRIENDLY
 APPLY INSTANTLYFURNISHED
 APPLY INSTANTLYPET FRIENDLY
 APPLY INSTANTLYPET FRIENDLY
Apartments for Rent
- PET FRIENDLY
- PET FRIENDLYTotal price$2,949 - $7,101/moStudio-3 bd1-2 baThe Skylyne at Temescal | 3883 Turquoise Way,
Oakland, CA 94609 - PET FRIENDLY
 FURNISHED
 FURNISHED
 NEW - 1 DAY AGOFURNISHED
 PET FRIENDLYFURNISHED
 FURNISHED
- PET FRIENDLYFURNISHED
 FURNISHED
 FURNISHED
 PET FRIENDLYFURNISHED
 PET FRIENDLY
 FURNISHED
 See more homes for rent inOakland
Off Market Homes Near 49 Starview Dr
 SOLDSEP 11, 2026
 SOLDSEP 11, 2026
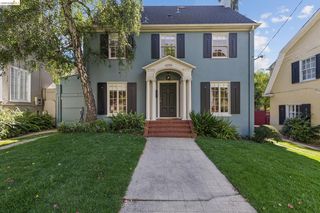 SOLDSEP 11, 2026
 SOLDSEP 11, 2026
 SOLDSEP 11, 2026
 SOLDSEP 11, 2026
 SOLDSEP 11, 2026
 SOLDSEP 10, 2026
 SOLDSEP 10, 2026
 SOLDSEP 10, 2026
 See more homes for sale inOakland
Homes for sale near 49 Starview Dr
 NEW - 1 DAY AGO
 0.5 ACRESKent Tarman DRE # 01084818, J H Tarman Co.
 FORECLOSURE2.97 ACRES


 NEWOPEN MON, 10:30-1:30PM
- See more homes for sale inOakland

- Results are loading