


$599,000
Original price: $645,000
 4 Beds
 3.5 Baths
 4,056 sqft (on 0.49 acres)
49 Seneca Rd, Mount Pocono, PA 18344
Est. Mortgage $3,978/mo*
Get Pre-QualifiedHome Highlights

Single-Family Home

Built in 2001

0.49 acre lot

$148/sqft

2 Car Garage
Local Information
- Map ViewExplore the area around 49 Seneca Rd.

- Schools1 Elementary School1 Middle School1 High School

- Shop & Eat

-- mins to
About this House
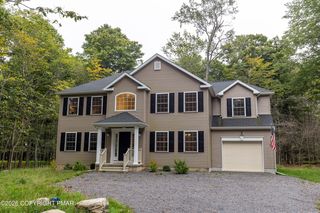
Located in the heart of Mount Pocono, this home is truly a rare find! Offering 4-bedrooms and 3.5-baths, and two bonus rooms this house is combination of space, versatility, and pride of ownership throughout. The property features two full kitchens, making it ideal for extended living arrangements, entertaining, or multi-use functionality that adapts easily to a variety of needs. Every level of the in-law floorplan reflects consistent care and maintenance.
The fully finished basement adds additional living space, perfect for recreation, guests, or a private retreat. Upstairs, the primary suite stands out with a beautifully designed walk-in closet that enhances both storage and everyday convenience. With generously sized bedrooms and perfect overall flow, this home offers comfort and practicality in equal measure.
The fully finished basement adds additional living space, perfect for recreation, guests, or a private retreat. Upstairs, the primary suite stands out with a beautifully designed walk-in closet that enhances both storage and everyday convenience. With generously sized bedrooms and perfect overall flow, this home offers comfort and practicality in equal measure.
Last check for updates: about 18 hours ago
Listing courtesy of Danielle C Meisse, (570) 236-7488
Meisse Real Estate, (570) 801-7050
Source: PMAR, MLS#PM-140843
Also Listed on PMAR.
Home Details for 49 Seneca Rd

|
|---|
Interior Details Basement: Full,Exterior Entry,Walk-Out Access,Finished,HeatedNumber of Rooms: 11Types of Rooms: Master Bedroom, Bedroom 2, Bedroom 3, Bedroom 4, Master Bathroom, Bathroom 2, Bathroom 3, Basement, Bonus Room, Dining Room, Family Room, Kitchen, Laundry, Living Room |
Beds & Baths Number of Bedrooms: 4Number of Bathrooms: 4Number of Bathrooms (full): 3Number of Bathrooms (half): 1 |
Dimensions and Layout Living Area: 4056 Square Feet |
Appliances & Utilities Utilities: Cable AvailableAppliances: Electric Range, Refrigerator, Water Heater, Dishwasher, Microwave, Stainless Steel Appliance(s), Washer, DryerDishwasherDryerLaundry: Electric Dryer Hookup,Washer HookupMicrowaveRefrigeratorWasher |
Heating & Cooling Heating: Baseboard,Forced Air,Heat Pump,Electric,PropaneHas CoolingAir Conditioning: Ceiling Fan(s),Central AirHas HeatingHeating Fuel: Baseboard |
Fireplace & Spa Number of Fireplaces: 1Fireplace: Family Room, BrickHas a Fireplace |
Windows, Doors, Floors & Walls Window: Insulated WindowsDoor: Storm Door(s)Flooring: Carpet, Ceramic Tile, Hardwood, Laminate, TileCommon Walls: No Common Walls |
Levels, Entrance, & Accessibility Stories: 2Floors: Carpet, Ceramic Tile, Hardwood, Laminate, Tile |
Security Security: Smoke Detector(s) |

|
|---|
Exterior Home Features Roof: Asphalt FiberglassPatio / Porch: DeckNo Private Pool |
Parking & Garage Number of Garage Spaces: 2Number of Covered Spaces: 2Open Parking Spaces: 4No CarportHas a GarageHas an Attached GarageHas Open ParkingParking Spaces: 6Parking: Garage Attached, Open |
Frontage Responsible for Road Maintenance: Public Maintained RoadRoad Surface Type: Paved |
Water & Sewer Sewer: Public Sewer |
Finished Area Finished Area (above surface): 2856 Square FeetFinished Area (below surface): 1200 Square Feet |

|
|---|
Days on Market: 141 |

|
|---|
Year Built Year Built: 2001 |
Property Type / Style Property Type: ResidentialProperty Subtype: Single Family ResidenceStructure Type: HouseArchitecture: Colonial |
Building Construction Materials: Brick, Vinyl Siding |
Property Information Parcel Number: 10.2.2.50 |

|
|---|
Price List Price: $599,000Price Per Sqft: $148 |

|
|---|
MLS Status: Active |

|
|---|
Direction & Address City: Mount PoconoCommunity: Pine Hill Estates |

|
|---|
Listing Agent Listing ID: PM-140843 |

|
|---|
Building Area Building Area: 4056 Square Feet |

|
|---|
Not Senior Community |

|
|---|
No HOA |

|
|---|
Lot Area: 0.49 acres |

|
|---|
Special Conditions: Standard |

|
|---|
Listing Terms: Cash, Conventional, FHA, USDA Loan, VA Loan |

|
|---|
BasementMls Number: PM-140843Above Grade Unfinished Area: 2856 |
Around this home
What Locals Say about Mount Pocono
At least 72 Trulia users voted on each feature.

92 % Say car is needed

89 % Say parking is easy

80 % Say yards are well-kept

78 % Say there's wildlife

76 % Say it's dog friendly

72 % Say there's holiday spirit

69 % Say it's quiet

62 % Say kids play outside

51 % Say neighbors are friendly

49 % Say it's walkable to grocery stores

46 % Say they plan to stay for at least 5 years

45 % Say people would walk alone at night

33 % Say it's walkable to restaurants

18 % Say there are community events

18 % Say streets are well-lit

15 % Say there are sidewalks
Sourced by Trulia users. Learn more about our methodology.
Market trends in Mount Pocono
Last updated August 2026
Avg. sale price
—
Sale-to-List Price
—
Price per sq ft
—
Available listings
21
4MoM
Home Value
Trulia Estimate
$587KSince last month
Increased$9K (+1.6%)Since last year
Increased$64K (+12.3%)Since last sale
Increased$184K (+45.5%)Learn more about this home's value by checking out its Trulia Estimate, the value of nearby homes, and how much similar homes have sold for.
Trulia Estimate
The of this home's value increased by +163% in the last 10 years
| Month | Estimated value |
|---|---|
2026 | |
| September 2026 | $587K |
| August 2026 | $578K |
| July 2026 | $581K |
| June 2026 | $584K |
| May 2026 | $633K |
| April 2026 | $541K |
| March 2026 | $541K |
| February 2026 | $527K |
| January 2026 | $526K |
2025 | |
2024 | |
2023 | |
2022 | |
2021 | |
2020 | |
2019 | |
2018 | |
2017 | |
2016 | |
Comparable sales
These are recently sold homes that have a similar location or other similar features to this home, like bedrooms, bathrooms, and square footage. Get a sense of the expected prices in the area by viewing these homes.Address | Distance | Property Type | Sold Price | Sold Date | Bed | Bath | Sqft |
|---|---|---|---|---|---|---|---|
0.02 | Single-Family Home | $340,000 | 06/11/26 | 3 | 2 | 1,995 | |
0.35 | Single-Family Home | $410,000 | 08/07/26 | 5 | 4 | 3,280 | |
0.26 | Single-Family Home | $365,000 | 06/22/26 | 4 | 3 | 2,346 | |
0.54 | Single-Family Home | $375,000 | 05/22/26 | 4 | 2.5 | 2,392 | |
0.61 | Single-Family Home | $324,900 | 01/16/26 | 4 | 3 | 2,728 | |
0.43 | Single-Family Home | $275,000 | 04/01/26 | 4 | 2 | 1,848 | |
0.56 | Single-Family Home | $295,000 | 06/16/26 | 4 | 4 | 2,195 | |
0.20 | Single-Family Home | $375,000 | 06/17/26 | 3 | 2 | 1,482 | |
0.12 | Single-Family Home | $249,900 | 09/02/26 | 3 | 2 | 1,266 |
Nearby home prices
Get a sense of expected prices in the area by checking the value of nearby homes.Address | Distance | Price | Bed | Bath | Sqft | Status |
|---|---|---|---|---|---|---|
0.02 | $340,000 | 3 | 2 | 1,995 | Recently Sold | |
0.11 | $312,900 | 4 | 3 | 2,436 | Off Market | |
0.12 | $287,900 | 3 | 2.5 | 2,236 | Off Market | |
0.12 | $352,500 | 4 | 3 | 2,072 | Off Market | |
0.12 | $249,900 | 3 | 2 | 1,266 | Recently Sold | |
0.15 | $452,800 | 3 | 2.5 | 1,818 | Off Market | |
0.14 | $75,000 | - | - | - | For Sale | |
0.17 | $360,000 | 4 | 2.5 | 1,849 | For Sale | |
0.20 | $375,000 | 3 | 2 | 1,482 | Recently Sold | |
0.21 | $392,600 | Studio | - | 3,360 | Off Market | |
0.24 | $384,600 | 4 | 2.5 | 2,300 | Off Market |
Price and Tax history
| Date | Event | Price |
|---|---|---|
Jun 23, 2026 Source: PMAR #PM-140843 | PriceChange | $599,000 Price decreased by 7% |
Apr 30, 2026 Source: PMAR #PM-140843 | Listed For Sale | $645,000 |
Jun 30, 2021 Source: PMAR #PM-86488 | Sold | $403,500 |
Apr 13, 2021 Source: PMAR #PM-86488 | Listed For Sale | $379,000 |
| Year | Property tax | Tax assessment |
|---|---|---|
| 2026 | $9,017 | $255,950 |
Home facts updated by county records
LGBTQ Local Legal Protections
LGBTQ Local Legal Protections



Danielle C Meisse, Meisse Real Estate, (570) 801-7050
Agent Phone: (570) 236-7488
Similar Homes You May Like
 Keller Williams Real Estate - Stroudsburg
 2.01 ACRESKeller Williams Real Estate - Stroudsburg
 0.3 ACRESKeller Williams Real Estate - Stroudsburg
 1.34 ACRESKeller Williams Real Estate - Stroudsburg
 1.01 ACRESColdwell Banker Real Estate Services, LLC
 1.12 ACRESColdwell Banker Town & Country - Clarks Summit
 1.08 ACRESKeller Williams Real Estate - Stroudsburg
 0.46 ACRESColdwell Banker Real Estate Services, LLC
 2 ACRESKeller Williams Real Estate - Stroudsburg
 1.24 ACRESexp Realty, LLC - Philadelphia
 0.93 ACRESKeller Williams Real Estate - Tannersville
 0.36 ACRESColdwell Banker Real Estate Services, LLC
 1.18 ACRESKeller Williams Real Estate - Stroudsburg 803 Main
 5.12 ACRESexp Realty, LLC - Philadelphia
 3.5 ACRESKeller Williams Real Estate - Stroudsburg
 1.55 ACRESRE/MAX of the Poconos
 0.45 ACRESCENTURY 21 Select Group - Blakeslee
 0.37 ACRESSmart Way America Realty
 OPEN SUN, 12-3PM0.69 ACRESRE/MAX Crossroads
 2 ACRESKeller Williams Real Estate - Stroudsburg 803 Main
 1.17 ACRESClassic Properties - Mountainhome
 OPEN SAT, 11-1PM0.31 ACRESRE/MAX Crossroads
 0.38 ACRESKeller Williams Real Estate - Stroudsburg 803 Main
 0.27 ACRESKeller Williams Real Estate
 0.52 ACRESRE/MAX Property Specialists - Pocono Lake
 0.43 ACRESKeller Williams Real Estate - Stroudsburg 803 Main
 1.02 ACRESSmart Way America Realty
 WEICHERT Realtors Acclaim - Tannersville
 NEW - 1 DAY AGO0.42 ACRESColdwell Banker Town & Country - Clarks Summit
 0.5 ACRESSmart Way America Realty
 See more homes for sale inMount Pocono


New Listings near 49 Seneca Rd
 NEW - 1 DAY AGO0.26 ACRESKeller Williams Real Estate - Stroudsburg
 NEW - 2 DAYS AGO6.9 ACRESRE/MAX of the Poconos
 NEW - 12 HRS AGO0.28 ACRESAmantea Real Estate
 1 ACREPoconos Properties Real Estate, Inc.
 0.29 ACRESBerkshire Hathaway HomeServices Fox & Roach Realtors - Bethlehem
 0.32 ACRESWilkins and Associates Real Estate INC
 1.8 ACRESKeller Williams Real Estate - Stroudsburg
 0.3 ACRESKeller Williams Real Estate - Stroudsburg
 NEW - 33 MIN AGO47.52 ACRESKeller Williams Real Estate - Stroudsburg
- See more homes for sale inMount Pocono


Frequently asked questions about 49 Seneca Rd
- What is the estimated monthly payment for 49 Seneca Rd?Based on a $599,000 list price with 20% down at today's rates, the estimated monthly payment for 49 Seneca Rd in Mount Pocono, PA is approximately $4,023 (about $3,259 principal & interest, $689 property taxes, and $75 homeowner's insurance). This is an estimate. Actual payment depends on your loan terms.
- What do residents say about Mount Pocono?Residents describe Mount Pocono, PA as easy to park in, well-kept, and dog-friendly. Most residents say you need a car. See homes for sale in Mount Pocono, PA.
- What are the closest schools to 49 Seneca Rd?The closest schools to 49 Seneca Rd in Mount Pocono, PA are Pocono Mountain East High School (rated 8/10), Pocono Mountain East Junior High School (rated 5/10), Swiftwater El Center (Elementary, rated 5/10).
- What is 49 Seneca Rd estimated to be worth?Trulia's estimated value for 49 Seneca Rd in Mount Pocono, PA is $587,200.
- Does 49 Seneca Rd have air conditioning?Yes, 49 Seneca Rd in Mount Pocono, PA has air conditioning.
- Does 49 Seneca Rd have laundry facilities?Yes, 49 Seneca Rd in Mount Pocono, PA has in-unit laundry.
49 Seneca Rd, Mount Pocono, PA 18344 is a 4 bedroom, 4 bathroom, 4,056 sqft single-family home built in 2001. This property is currently available for sale and was listed by PMAR on Apr 30, 2026. The MLS # for this home is MLS# PM-140843.