

$1,410,500
 4 Beds
 3.5 Baths
 3,000 sqft (on 0.34 acres)
49 Parkway E, Mount Vernon, NY 10552
Est. Refi. Payment $9,194/mo*
Refinance Your HomeCurrently Off Market - Sold Dec 23, 2024 for $1,200,000
Home Value
Trulia Estimate
$1.41MSince last month
Increased$50K (+3.7%)Since last year
Increased$161K (+12.8%)Since last sale
Increased$215K (+17.9%)Learn more about this home's value by checking out its Trulia Estimate, the value of nearby homes, and how much similar homes have sold for.
Trulia Estimate
The of this home's value increased by +102% in the last 10 years
| Month | Estimated value |
|---|---|
2026 | |
| August 2026 | $1.41M |
| August 2026 | $1.4M |
| July 2026 | $1.36M |
| June 2026 | $1.33M |
| May 2026 | $1.3M |
| March 2026 | $1.3M |
| February 2026 | $1.27M |
| January 2026 | $1.29M |
2025 | |
2024 | |
2023 | |
2022 | |
2021 | |
2020 | |
2019 | |
2018 | |
2017 | |
2016 | |
Comparable sales
These are recently sold homes that have a similar location or other similar features to this home, like bedrooms, bathrooms, and square footage. Get a sense of the expected prices in the area by viewing these homes.Address | Distance | Property Type | Sold Price | Sold Date | Bed | Bath | Sqft |
|---|---|---|---|---|---|---|---|
0.07 | Single-Family Home | $850,000 | 10/10/25 | 4 | 3 | 3,105 | |
0.17 | Single-Family Home | $1,200,000 | 07/16/26 | 4 | 3.5 | 2,719 | |
0.09 | Single-Family Home | $1,100,000 | 06/17/26 | 5 | 3.5 | 2,996 | |
0.27 | Single-Family Home | $1,325,000 | 08/31/26 | 4 | 3 | 2,800 | |
0.06 | Single-Family Home | $1,100,000 | 02/19/26 | 4 | 4.5 | 2,600 | |
0.13 | Single-Family Home | $1,190,000 | 05/22/26 | 4 | 3.5 | 2,847 | |
0.10 | Single-Family Home | $1,200,000 | 02/10/26 | 5 | 3 | 3,552 | |
0.28 | Single-Family Home | $1,560,500 | 02/18/26 | 4 | 3.5 | 3,070 | |
0.21 | Single-Family Home | $1,912,500 | 08/27/26 | 4 | 4.5 | 3,500 | |
0.32 | Single-Family Home | $1,207,000 | 09/26/25 | 4 | 2.5 | 2,023 |
Nearby home prices
Get a sense of expected prices in the area by checking the value of nearby homes.Address | Distance | Price | Bed | Bath | Sqft | Status |
|---|---|---|---|---|---|---|
0.03 | $1,136,000 | 4 | 3 | 2,300 | Off Market | |
0.02 | $980,000 | 3 | 2 | 2,050 | Recently Sold | |
0.05 | $675,000 | 3 | 1.5 | 1,600 | Recently Sold | |
0.07 | $1,310,500 | 4 | 3 | 3,105 | Off Market | |
0.08 | $1,344,700 | 4 | 2.5 | 2,150 | Off Market | |
0.06 | $1,100,000 | 4 | 4.5 | 2,600 | Recently Sold | |
0.09 | $1,388,300 | 3 | 2 | 2,127 | Off Market | |
0.10 | $925,000 | 3 | 3 | 2,472 | For Sale | |
0.06 | $925,000 | 3 | 4 | 2,650 | For Sale | |
0.09 | $1,100,000 | 5 | 3.5 | 2,996 | Recently Sold | |
0.06 | $1,493,600 | 4 | 2.5 | 2,570 | Off Market |
Local Information
- Map ViewExplore the area around 49 Parkway E.

- Schools1 Preschool School1 Elementary School1 Middle School1 High School

- Shop & Eat

-- mins to
Home Highlights

Single-Family Home

Built in 1934

0.34 acre lot

3,000 sqft

$470/sqft

Open Parking
About this House
Nestled in the very coveted Hunt Woods Park/Fleetwood area, a short walk to both Fleetwood and Bronxville Village train stations sits 49 Parkway Road East, a very charming and spacious center hall colonial with wonderful period details sited on over a 1/3 of an acre of level private property.
A hallmark of the home is the recently renovated chef’s kitchen with six burner Thermador range and other top-of-the-line appliances adjoined by a sun filled family room and screened in porch all overlooking the expansive lawn. The first floor layout is perfect for modern living with a formal dining room, mudroom accessing the kitchen, a first floor bedroom/laundry with full bathroom, a gracious living room with wood burning fireplace and a charming wood paneled den. A covered sunroom off the living room completes the first floor. The upper levels include a primary suite with a new bathroom with double sinks and Carrara marble finishes and a walk-in closet plus two double bedrooms and a new hall bathroom.
A third level offers wonderful bonus space for office or gym and storage. The lower level includes a recreation room perfect for hobbies and games, storage and utilities plus access to the two car attached garage. The home includes a new ductless electric heating and cooling system, alarm, night lights, lawn sprinklers, keyless entry and more. Additional Information: Amenities:Dressing Area,Marble Bath,Storage,ParkingFeatures:2 Car Attached,
A hallmark of the home is the recently renovated chef’s kitchen with six burner Thermador range and other top-of-the-line appliances adjoined by a sun filled family room and screened in porch all overlooking the expansive lawn. The first floor layout is perfect for modern living with a formal dining room, mudroom accessing the kitchen, a first floor bedroom/laundry with full bathroom, a gracious living room with wood burning fireplace and a charming wood paneled den. A covered sunroom off the living room completes the first floor. The upper levels include a primary suite with a new bathroom with double sinks and Carrara marble finishes and a walk-in closet plus two double bedrooms and a new hall bathroom.
A third level offers wonderful bonus space for office or gym and storage. The lower level includes a recreation room perfect for hobbies and games, storage and utilities plus access to the two car attached garage. The home includes a new ductless electric heating and cooling system, alarm, night lights, lawn sprinklers, keyless entry and more. Additional Information: Amenities:Dressing Area,Marble Bath,Storage,ParkingFeatures:2 Car Attached,
49 Parkway E, Mount Vernon, NY 10552 is a 4 bedroom, 4 bathroom, 3,000 sqft single-family home in Fleetwood, built in 1934. It last sold for $1,200,000 on Dec 23, 2024 (7% below the $1,295,000 asking price). This property is not currently displayed as for sale or rent on Trulia. The Trulia Estimate is $1,410,500.
Last check for updates: about 6 hours ago
Listed by Sheila Stoltz, (914) 310-6220
Compass Greater NY, LLC, (914) 337-0070
Bought with: Phil J. Maffetone, (917) 979-2259, Bizzarro Agency, LLC, (917) 979-2259
Source: OneKey® MLS as distributed by MLS GRID, MLS#H6326410
Home Details for 49 Parkway E

|
|---|
Interior Details Basement: Partially FinishedNumber of Rooms: 9 |
Beds & Baths Number of Bedrooms: 4Number of Bathrooms: 4Number of Bathrooms (full): 3Number of Bathrooms (half): 1 |
Dimensions and Layout Living Area: 3000 Square Feet |
Appliances & Utilities Utilities: Trash Collection PublicAppliances: Stainless Steel Appliance(s), Tankless Water Heater, Dishwasher, Dryer, Microwave, RefrigeratorDishwasherDryerMicrowaveRefrigerator |
Heating & Cooling Heating: Electric,Heat PumpHas CoolingAir Conditioning: DuctlessHas HeatingHeating Fuel: Electric |
Fireplace & Spa Number of Fireplaces: 1Has a Fireplace |
Windows, Doors, Floors & Walls Window: Blinds, Skylight(s) |
Levels, Entrance, & Accessibility Stories: 2Levels: Two |

|
|---|
Exterior Home Features Patio / Porch: DeckFencing: Fenced |
Parking & Garage No CarportHas Open ParkingParking Spaces: 2Parking: Attached,Driveway |
Frontage Responsible for Road Maintenance: Public Maintained Road |
Water & Sewer Sewer: Public Sewer |

|
|---|
Cumulative Days on Market: 35 |

|
|---|
Year Built Year Built: 1934Year Renovated: 2015 |
Property Type / Style Property Type: ResidentialProperty Subtype: Single Family Residence, ResidentialArchitecture: Colonial |
Building Construction Materials: Shingle Siding, StoneNot Attached Property |
Property Information Included in Sale: Light Fixtures, Oven/RangeParcel Number: 0800165024022470000027 |

|
|---|
Price List Price: $1,295,000 |
Status Change & Dates Off Market Date: Wed Oct 16 2024 |

|
|---|
MLS Status: Sold |

|
|---|
Direction & Address City: Mount Vernon |
School Information Elementary School: PenningtonHigh School: Mt Vernon High SchoolHigh School District: Mount Vernon |

|
|---|
Building Area Building Area: 3000 Square Feet |

|
|---|
Not Senior Community |

|
|---|
No HOA |

|
|---|
Lot Area: 0.34 acres |

|
|---|
Listing Agreement Type: Exclusive Right To Sell |

|
|---|
BasementMls Number: H6326410Attic: WalkupAttribution Contact: 914-310-6220Showing Requirements: Call Listing Office |

|
|---|
HOA Amenities: Park |
Price and Tax history
| Date | Event | Price |
|---|---|---|
Dec 23, 2024 Source: OneKey® MLS as distributed by MLS GRID #H6326410 | Sold | $1,200,000 |
Oct 16, 2024 Source: OneKey® MLS as distributed by MLS GRID #H6326410 | Pending | $1,295,000 |
Sep 11, 2024 Source: OneKey® MLS as distributed by MLS GRID #H6326410 | Listed For Sale | $1,295,000 |
Nov 25, 2013 Source: OneKey® MLS as distributed by MLS GRID #H3326158 | Sold | $580,000 |
Sep 7, 2013 Source: Agent Provided | PriceChange | $629,900 Price increased by 1% |
Jul 27, 2013 Source: Agent Provided | PriceChange | $624,900 Price decreased by 3% |
Jul 5, 2013 Source: Agent Provided | PriceChange | $645,900 Price decreased by 7% |
May 5, 2013 Source: Agent Provided | Listed For Sale | $695,000 |
| Year | Property tax | Tax assessment |
|---|---|---|
| 2025 | Unavailable | $15,000 |
Home facts updated by county records
Market trends in Mount Vernon
Last updated July 2026
Avg. sale price
$423K
$9.17KMoM
Sale-to-List Price
—
Price per sq ft
$284
Available listings
101
13MoM
Around this home
Neighborhood Overview

Neighborhood stats provided by third party data sources.
What Locals Say about Fleetwood
At least 384 Trulia users voted on each feature.

90 % Say there are sidewalks

83 % Say it's dog friendly

72 % Say it's walkable to restaurants

67 % Say car is needed

65 % Say it's walkable to grocery stores

65 % Say yards are well-kept

63 % Say there's holiday spirit

61 % Say streets are well-lit

58 % Say it's quiet

57 % Say people would walk alone at night

52 % Say parking is easy

52 % Say neighbors are friendly

51 % Say they plan to stay for at least 5 years

51 % Say kids play outside

40 % Say there's wildlife

33 % Say there are community events
Sourced by Trulia users. Learn more about our methodology.
LGBTQ Local Legal Protections
LGBTQ Local Legal Protections



Based on information submitted to the MLS GRID as of 2026-09-05 17:28:11 PDT All data is obtained from various sources and may not have been verified by broker or MLS GRID. Supplied Open House Information is subject to change without notice. All information should be independently reviewed and verified for accuracy. Properties may or may not be listed by the office/agent presenting the information. Some IDX listings have been excluded from this website. Click here for more information
Frequently asked questions about 49 Parkway E
- What is 49 Parkway E estimated to be worth?Trulia's estimated value for 49 Parkway E in Mount Vernon, NY is $1,410,500.
- What is the price history for 49 Parkway E?49 Parkway E in Mount Vernon, NY last sold for $1,200,000 in December 2024.
- Is Mount Vernon a buyer's or seller's market?Mount Vernon is currently a seller's market, based on recent for-sale activity.
- What's the median sale price in Mount Vernon?The median sale price in Mount Vernon is $423K. That is up $9.17K from the prior month.
- Does 49 Parkway E have air conditioning?Yes, 49 Parkway E in Mount Vernon, NY has air conditioning.
- Does 49 Parkway E have laundry facilities?Yes, 49 Parkway E in Mount Vernon, NY has laundry facilities.
Explore by feature - Pet Friendly
 SPECIAL OFFERPET FRIENDLYRose Associates
 NEW - 2 DAYS AGOPET FRIENDLYAmber Property Management
 APPLY INSTANTLYPET FRIENDLY
 PET FRIENDLYJulia B Fee Sotheby's International Realty
 APPLY INSTANTLYPET FRIENDLY
 APPLY INSTANTLYPET FRIENDLY
 APPLY INSTANTLYPET FRIENDLY
 APPLY INSTANTLYPET FRIENDLY
 APPLY INSTANTLYPET FRIENDLY

Explore by feature - Garage
- NEW - 2 DAYS AGOPET FRIENDLYAmber Property Management
 APPLY INSTANTLYPET FRIENDLYMs. Louis
 APPLY INSTANTLYFURNISHEDROOM FOR RENT
 APPLY INSTANTLYKeller Williams Realty Group
 APPLY INSTANTLYPET FRIENDLY
 PET FRIENDLYFURNISHEDProperty Manager
 PET FRIENDLY
 PET FRIENDLY

Explore by feature - Air Conditioning

- NEW - 2 DAYS AGOPET FRIENDLYAmber Property Management
 APPLY INSTANTLYWebb Development Services
- PET FRIENDLYJulia B Fee Sotheby's International Realty
 FURNISHEDWebb Development Services


Explore by feature - Washer/dryer
- NEW - 2 DAYS AGOPET FRIENDLYAmber Property Management
- APPLY INSTANTLYWebb Development Services
- APPLY INSTANTLYPET FRIENDLY
- PET FRIENDLYJulia B Fee Sotheby's International Realty
- FURNISHEDWebb Development Services
 FURNISHEDChristie's International Real Estate Group, New Jersey and Westchester Hudson Valley
 NEW - 2 DAYS AGOAPPLY INSTANTLYPET FRIENDLYKeller Williams Realty Group
- APPLY INSTANTLYWebb Development Services
- APPLY INSTANTLYWebb Development Services
- APPLY INSTANTLYWebb Development Services
Apartments for Rent
 NEW - 1 DAY AGOPET FRIENDLYGreystar
 PET FRIENDLYKhosla Capital LLC
 PET FRIENDLYCushman & Wakefield
 PET FRIENDLYGreystar
 PET FRIENDLYCushman & Wakefield
 PET FRIENDLYBohemia Realty Group
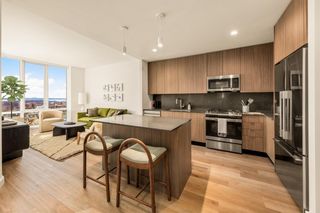 PET FRIENDLYTotal price$2,646 - $7,163/moStudio-3 bd1-2 baTwo Clinton Park | 50 Clinton Pl,
New Rochelle, NY 10801The Bozzuto Group NEW - 1 DAY AGOPET FRIENDLYCushman & Wakefield
 PET FRIENDLYThe Millennia - Independently Owned
 PET FRIENDLYFURNISHED
 PET FRIENDLYFURNISHEDHoward Hanna Rand Realty
 See more homes for rent inMount Vernon


Off Market Homes Near 49 Parkway E
 SOLDSEP 4, 2026Houlihan Lawrence Inc.
 SOLDSEP 4, 2026Compass Greater NY, LLC
 SOLDSEP 4, 2026Christie's Int. Real Estate
 SOLDSEP 3, 2026Keller Williams Realty NYC Grp
 SOLDSEP 3, 2026Houlihan & O'Malley R. E. Serv
 SOLDSEP 3, 2026Houlihan Lawrence Inc.
 SOLDSEP 3, 2026Compass Greater NY, LLC
 SOLDSEP 3, 2026Houlihan Lawrence Inc.
 See more homes for sale inMount Vernon


Homes for sale near 49 Parkway E
 Listing by: Howard Hanna Rand Realty
 Listing by: Berkshire Hathaway HS NY Prop
 OPEN SUN, 1-3PMListing by: Compass Greater NY, LLC
 Listing by: Houlihan & O'Malley R. E. Serv
 FORECLOSURE0.26 ACRESIsland Advantage Realty LLC
- See more homes for sale inMount Vernon


- Results are loading