
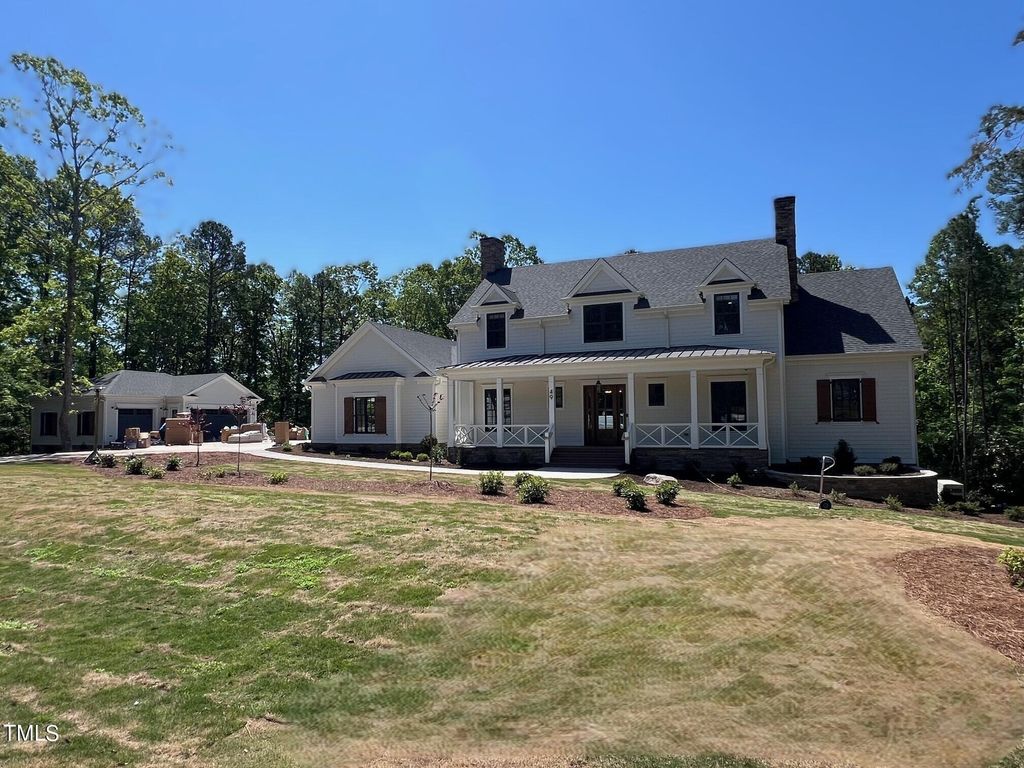


49 Evington Dr
Pittsboro, NC 27312
 4 Beds
 5.5 Baths
 5,274 sqft (on 2.80 acres)
4 Beds
5.5 Baths
5,274 sqft
(on 2.80 acres)
Local Information
- Map ViewExplore the area around 49 Evington Dr.

- Schools1 Preschool School1 Elementary School1 Middle School1 High School

- Shop & Eat

-- mins to
Home Highlights

Property Type
Single-Family Home

Year Built
2023

Lot Size
2.8 acres
Living Area
5,274 sqft

Price/Sqft
$516

Parking
Garage

HOA
$80/Monthly
About this House
Classic farmhouse custom designed by homeowner, this home is not only modern, high-design, but it is also fully inclusive and accessible. With an elevator & generator this home is the pinnacle of thoughtful & welcoming. Surrounded by nature, on a sweeping 2.8 acre site, in Riverstone Estates bordered on 2 sides by state park land. The huge all season room and extensive porches and decks welcomes the outdoors in. A finished basement with full kitchen and guest suite offers privacy. Superior fit & finish
49 Evington Dr, Pittsboro, NC 27312 is a 4 bedroom, 6 bathroom, 5,274 sqft single-family home built in 2023. It last sold for $2,927,193 on Apr 25, 2024 (5% above the $2,800,000 asking price). It is currently off market. The Trulia Estimate is $2,721,500, with a rent estimate of $6,495/month.
Home Details for 49 Evington Dr

|
|---|
Interior Details Basement: Crawl SpaceNumber of Rooms: 11 |
Beds & Baths Number of Bedrooms: 4Number of Bathrooms: 6Number of Bathrooms (full): 5Number of Bathrooms (half): 1 |
Dimensions and Layout Living Area: 5274 Square Feet |
Appliances & Utilities Appliances: Convection Oven, Gas Cooktop, Gas Water HeaterLaundry: Laundry Room,Main Level |
Heating & Cooling Heating: Electric, Gas Pack, Heat Pump, Propane, ZonedHas CoolingAir Conditioning: ZonedHas HeatingHeating Fuel: Electric |
Fireplace & Spa Number of Fireplaces: 2Fireplace: Gas Log, PropaneHas a Fireplace |
Windows, Doors, Floors & Walls Flooring: Ceramic Tile, Hardwood |
Levels, Entrance, & Accessibility Stories: 2Levels: TwoAccessibility: Accessible Doors, Accessible Elevator Installed, Accessible Entrance, Aging In PlaceFloors: Ceramic Tile, Hardwood |
View Has a View |

|
|---|
Exterior Home Features Patio / Porch: Covered, Deck, Enclosed, Patio, PorchExterior: LightingNo Private Pool |
Parking & Garage Number of Garage Spaces: 3Number of Covered Spaces: 3No CarportNo GarageNo Attached GarageParking Spaces: 3Parking: Garage,Garage Faces Side |
Frontage Not on Waterfront |
Water & Sewer Sewer: Septic Tank |
Finished Area Finished Area (above surface): 3877 Square FeetFinished Area (below surface): 1397 Square Feet |

|
|---|
Year Built Year Built: 2023 |
Property Type / Style Property Type: ResidentialProperty Subtype: Single Family Residence, ResidentialStructure Type: Site BuiltArchitecture: Farmhouse |
Building Construction Materials: Fiber Cement, StoneIs a New Construction |

|
|---|
Price List Price: $2,800,000 |

|
|---|
MLS Status: Closed |

|
|---|
Direction & Address City: PittsboroCommunity: Riverstone Estates |
School Information Elementary School: Chatham - Perry HarrisonJr High / Middle School: Chatham - Margaret B PollardHigh School: Chatham - Northwood |

|
|---|
Building Details Builder Name: Paragon Building Group |
Building Area Building Area: 5274 Square Feet |

|
|---|
Has an HOAHOA Fee: $240/Quarterly |

|
|---|
Lot Area: 2.8 Acres |

|
|---|
Energy Efficiency Features: Thermostat |

|
|---|
Mls Number: 2434641Above Grade Unfinished Area: 3877 |

|
|---|
Source Internet Entire Listing Display |
Last check for updates: about 9 hours ago
Listed by Kerrie Bornkessel, (919) 218-2763
Fonville Morisey & Barefoot/Select Homes
Bought with: Lisa Skumpija, (919) 946-3486, Absolute Realty Company, LLC
Source: Doorify MLS, MLS#2434641
Price History for 49 Evington Dr
| Date | Price | Event | Source |
|---|---|---|---|
| 04/25/2024 | $2,927,193 | Sold | Doorify MLS #2434641 |
| 04/18/2022 | $230,000 | Sold | N/A |
| 03/04/2022 | $2,200,000 | Pending | Doorify MLS #2434641 |
| 03/04/2022 | $2,200,000 | Listed For Sale | Doorify MLS #2434641 |
Market trends in Pittsboro
Last updated June 2026
Avg. sale price
$592K
$3KMoM
Sale-to-List Price
98.7%
0.4%MoM
Price per sq ft
$244
$5MoM
Available listings
143
1MoM

- Results are loading
Property Tax and Assessment
| Year | 2025 |
|---|---|
| Tax | $12,726 |
| Assessment | $1,770,277 |
Home facts updated by county records
Comparable Sales for 49 Evington Dr
Address | Distance | Property Type | Sold Price | Sold Date | Bed | Bath | Sqft |
|---|---|---|---|---|---|---|---|
0.10 | Single-Family Home | $2,963,606 | 03/03/26 | 4 | 4.5 | 4,673 | |
0.07 | Single-Family Home | $1,965,000 | 04/24/26 | 4 | 6 | 5,064 | |
0.18 | Single-Family Home | $2,150,000 | 01/12/26 | 4 | 6 | 4,700 | |
0.14 | Single-Family Home | $1,794,099 | 02/20/26 | 4 | 5 | 4,383 | |
0.22 | Single-Family Home | $1,550,000 | 06/26/26 | 4 | 5.5 | 4,961 | |
1.01 | Single-Family Home | $475,000 | 08/06/25 | 3 | 2 | 2,041 | |
1.20 | Single-Family Home | $761,000 | 08/18/25 | 3 | 3.5 | 2,594 | |
1.20 | Single-Family Home | $585,000 | 12/22/25 | 4 | 3 | 1,868 | |
1.68 | Single-Family Home | $875,000 | 10/30/25 | 4 | 3.5 | 3,357 | |
0.94 | Single-Family Home | $489,900 | 04/15/26 | 3 | 2.5 | 1,883 |
Nearby homes
Get a sense of prices in the area by checking nearby homes. OFF MARKET
 SOLDAPR 24, 2026
 SOLDMAR 3, 2026
 OFF MARKET
 OFF MARKET
- OFF MARKET
 OFF MARKET
 FOR SALE3.07 ACRES
 SOLDJAN 12, 2026
 FOR SALENEW CONSTRUCTION3.01 ACRES
 SOLDFEB 20, 2026
Assigned Schools
These are the assigned schools for 49 Evington Dr.
- Northwood High
- 9-12
- Public
- 617 Students
7/10GreatSchools RatingParent Rating AverageThis school has been one of the most disappointing experiences I’ve ever had. From the administration to the student environment, it feels like nobody in charge actually cares about making the school a better place.The administration is incredibly lazy when it comes to addressing serious issues even when a student brought a gun in the school they did help quickly enough. Students constantly report problems, but concerns are either ignored or buried under excuses. It often seems like administrators only step in when it benefits their image rather than when students genuinely need help. Many problems continue for months or even years without any meaningful action being taken.The student culture is another major issue. There are students who openly make racist comments and treat others with disrespect, yet very little is done to stop it. Instead of creating a safe and welcoming environment, the school allows toxic behavior to continue. Some students act like thugs, intimidate others, disrupt classes, and make it difficult for people who actually want to learn. Unfortunately, these behaviors often go unchecked.The school is also terrible when it comes to planning events and organizing schedules. Events are frequently poorly managed, confusing, or changed at the last minute. Students and families are expected to adjust to constant mistakes and miscommunication. The scheduling process feels completely disorganized, with classes, activities, and important dates often handled in a way that creates unnecessary stress and frustration.On top of that, many students and parents feel like the school constantly finds ways to take money without providing much value in return. Fees, fundraisers, and event costs seem endless, yet it’s hard to see where that money is actually going. Events are often overpriced and poorly organized, leaving people feeling like they paid for something that wasn’t worth the cost.Overall, this school suffers from poor leadership, terrible planning, weak accountability, and a negative student environment. Instead of focusing on student success, it feels like the people running the school are more interested in maintaining appearances while ignoring the real problems. I would not recommend this school to anyone looking for a supportive, organized, and respectful educational experience.Other Review1mo ago - Perry W Harrison Elementary
- PK-5
- Public
- 253 Students
8/10GreatSchools RatingParent Rating AverageThe school did some redistricting which has been great. Class sizes are small, every teacher k owe my child’s name and are warm and inviting. My 6yo is excited to go to school, get books from the library, do music and PE so I can’t complain!Parent Review3y ago - Margaret B. Pollard Middle School
- 6-8
- Public
- 744 Students
6/10GreatSchools RatingParent Rating AverageThis school made my child attempt I hate this and the learning and teachers here are andParent Review11mo ago  Check out schools near 49 Evington Dr.
What Locals Say about Pittsboro
At least 45 Trulia users voted on each feature.

96 % Say car is needed

91 % Say parking is easy

88 % Say yards are well-kept

87 % Say there's holiday spirit

87 % Say it's dog friendly

84 % Say people would walk alone at night

82 % Say there's wildlife

73 % Say neighbors are friendly

73 % Say it's quiet

63 % Say kids play outside

57 % Say they plan to stay for at least 5 years

56 % Say streets are well-lit

50 % Say there are community events

32 % Say there are sidewalks

31 % Say it's walkable to restaurants

15 % Say it's walkable to grocery stores
Sourced by Trulia users. Learn more about our methodology.
LGBTQ Local Legal Protections
LGBTQ Local Legal Protections



Apartments for Rent
 FURNISHED
 See more homes for rent inPittsboro
Explore by feature - Pet Friendly
 SPECIAL OFFERPET FRIENDLYFURNISHEDTotal price$1,480 - $2,175/mo1-3 bd1-2 baMedley at Northwood Landing | 80 Haven Creek Rd,
Pittsboro, NC 27312 SPECIAL OFFERPET FRIENDLYTotal price$1,995 - $3,315/mo1-2 bd1-3 baInspire Briar Chapel - 55+ Active Adult Community | 152 Market Chapel Rd,
Pittsboro, NC 27312 NEW - 1 DAY AGOSPECIAL OFFERPET FRIENDLY
 PET FRIENDLY
 APPLY INSTANTLYPET FRIENDLY
 APPLY INSTANTLYPET FRIENDLYFURNISHED
 APPLY INSTANTLYPET FRIENDLY
 APPLY INSTANTLYPET FRIENDLYFURNISHED
 NEW - 2 DAYS AGOAPPLY INSTANTLYPET FRIENDLY
 APPLY INSTANTLYPET FRIENDLY0.8 ACRES
Explore by feature - Garage
- SPECIAL OFFERPET FRIENDLYFURNISHEDTotal price$1,480 - $2,175/mo1-3 bd1-2 baMedley at Northwood Landing | 80 Haven Creek Rd,
Pittsboro, NC 27312 - APPLY INSTANTLYPET FRIENDLY
- APPLY INSTANTLYPET FRIENDLYFURNISHED
 APPLY INSTANTLY
 APPLY INSTANTLYPET FRIENDLY
- NEW - 2 DAYS AGOAPPLY INSTANTLYPET FRIENDLY
- APPLY INSTANTLYPET FRIENDLY0.8 ACRES
 APPLY INSTANTLYPET FRIENDLY
 APPLY INSTANTLYPET FRIENDLY
 NEW - 1 DAY AGOAPPLY INSTANTLYPET FRIENDLY
Explore by feature - Air Conditioning
- SPECIAL OFFERPET FRIENDLYFURNISHEDTotal price$1,480 - $2,175/mo1-3 bd1-2 baMedley at Northwood Landing | 80 Haven Creek Rd,
Pittsboro, NC 27312 - NEW - 1 DAY AGOSPECIAL OFFERPET FRIENDLY
- PET FRIENDLY
- APPLY INSTANTLYPET FRIENDLY
- APPLY INSTANTLYPET FRIENDLYFURNISHED
- APPLY INSTANTLYPET FRIENDLY
 APPLY INSTANTLY
- APPLY INSTANTLYPET FRIENDLYFURNISHED
- APPLY INSTANTLYPET FRIENDLYFURNISHED
- APPLY INSTANTLYPET FRIENDLY
Explore by feature - Pool
- SPECIAL OFFERPET FRIENDLYFURNISHEDTotal price$1,480 - $2,175/mo1-3 bd1-2 baMedley at Northwood Landing | 80 Haven Creek Rd,
Pittsboro, NC 27312 - SPECIAL OFFERPET FRIENDLYTotal price$1,995 - $3,315/mo1-2 bd1-3 baInspire Briar Chapel - 55+ Active Adult Community | 152 Market Chapel Rd,
Pittsboro, NC 27312 - NEW - 1 DAY AGOSPECIAL OFFERPET FRIENDLY
- APPLY INSTANTLYPET FRIENDLY
- APPLY INSTANTLY
 APPLY INSTANTLY
- APPLY INSTANTLYPET FRIENDLY
- NEW - 1 DAY AGOAPPLY INSTANTLYPET FRIENDLY
 PET FRIENDLY
Explore by feature - Washer/dryer
- SPECIAL OFFERPET FRIENDLYFURNISHEDTotal price$1,480 - $2,175/mo1-3 bd1-2 baMedley at Northwood Landing | 80 Haven Creek Rd,
Pittsboro, NC 27312 - PET FRIENDLY
- APPLY INSTANTLYPET FRIENDLY
- APPLY INSTANTLYPET FRIENDLYFURNISHED
- APPLY INSTANTLYPET FRIENDLY
- APPLY INSTANTLY

 NEW - 16 HRS AGOAPPLY INSTANTLY
- APPLY INSTANTLYPET FRIENDLYFURNISHED
- NEW - 2 DAYS AGOAPPLY INSTANTLYPET FRIENDLY
Explore by feature - Outdoor Space

- APPLY INSTANTLYPET FRIENDLYFURNISHED
- APPLY INSTANTLYPET FRIENDLY
- PET FRIENDLY
 PET FRIENDLY
Homes for sale near 49 Evington Dr
- NEW CONSTRUCTION3.01 ACRES
 2 ACRES
 1.64 ACRES
 NEW CONSTRUCTION
 12 ACRES
 NEW CONSTRUCTION2.57 ACRES
 NEW CONSTRUCTION
 NEW CONSTRUCTION
 NEW CONSTRUCTION
 See more homes for sale inPittsboro
Off Market Homes Near 49 Evington Dr
 SOLDJUL 30, 2026
 SOLDJUL 8, 2026
 SOLDJUL 6, 2026
 SOLDJUN 26, 2026
 SOLDJUN 23, 2026
 SOLDJUN 17, 2026
 SOLDJUN 3, 2026
 SOLDMAY 1, 2026
- SOLDAPR 24, 2026
- SOLDMAR 30, 2026
- See more homes for sale inPittsboro
The MLS listing information displayed is deemed reliable, but is not guaranteed accurate by the MLS.
Copyright 2026 Doorify MLS of North Carolina. All rights reserved.
Copyright 2026 Doorify MLS of North Carolina. All rights reserved.