


$735,000
 4 Beds
 3 Baths
 4,020 sqft (on 1.40 acres)
49 Dog Patch Ln, Stafford, VA 22554
Est. Mortgage $4,240/mo*
Get Pre-QualifiedWe estimate this home will sell faster than 84% nearby.
Home Highlights

Single-Family Home

Built in 2004

1.4 acre lot

$183/sqft

Garage
Local Information
- Map ViewExplore the area around 49 Dog Patch Ln.

- Schools1 Elementary School1 Middle School1 High School

- Shop & Eat

-- mins to
About this House
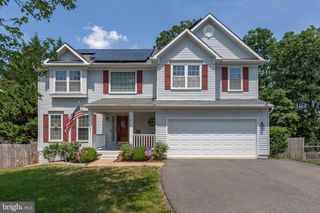
This is the farmette you’ve been waiting for—and yes, the goats can stay if you’d like them to! Offering over 4,000 finished square feet, this raised rancher/rambler is full of charm and functionality with a wrap-around country porch, newer siding, roof, and decking. The spacious main level features gleaming hardwood floors throughout, wide hallways, and a large welcoming foyer. The primary suite is large with its own private bath and a deck for relaxing outdoors. The hall full bath has been completely remodeled into a true luxury retreat. The dining room flows seamlessly into the remodeled eat-in kitchen, which is a showpiece with stainless steel appliances, upgraded cabinets, stylish backsplash, coffee bar with beverage fridge space, updated island, and two large closets that can serve as pantry or extra storage. The main-level laundry is a dream with ceramic tile, a built-in folding table, cabinets, and plenty of room for organization. The fully finished lower level offers incredible space for recreation and entertaining, including an expansive rec room, game area, home gym, and an extra-large storage area. A full bar anchors the space with granite counters, recessed lighting, and wine storage. Two additional rooms are currently being used as bedrooms (not to code), along with a beautifully remodeled full bath featuring chic finishes, a walk-in shower, updated sink and fixtures, a dressing area, and a large closet. Step outside to your own private oasis! The backyard is an entertainer’s paradise with a multi-level deck, built-in hot tub, and in-ground pool with resurfaced interior, updated fencing, and improvements made in 2022 and 2023. Relax on the porch swing, enjoy the large concrete patio, or simply take in the beautiful landscaping that surrounds the property. The detached three-car garage is both heated and cooled and includes a massive parking pad. One side of the garage features a finished two-room office complete with its own half bath, making it perfect for a home business or private workspace. A brand-new barn was added in 2022, providing even more flexibility for animals, hobbies, or storage. This property is free from HOA restrictions and is zoned for highly sought-after schools: Colonial Forge High, Rodney Thompson Middle, and Winding Creek Elementary. You truly get the best of both worlds here, enjoying a country feel with modern conveniences just minutes away. The new Publix grocery store and all three schools are less than two miles from the property. With updates inside and out, endless space, and a lifestyle that balances relaxation with convenience, this gem is move-in ready and waiting for you—schedule your tour today!
Last check for updates: about 2 hours ago
Listing courtesy of Linda Light, (540) 850-3997
Coldwell Banker Elite, (540) 659-2141
Source: Bright MLS, MLS#VAST2052834
Also Listed on Bright MLS.
We estimate this home will sell faster than 84% nearby.
Home Details for 49 Dog Patch Ln

|
|---|
Interior Details Basement: Side Entrance,Improved,Heated,Finished,Full,Partial,Walk-Out Access,WindowsNumber of Rooms: 20Types of Rooms: Primary Bedroom, Bedroom 2, Bedroom 3, Bedroom 4, Bedroom 5, Bedroom 6, Basement, Breakfast Room, Den, Dining Room, Exercise Room, Family Room, Foyer, Game Room, Kitchen, Laundry, Mud Room, Other, Storage Room, Utility Room |
Beds & Baths Number of Bedrooms: 4Main Level Bedrooms: 4Number of Bathrooms: 3Number of Bathrooms (full): 3Number of Bathrooms (main level): 2 |
Dimensions and Layout Living Area: 4020 Square Feet |
Appliances & Utilities Utilities: Phone, Cable ConnectedAppliances: Dishwasher, Disposal, Dryer, Exhaust Fan, Extra Refrigerator/Freezer, Ice Maker, Microwave, Self Cleaning Oven, Oven/Range - Electric, Refrigerator, Surface Unit, Washer, Water Heater, Electric Water HeaterDishwasherDisposalDryerLaundry: Has Laundry,Hookup,Main Level,Laundry Room,Mud RoomMicrowaveRefrigeratorWasher |
Heating & Cooling Heating: Programmable Thermostat,ElectricHas CoolingAir Conditioning: Ceiling Fan(s),Central Air,ElectricHas HeatingHeating Fuel: Programmable Thermostat |
Fireplace & Spa Spa: Bath, Hot TubNo FireplaceHas a Spa |
Windows, Doors, Floors & Walls Window: Vinyl Clad, Double Pane WindowsDoor: Insulated, Six Panel, French DoorsFlooring: Ceramic Tile, Carpet, Hardwood, Wood |
Levels, Entrance, & Accessibility Stories: 2Levels: TwoAccessibility: NoneFloors: Ceramic Tile, Carpet, Hardwood, Wood |
View Has a ViewView: Pasture, Trees/Woods |
Security Security: Smoke Detector(s) |

|
|---|
Exterior Home Features Patio / Porch: Deck, Patio, Porch, Wrap AroundFencing: Board, Back Yard, Full, Wrought IronOther Structures: Above Grade, Below Grade, OutbuildingExterior: LightingFoundation: Concrete PerimeterHas a Private Pool |
Parking & Garage Number of Garage Spaces: 3Number of Covered Spaces: 3No CarportHas a GarageNo Attached GarageHas Open ParkingParking Spaces: 3Parking: Garage Faces Side,Inside Entrance,Oversized,Private,Gravel,Off Street,Detached |
Pool Pool: Fenced, In Ground, PrivatePool |
Frontage Not on Waterfront |
Water & Sewer Sewer: Septic < # of BR, Septic Exists |
Finished Area Finished Area (above surface): 2100 Square FeetFinished Area (below surface): 1920 Square Feet |

|
|---|
Days on Market: 22 |

|
|---|
Year Built Year Built: 2004Year Renovated: 2015 |
Property Type / Style Property Type: ResidentialProperty Subtype: Single Family ResidenceStructure Type: DetachedArchitecture: Raised Ranch/Rambler,Ranch/Rambler |
Building Construction Materials: Vinyl SidingNot a New Construction |
Property Information Condition: ExcellentParcel Number: 28 107C |

|
|---|
Price List Price: $735,000Price Per Sqft: $183 |
Status Change & Dates Possession Timing: Immediate, Negotiable, Close Of Escrow |

|
|---|
MLS Status: ACTIVE |

|
|---|
Direction & Address City: STAFFORDCommunity: None Available |
School Information Elementary School: Winding CreekElementary School District: Stafford County Public SchoolsJr High / Middle School: Rodney ThompsonJr High / Middle School District: Stafford County Public SchoolsHigh School: Colonial ForgeHigh School District: Stafford County Public Schools |

|
|---|
Listing Agent Listing ID: VAST2052834 |

|
|---|
Building Details Builder Model: RENOVATEDBuilder Name: CUSTOM HOME |
Building Area Building Area: 4220 Square Feet |

|
|---|
Not Senior Community |

|
|---|
No HOA |

|
|---|
Lot Area: 1.4 Acres |

|
|---|
Special Conditions: Standard |

|
|---|
Listing Agreement Type: Exclusive Right To SellListing Terms: FHA, VA Loan, VHDA, Conventional, Cash |

|
|---|
Business Information Ownership: Fee Simple |

|
|---|
BasementMls Number: VAST2052834Above Grade Unfinished Area: 2100 |

|
|---|
Source Internet Automated Valuation Display: YSource Internet Consumer Comment: YSource Internet Entire Listing Display: YSource Internet Address Display: Y |
Around this home
What Locals Say about Stafford
At least 424 Trulia users voted on each feature.

91 % Say car is needed

88 % Say it's dog friendly

83 % Say parking is easy

81 % Say yards are well-kept

77 % Say there's holiday spirit

73 % Say it's quiet

70 % Say kids play outside

65 % Say people would walk alone at night

58 % Say there are sidewalks

56 % Say there's wildlife

54 % Say neighbors are friendly

46 % Say they plan to stay for at least 5 years

41 % Say streets are well-lit

28 % Say there are community events

26 % Say it's walkable to grocery stores

24 % Say it's walkable to restaurants
Sourced by Trulia users. Learn more about our methodology.
Market trends in Stafford
Last updated July 2026
Avg. sale price
$571K
$17.48KMoM
Sale-to-List Price
100.0%
Price per sq ft
$215
$2MoM
Available listings
340
19MoM
Home Value
Trulia Estimate
$728KSince last month
Increased$32K (+4.6%)Since last year
Increased$63K (+9.5%)Since last sale
Increased$398K (+120.7%)Learn more about this home's value by checking out its Trulia Estimate, the value of nearby homes, and how much similar homes have sold for.
Trulia Estimate
The of this home's value increased by +117% in the last 10 years
| Month | Estimated value |
|---|---|
2026 | |
| September 2026 | $728K |
| August 2026 | $733K |
| July 2026 | $696K |
| June 2026 | $706K |
| May 2026 | $702K |
| April 2026 | $745K |
| March 2026 | $746K |
| February 2026 | $745K |
| January 2026 | $744K |
2025 | |
2024 | |
2023 | |
2022 | |
2021 | |
2020 | |
2019 | |
2018 | |
2017 | |
2016 | |
Comparable sales
These are recently sold homes that have a similar location or other similar features to this home, like bedrooms, bathrooms, and square footage. Get a sense of the expected prices in the area by viewing these homes.Address | Distance | Property Type | Sold Price | Sold Date | Bed | Bath | Sqft |
|---|---|---|---|---|---|---|---|
0.17 | Single-Family Home | $575,000 | 10/17/25 | 5 | 3 | 2,600 | |
0.07 | Single-Family Home | $575,000 | 07/06/26 | 3 | 2 | 3,092 | |
0.29 | Single-Family Home | $745,000 | 04/16/26 | 4 | 3 | 5,099 | |
0.36 | Single-Family Home | $864,900 | 06/30/26 | 4 | 3.5 | 4,150 | |
0.41 | Single-Family Home | $875,000 | 06/04/26 | 4 | 4.5 | 5,990 | |
0.26 | Single-Family Home | $952,750 | 11/25/25 | 6 | 5 | 5,778 | |
0.48 | Single-Family Home | $730,000 | 12/01/25 | 3 | 3 | 3,393 | |
0.79 | Single-Family Home | $550,000 | 12/15/25 | 4 | 3 | 2,278 | |
0.80 | Single-Family Home | $579,900 | 05/22/26 | 4 | 2.5 | 2,049 |
Nearby home prices
Get a sense of expected prices in the area by checking the value of nearby homes.Address | Distance | Price | Bed | Bath | Sqft | Status |
|---|---|---|---|---|---|---|
0.07 | $575,000 | 3 | 2 | 3,092 | Recently Sold | |
0.15 | $799,200 | 4 | 3.5 | 4,920 | Off Market | |
0.17 | $790,700 | 4 | 3 | 3,203 | Off Market | |
0.17 | $579,000 | 5 | 3 | 2,600 | Off Market | |
0.20 | $839,000 | 5 | 3.5 | 5,749 | For Sale | |
0.23 | $789,200 | 4 | 2.5 | 3,616 | Off Market | |
0.26 | $952,750 | 6 | 5 | 5,778 | Recently Sold | |
0.30 | $785,000 | 4 | 3.5 | 4,226 | Off Market | |
0.29 | $745,000 | 4 | 3 | 5,099 | Recently Sold | |
0.30 | $896,900 | 4 | 4.5 | 4,858 | Off Market | |
0.30 | $844,100 | 4 | 4.5 | 5,948 | Off Market |
Price and Tax history
| Date | Event | Price |
|---|---|---|
Aug 16, 2026 Source: Bright MLS #VAST2052834 | Listed For Sale | $735,000 |
Nov 10, 2025 Source: Bright MLS #VAST2043222 | ListingRemoved | $749,900 |
Oct 23, 2025 Source: Bright MLS #VAST2043222 | PriceChange | $749,900 Price decreased by 3% |
Oct 13, 2025 Source: Bright MLS #VAST2043222 | PriceChange | $769,900 Price decreased by 2% |
Oct 4, 2025 Source: Bright MLS #VAST2043222 | Listed For Sale | $785,000 |
May 26, 2015 Source: N/A | Sold | $330,000 |
Apr 25, 2015 Source: Agent Provided | Pending | $299,975 |
Apr 24, 2015 Source: Agent Provided | Listed For Sale | $299,975 |
Mar 30, 2015 Source: N/A | Sold | $174,825 |
Feb 28, 2015 Source: Agent Provided | PriceChange | $233,450 Price increased by 207% |
Feb 5, 2015 Source: Agent Provided | PriceChange | $76,000 Price decreased by 34% |
Jan 29, 2015 Source: Agent Provided | PriceChange | $115,000 Price decreased by 51% |
Dec 23, 2014 Source: Agent Provided | PriceChange | $233,450 Price increased by 103% |
Dec 16, 2014 Source: Agent Provided | PriceChange | $115,000 Price decreased by 51% |
Nov 19, 2014 Source: Agent Provided | PriceChange | $233,450 Price increased by 103% |
Oct 31, 2014 Source: Agent Provided | PriceChange | $115,000 Price decreased by 27% |
Oct 22, 2014 Source: Agent Provided | PriceChange | $157,500 Price decreased by 8% |
Oct 17, 2014 Source: Agent Provided | PriceChange | $172,000 Price decreased by 48% |
Oct 15, 2014 Source: Agent Provided | PriceChange | $328,000 Price increased by 91% |
Sep 19, 2014 Source: Agent Provided | PriceChange | $172,000 Price decreased by 48% |
Sep 17, 2014 Source: Agent Provided | Listed For Sale | $328,000 |
Sep 12, 2014 Source: N/A | Sold | $509,207 |
Aug 30, 2014 Source: Agent Provided | PriceChange | $172,000 Price decreased by 48% |
Aug 17, 2014 Source: Agent Provided | Listed For Sale | $328,000 |
Aug 21, 2003 Source: N/A | Sold | $45,500 |
| Year | Property tax | Tax assessment |
|---|---|---|
| 2025 | $5,249 | $568,300 |
Home facts updated by county records
LGBTQ Local Legal Protections
LGBTQ Local Legal Protections



Linda Light, Coldwell Banker Elite, (540) 659-2141
Agent Phone: (540) 850-3997
The data relating to real estate for sale on this website appears in part through the BRIGHT Internet Data Exchange program, a voluntary cooperative exchange of property listing data between licensed real estate brokerage firms, and is provided by BRIGHT through a licensing agreement.
Listing information is from various brokers who participate in the Bright MLS IDX program and not all listings may be visible on the site. The property information being provided on or through the website is for the personal, non-commercial use of consumers and such information may not be used for any purpose other than to identify prospective properties consumers may be interested in purchasing.
Some properties which appear for sale on the website may no longer be available because they are for instance, under contract, sold or are no longer being offered for sale.
Property information displayed is deemed reliable but is not guaranteed.
Copyright 2026 Bright MLS, Inc. Click here for more information
Similar Homes You May Like
 1.2 ACRESCENTURY 21 New Millennium
 0.45 ACRESMilitary Prime Property Management
 3.15 ACRESCentury 21 Redwood Realty
 0.39 ACRESKeller Williams Capital Properties
 3.01 ACRESCentury 21 Redwood Realty
 0.59 ACRESSamson Properties
 3.22 ACRESSamson Properties
 3.46 ACRESLong & Foster Real Estate, Inc.
 0.28 ACRESNest Realty Fredericksburg
 2.06 ACRESSamson Properties
 1.52 ACRESBerkshire Hathaway HomeServices PenFed Realty
 0.46 ACRESKeller Williams Capital Properties
 1.02 ACRESFawn Lake Real Estate Company
 Your Home Sold Guaranteed Realty - At Your Service
 NEW - 2 DAYS AGO10.17 ACRESNest Realty Fredericksburg
 11.39 ACRESBerkshire Hathaway HomeServices PenFed Realty
 See more homes for sale inStafford




New Listings near 49 Dog Patch Ln
 3 ACRESBerkshire Hathaway HomeServices PenFed Realty
 OPEN SAT, 1-4PMCOMING SOON 9/123.62 ACRESRealty One Group Key Properties
 COMING SOON 9/80.33 ACRESSamson Properties
 1.07 ACRESBerkshire Hathaway HomeServices PenFed Realty
- See more homes for sale inStafford


Frequently asked questions about 49 Dog Patch Ln
- What is the estimated monthly payment for 49 Dog Patch Ln?Based on a $735,000 list price with 20% down at today's rates, the estimated monthly payment for 49 Dog Patch Ln in Stafford, VA is approximately $4,347 (about $3,862 principal & interest, $410 property taxes, and $75 homeowner's insurance). This is an estimate. Actual payment depends on your loan terms.
- How does the list price for 49 Dog Patch Ln compare to homes in Stafford?49 Dog Patch Ln in Stafford, VA is listed at $735,000, about 29% above the $571K median sale price in Stafford.
- What do residents say about Stafford?Residents describe Stafford, VA as dog-friendly, easy to park in, and well-kept. Most residents say you need a car. See homes for sale in Stafford, VA.
- What are the closest schools to 49 Dog Patch Ln?The closest schools to 49 Dog Patch Ln in Stafford, VA are Colonial Forge High School (rated 5/10), Rodney E. Thompson Middle School (rated 8/10), Winding Creek Elementary School (rated 7/10).
- Does 49 Dog Patch Ln have air conditioning?Yes, 49 Dog Patch Ln in Stafford, VA has air conditioning.
- Does 49 Dog Patch Ln have a pool?Yes, 49 Dog Patch Ln in Stafford, VA has a pool.
49 Dog Patch Ln, Stafford, VA 22554 is a 4 bedroom, 3 bathroom, 4,020 sqft single-family home built in 2004. This property is currently available for sale and was listed by Bright MLS on Aug 15, 2026. The MLS # for this home is MLS# VAST2052834.