


$169,000
 3 Beds
 2 Baths
 1,848 sqft (on 1.40 acres)
49 Bobbys Ln, Caddo Gap, AR 71935
Est. Mortgage $1,025/mo*
Get Pre-QualifiedHome Highlights

Single-Family Home

Built in 1997

1.4 acre lot

$91/sqft

Garage
Local Information
- Map ViewExplore the area around 49 Bobbys Ln.

- Schools1 Preschool School1 Elementary School1 Middle School1 High School

- Shop & Eat

-- mins to
About this House
What's unique:Wheel chair rampFig trees and blackberriesBig pear treeSeveral raised bedsWood burning stove
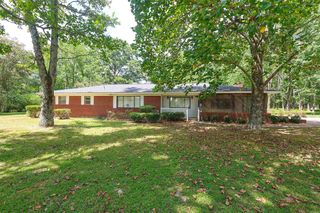
1.4 acres in Caddo Gap. This 1848 sq ft doublewide mobile home built in 1997 (6" insulated walls and 1" subfloor) has a large primary bathroom with a walk in shower. A living room and a family room. The family room has lots of natural light as well as a wood burning stove to make it cozy in the wintertime. 10x42 covered porch make sitting outside a pleasure (has a wheel chair ramp). There is a greenhouse for the gardeners. Several raised beds. A big pear tree. Fig trees and blackberries. 20x25 metal garage with concrete floor, insulated, and 220 amp service. 2 storage/outbuildings with carports. 2 propane tanks. Concrete driveway. Boarders Ouachita National Forest on the west side. 3 miles to the Caddo River. Not available for viewing on Saturdays.
Last check for updates: about 12 hours ago
Listing courtesy of Edwenna Rowland, (870) 490-1678
Ouachita Real Estate, (870) 867-2215
Source: CARMLS, MLS#26032745
Also Listed on CARMLS.
Home Details for 49 Bobbys Ln

|
|---|
Interior Details Basement: NoneNumber of Rooms: 7Types of Rooms: Master Bedroom, Bedroom 2, Bedroom 3, Dining Room, Family Room, Kitchen, Living Room |
Beds & Baths Number of Bedrooms: 3Number of Bathrooms: 2Number of Bathrooms (full): 2 |
Dimensions and Layout Living Area: 1848 Square Feet |
Appliances & Utilities Utilities: Gas-Propane/ButaneAppliances: Free-Standing Range, Gas Range, Washer, Dryer, Electric Water HeaterDryerLaundry: Laundry RoomWasher |
Heating & Cooling Heating: ElectricHas CoolingAir Conditioning: ElectricHas HeatingHeating Fuel: Electric |
Fireplace & Spa Fireplace: Wood Burning StoveHas a Fireplace |
Gas & Electric Electric: Elec-Municipal (+Entergy)Gas: Gas-Propane/Butane |
Windows, Doors, Floors & Walls Window: Window TreatmentsFlooring: Carpet, Laminate |
Levels, Entrance, & Accessibility Stories: 1Levels: OneAccessibility: Customized Wheelchair Accessible, Handicapped DesignFloors: Carpet, Laminate |

|
|---|
Exterior Home Features Roof: MetalPatio / Porch: Deck, PorchExterior: Storage, Shop, Under PinningFoundation: Crawl Space |
Parking & Garage Has a CarportHas a GarageParking Spaces: 2Parking: Garage,Carport,Two Car |
Frontage Road Surface Type: Gravel |
Water & Sewer Sewer: Septic Tank |

|
|---|
Days on Market: 45 |

|
|---|
Year Built Year Built: 1997 |
Property Type / Style Property Type: ResidentialProperty Subtype: Single Family ResidenceArchitecture: Traditional |
Building Construction Materials: Metal/Vinyl SidingNot a New Construction |

|
|---|
Price List Price: $169,000Price Per Sqft: $91 |
Status Change & Dates Possession Timing: Close Of Escrow |

|
|---|
MLS Status: Active |


|
|---|
Direction & Address City: Caddo GapCommunity: Metes & Bounds |
School Information Elementary School: Caddo HillsHigh School: Caddo Hills |

|
|---|
Listing Agent Listing ID: 26032745 |

|
|---|
Building Details Builder Name: Spirit |
Building Area Building Area: 1848 Square Feet |

|
|---|
No HOAHOA Fee: No HOA Fee |

|
|---|
Lot Area: 1.4 Acres |

|
|---|
Listing Terms: Conventional, Cash |

|
|---|
Energy Efficiency Features: Insulation |

|
|---|
Mobile Home Park Mobile Home Type: Double Wide |

|
|---|
Mls Number: 26032745Days In Mls: 20 |
Around this home
What Locals Say about Caddo Gap
Market trends in Caddo Gap
Last updated August 2026
Avg. sale price
—
Sale-to-List Price
—
Price per sq ft
—
Available listings
5
Home Value
Trulia Estimate
$162KSince last month
Decreased$3K (-1.8%)Since last year
Increased$22K (+15.9%)Since last sale
Increased$52K (+47.3%)Learn more about this home's value by checking out its Trulia Estimate, the value of nearby homes, and how much similar homes have sold for.
Trulia Estimate
The of this home's value increased by +41% in the last 10 years
| Month | Estimated value |
|---|---|
2026 | |
| September 2026 | $162K |
| August 2026 | $165K |
| July 2026 | $140K |
| June 2026 | $142K |
| May 2026 | $143K |
| April 2026 | $143K |
| March 2026 | $139K |
| February 2026 | $139K |
| January 2026 | $134K |
2025 | |
2024 | |
2023 | |
Comparable sales
These are recently sold homes that have a similar location or other similar features to this home, like bedrooms, bathrooms, and square footage. Get a sense of the expected prices in the area by viewing these homes.Address | Distance | Property Type | Sold Price | Sold Date | Bed | Bath | Sqft |
|---|---|---|---|---|---|---|---|
2.99 | Single-Family Home | $100,000 | 02/06/26 | 2 | 2 | 1,632 | |
3.10 | Single-Family Home | $155,000 | 10/17/25 | 4 | 2 | 2,620 | |
3.06 | Single-Family Home | $345,000 | 08/20/26 | 3 | 1 | 1,080 | |
4.01 | Single-Family Home | $99,000 | 05/08/26 | 2 | 1 | 1,216 | |
4.14 | Single-Family Home | $240,000 | 12/08/25 | 3 | 2 | 1,241 | |
5.17 | Single-Family Home | $150,000 | 02/20/26 | 2 | 1 | 1,312 | |
5.49 | Single-Family Home | $235,000 | 04/03/26 | 3 | 2 | 1,380 |
Nearby home prices
Get a sense of expected prices in the area by checking the value of nearby homes.Address | Distance | Price | Bed | Bath | Sqft | Status |
|---|---|---|---|---|---|---|
6.62 | $191,100 | Studio | 1 | 1,152 | Off Market | |
5.01 | - | Studio | 2 | 1,216 | Off Market | |
1.77 | $74,900 | - | - | - | For Sale | |
5.28 | $150,100 | Studio | 1 | 1,200 | Off Market |
Price and Tax history
| Date | Event | Price |
|---|---|---|
Aug 11, 2026 Source: CARMLS #26032745 | Listed For Sale | $169,000 |
Jul 11, 2023 Source: N/A | Sold | $110,000 |
| Year | Property tax | Tax assessment |
|---|---|---|
| 2025 | Unavailable | $44,300 |
Home facts updated by county records
LGBTQ Local Legal Protections
LGBTQ Local Legal Protections



Edwenna Rowland, Ouachita Real Estate, (870) 867-2215
Agent Phone: (870) 490-1678
IDX information is provided exclusively for personal, non-commercial use, and may not be used for any purpose other than to identify prospective properties consumers may be interested in purchasing.
Similar Homes You May Like
 1 ACREEdwenna Rowland, Ouachita Real Estate
 Lisa Beavers, Pride Homes & Mountain Lake Real Estate, My State MLS
 2.68 ACRESMichael Dobbs, Holly Springs Real Estate
 FOR SALE BY OWNER
 3.85 ACRESPamela D Kirby, Stavely and Associates Real Estate
 20 ACRESCindy E O'neal, Caddo River Realty, Inc.
 0.75 ACRESRachel Lance, CENTURY 21 Perry Real Estate
 Lisa Beavers, Pride Homes & Mountain Lake Real Estate, My State MLS
 1.61 ACRESMary Davis, Caddo River Realty, Inc. Branch Office
 2.4 ACRESHeather Vaughn, Lake Hamilton Realty, Inc.
 1.67 ACRESMelissa Carmack, Caddo River Realty, Inc. Branch Office
 10.33 ACRESLetitia L Sommerkorn, Caddo River Realty, Inc. Branch Office
 0.35 ACRESAspen B Stinson, Caddo River Realty, Inc.
 0.8 ACRESMason G Greene, Caddo River Realty, Inc.
 1.54 ACRESLetitia L Sommerkorn, Caddo River Realty, Inc. Branch Office
 0.62 ACRESJordan Sells, Caddo River Realty, Inc.
 0.93 ACRESLetitia L Sommerkorn, Caddo River Realty, Inc. Branch Office
 1.06 ACRESLoren Pierce, Keller Williams Realty
 0.54 ACRESLecie S Capshaw, McGraw Realtors - HSV
 1.33 ACRESLana VanBibber, Partners Realty - Glenwood
 15.4 ACRESBrandi Tolleson, Caddo River Realty, Inc.
 1.25 ACRESHeather Vaughn, Lake Hamilton Realty, Inc.
 0.5 ACRESMelissa Carmack, Caddo River Realty, Inc. Branch Office
 0.77 ACRESNathan Cain, Pinnacle Realty Advisors
 0.75 ACRESHeather Vaughn, Lake Hamilton Realty, Inc.
 4.9 ACRESMelissa Carmack, Caddo River Realty, Inc. Branch Office
 0.25 ACRESElizabeth Putman, Lake Hamilton Realty, Inc.
 0.42 ACRESBrenda McGrew, Mack-Reynolds Realty Company
 1.46 ACRESCynthia Cooper Trammel, Resource Realty
 0.36 ACRESMelissa Carmack, Caddo River Realty, Inc. Branch Office
 See more homes for sale inCaddo Gap

New Listings near 49 Bobbys Ln
 0.62 ACRESTina Wilson, ERA TEAM Real Estate
- 1.06 ACRESLoren Pierce, Keller Williams Realty
- 4.9 ACRESMelissa Carmack, Caddo River Realty, Inc. Branch Office
 1.31 ACRESMichael Dobbs, Holly Springs Real Estate
- 0.54 ACRESLecie S Capshaw, McGraw Realtors - HSV
- See more homes for sale inCaddo Gap

Frequently asked questions about 49 Bobbys Ln
- What is the estimated monthly payment for 49 Bobbys Ln?Based on a $169,000 list price with 20% down at today's rates, the estimated monthly payment for 49 Bobbys Ln in Caddo Gap, AR is approximately $1,079 (about $950 principal & interest, $54 property taxes, and $75 homeowner's insurance). This is an estimate. Actual payment depends on your loan terms.
- What are the closest schools to 49 Bobbys Ln?The closest schools to 49 Bobbys Ln in Caddo Gap, AR are Caddo Academy (Middle/High, rated 5/10), Caddo Hills Elementary School (Pre-K, rated 7/10).
- What is 49 Bobbys Ln estimated to be worth?Trulia's estimated value for 49 Bobbys Ln in Caddo Gap, AR is $162,400.
- Does 49 Bobbys Ln have air conditioning?Yes, 49 Bobbys Ln in Caddo Gap, AR has air conditioning.
- Does 49 Bobbys Ln have laundry facilities?Yes, 49 Bobbys Ln in Caddo Gap, AR has in-unit laundry.
- How big is the lot at 49 Bobbys Ln?The lot at 49 Bobbys Ln in Caddo Gap, AR is about 1.4 acres.
49 Bobbys Ln, Caddo Gap, AR 71935 is a 3 bedroom, 2 bathroom, 1,848 sqft single-family home built in 1997. This property is currently available for sale and was listed by CARMLS on Aug 11, 2026. The MLS # for this home is MLS# 26032745.