

$1,121,800
 6 Beds
 5.5 Baths
 6,355 sqft (on 0.59 acres)
4891 Tarry Post Ln, Suwanee, GA 30024
Est. Refi. Payment $6,947/mo*
Refinance Your HomeCurrently Off Market - Sold Feb 25, 2026 for $1,141,000 (3% below list price)
Home Value
Trulia Estimate
$1.12MSince last month
Decreased$3K (-0.3%)Since last year
Decreased$24K (-2.1%)Since last sale
Decreased$19K (-1.7%)Learn more about this home's value by checking out its Trulia Estimate, the value of nearby homes, and how much similar homes have sold for.
Trulia Estimate
The of this home's value increased by +71% in the last 10 years
| Month | Estimated value |
|---|---|
2026 | |
| September 2026 | $1.12M |
| August 2026 | $1.13M |
| July 2026 | $1.13M |
| June 2026 | $1.13M |
| May 2026 | $1.14M |
| April 2026 | $1.14M |
| March 2026 | $1.14M |
| February 2026 | $1.14M |
| January 2026 | $1.13M |
2025 | |
2024 | |
2023 | |
2022 | |
2021 | |
2020 | |
2019 | |
2018 | |
2017 | |
2016 | |
Comparable sales
These are recently sold homes that have a similar location or other similar features to this home, like bedrooms, bathrooms, and square footage. Get a sense of the expected prices in the area by viewing these homes.Address | Distance | Property Type | Sold Price | Sold Date | Bed | Bath | Sqft |
|---|---|---|---|---|---|---|---|
0.03 | Single-Family Home | $1,080,000 | 04/30/26 | 6 | 5 | 5,608 | |
0.03 | Single-Family Home | $1,465,000 | 08/04/26 | 5 | 4.5 | 5,788 | |
0.05 | Single-Family Home | $1,065,000 | 08/31/26 | 5 | 4.5 | 4,576 | |
0.12 | Single-Family Home | $880,000 | 06/30/26 | 6 | 4.5 | 5,673 | |
0.24 | Single-Family Home | $900,000 | 09/26/25 | 6 | 5 | 5,355 | |
0.48 | Single-Family Home | $1,485,000 | 11/14/25 | 6 | 6 | 7,782 | |
0.53 | Single-Family Home | $1,500,000 | 04/06/26 | 6 | 5.5 | 6,782 |
Nearby home prices
Get a sense of expected prices in the area by checking the value of nearby homes.Address | Distance | Price | Bed | Bath | Sqft | Status |
|---|---|---|---|---|---|---|
0.03 | $1,080,000 | 6 | 5 | 5,608 | Recently Sold | |
0.04 | $1,185,200 | 5 | 5 | 6,271 | Off Market | |
0.03 | $1,053,900 | 5 | 4.5 | 4,318 | Off Market | |
0.04 | $1,157,600 | 5 | 4.5 | 5,949 | Off Market | |
0.03 | $1,465,000 | 5 | 4.5 | 5,788 | Recently Sold | |
0.05 | $1,065,000 | 5 | 4.5 | 4,576 | Recently Sold | |
0.06 | $1,076,000 | 6 | 4.5 | 5,919 | Off Market | |
0.09 | $958,600 | 5 | 4.5 | 4,682 | Off Market | |
0.10 | $759,900 | 4 | 3.5 | 2,521 | For Sale | |
0.11 | $744,700 | 5 | 4.5 | 3,942 | Off Market | |
0.12 | $4,106,400 | 8 | 9 | 18,820 | Off Market |
Local Information
- Map ViewExplore the area around 4891 Tarry Post Ln.

- Schools1 Preschool School1 Elementary School1 Middle School1 High School

- Shop & Eat

-- mins to
Home Highlights

Single-Family Home

Built in 2001

0.59 acre lot

6,355 sqft

$180/sqft

Attached Garage

HOA $150/mo
About this House
Welcome home to timeless Southern charm and modern luxury at this 6 Bedroom + 5 1/2 Bathroom + Finished Basement masterpiece in sought after Rivermoore Park! This stunning 4-SIDE BRICK home features a COVERED FRONT PORCH, REPLACED ROOF (8 yrs), REFINISHED HARDWOOD FLOORS AND STAIRS, PLANTATION SHUTTERS, SCREEN PORCH, NEW AC UNIT WITH AIR PURIFIER SYSTEM (5 yrs) and SALTWATER HEATED POOL on over half acre private lot. A HOME OFFICE with French doors offers the perfect work-from-home space, while the formal dining room connects seamlessly to the butler's pantry for effortless entertaining. The Great Room impresses with a COFFERED CEILING, custom built-in bookcases, and a gas fireplace. The Gourmet Kitchen is a chef's dream-complete with white cabinetry, stone countertops, a LARGE ISLAND, gas cooktop, double ovens, and a Keeping Room featuring a FLOOR-TO-CEILING STONE FIREPLACE. Step outside to the VAULTED SCREEN PORCH and enjoy year-round relaxation. Upstairs, the oversized Master Bedroom offers a sitting area, COFFEE BAR, and large walk-in closet. The updated Primary Bath features GRANITE vanities, an enlarged tile shower with seamless glass and a SOAKING TUB. Three spacious secondary bedrooms include two sharing a Jack-and-Jill bath and one with its own en-suite. The FINISHED DAYLIGHT BASEMENT has it all with a media room, game room, office, exercise room (equipment included), bedroom, full bath, refreshment bar, and ample storage. Outdoor resort-style living awaits at this sparkling HEATED SALTWATER POOL, (new salt cell and filter 2025), surrounded by gorgeous landscaping, a pergola, and a grassy play area-all within a fully fenced, private .59 acre lot accented by mature trees. Stone steps lead up to a flat driveway and 3-car side-entry garage. Great investment priced under market value in the most popular neighborhood in Suwanee, a tree-lined sidewalk community! World Class Amenities including: Junior Olympic Swimming Pool, 10 Tennis Courts, Basketball Court, Putting Green, 2 Playgrounds, & 80-acre nature meadow with walking path. Award winning NORTH GWINNETT SCHOOLS, and close to Suwanee Town Center, Multiple Parks, Suwanee Greenway, Publix, Chick-fila, and Starbucks! Easy access to I-85, Hwy 400, PIB, Mall of Georgia and Lake Lanier! Don't miss this one!
4891 Tarry Post Ln, Suwanee, GA 30024 is a 6 bedroom, 6 bathroom, 6,355 sqft single-family home built in 2001. It last sold for $1,141,000 on Feb 25, 2026 (3% below the $1,174,900 asking price). This property is not currently displayed as for sale or rent on Trulia. The Trulia Estimate is $1,121,800, with a rent estimate of $6,245/month.
Last check for updates: about 24 hours ago
Listed by Amy Young, (770) 318-5455
Keller Williams Realty Atl. Partners
Bought with: Myo Kim, (404) 844-1317, Crye-Leike, Realtors
Source: GAMLS, MLS#10643422
Home Details for 4891 Tarry Post Ln

|
|---|
MLS Status: Closed |

|
|---|
Interior Details Basement: Bath Finished,Daylight,Exterior Entry,Finished,FullNumber of Rooms: 2Types of Rooms: Dining Room, Kitchen |
Beds & Baths Number of Bedrooms: 6Main Level Bedrooms: 1Number of Bathrooms: 6Number of Bathrooms (full): 5Number of Bathrooms (half): 1Number of Bathrooms (main level): 1 |
Dimensions and Layout Living Area: 6355 Square Feet |
Appliances & Utilities Utilities: Cable Available, Electricity Available, High Speed Internet, Natural Gas Available, Phone Available, Sewer Available, Underground Utilities, Water AvailableAppliances: Cooktop, Dishwasher, Disposal, Double Oven, Gas Water Heater, Microwave, Stainless Steel Appliance(s)DishwasherDisposalLaundry: Mud RoomMicrowave |
Heating & Cooling Heating: Forced Air,Natural Gas,ZonedHas CoolingAir Conditioning: Ceiling Fan(s),Central Air,ZonedHas HeatingHeating Fuel: Forced Air |
Fireplace & Spa Number of Fireplaces: 2Fireplace: Factory Built, Family Room, Gas Log, Living RoomHas a Fireplace |
Gas & Electric Has Electric on Property |
Windows, Doors, Floors & Walls Flooring: Carpet, HardwoodCommon Walls: No Common Walls |
Levels, Entrance, & Accessibility Stories: 2Levels: TwoFloors: Carpet, Hardwood |
View Has a ViewView: Seasonal View |
Security Security: Smoke Detector(s) |

|
|---|
Exterior Home Features Roof: CompositionPatio / Porch: Patio, ScreenedFencing: Back Yard, FencedVegetation: WoodedFoundation: SlabHas a Private Pool |
Parking & Garage No CarportHas a GarageHas an Attached GarageParking Spaces: 3Parking: Attached,Garage,Side/Rear Entrance |
Pool Pool: Heated, In Ground, Salt WaterPool |
Frontage Waterfront: No Dock Or BoathouseNot on Waterfront |
Water & Sewer Sewer: Public SewerWater Body: None |
Finished Area Finished Area (above surface): 4110 Square FeetFinished Area (below surface): 2245 Square Feet |

|
|---|
Cumulative Days on Market: 47 |

|
|---|
Year Built Year Built: 2001 |
Property Type / Style Property Type: ResidentialProperty Subtype: Single Family ResidenceStructure Type: HouseArchitecture: Brick 4 Side,Traditional |
Building Construction Materials: ConcreteNot a New ConstructionNot Attached PropertyDoes Not Include Home Warranty |
Property Information Condition: ResaleParcel Number: R7284 063 |

|
|---|
Price List Price: $1,174,900Price Per Sqft: $180/sqft |
Status Change & Dates Off Market Date: Fri Dec 26 2025Possession Timing: Negotiable |


|
|---|
Direction & Address City: SuwaneeCommunity: Rivermoore Park |
School Information Elementary School: Level CreekJr High / Middle School: North GwinnettHigh School: North Gwinnett |

|
|---|
Building Area Building Area: 6355 Square Feet |

|
|---|
Community Features: Clubhouse, Playground, Pool, Sidewalks, Street Lights, Swim Team, Tennis Court(s) |
Other Playground |

|
|---|
HOA Fee Includes: Management Fee, Swimming, TennisHas an HOAHOA Fee: $1,800/Annually |

|
|---|
Lot Area: 0.59 acres |

|
|---|
Listing Agreement Type: Exclusive Right To Sell |

|
|---|
BasementMls Number: 10643422Above Grade Unfinished Area: 4110Below Grade Unfinished Area: 343Showing Requirements: Appointment Only, Call Listing Agent, See Remarks, Use Showing Time |

|
|---|
ClubhousePlaygroundPoolSidewalksStreet LightsSwim TeamTennis Court(s) |
Price and Tax history
| Date | Event | Price |
|---|---|---|
Feb 25, 2026 Source: GAMLS #10643422 | Sold | $1,141,000 |
Jan 6, 2026 Source: FMLS GA #7681003 | Pending | $1,174,900 |
Nov 13, 2025 Source: FMLS GA #7681003 | Listed For Sale | $1,174,900 |
Nov 3, 2025 Source: FMLS GA #7571326 | ListingRemoved | $1,175,000 |
Sep 30, 2025 Source: GAMLS #10513049 | PriceChange | $1,175,000 Price decreased by 2% |
Aug 22, 2025 Source: FMLS GA #7571326 | PriceChange | $1,200,000 Price decreased by 4% |
Aug 5, 2025 Source: GAMLS #10513049 | PriceChange | $1,250,000 Price decreased by 2% |
May 22, 2025 Source: GAMLS #10513049 | PriceChange | $1,275,000 Price decreased by 2% |
May 1, 2025 Source: FMLS GA #7571326 | Listed For Sale | $1,300,000 |
Mar 16, 2017 Source: FMLS GA #5805064 | Sold | $675,000 |
Feb 21, 2017 Source: Agent Provided | Pending | $685,000 |
Feb 13, 2017 Source: Agent Provided | Listed For Sale | $685,000 |
Aug 16, 2001 Source: N/A | Sold | $461,800 |
| Year | Property tax | Tax assessment |
|---|---|---|
| 2025 | $13,133 | $1,106,200 |
Home facts updated by county records
Market trends in Suwanee
Last updated August 2026
Avg. sale price
$619K
$2.67KMoM
Sale-to-List Price
98.9%
0.1%MoM
Price per sq ft
$211
$1MoM
Available listings
403
13MoM
Around this home
What Locals Say about Suwanee
At least 404 Trulia users voted on each feature.

88 % Say it's dog friendly

88 % Say car is needed

83 % Say parking is easy

82 % Say yards are well-kept

80 % Say there are sidewalks

79 % Say there's holiday spirit

78 % Say it's quiet

71 % Say kids play outside

70 % Say streets are well-lit

68 % Say people would walk alone at night

53 % Say there's wildlife

51 % Say they plan to stay for at least 5 years

50 % Say neighbors are friendly

43 % Say there are community events

38 % Say it's walkable to restaurants

38 % Say it's walkable to grocery stores
Sourced by Trulia users. Learn more about our methodology.
LGBTQ Local Legal Protections
LGBTQ Local Legal Protections



The data relating to real estate for sale on this web site comes in part from the Broker Reciprocity Program of GAMLS. All real estate listings are marked with the GAMLS Broker Reciprocity thumbnail logo and detailed information about them includes the name of the listing brokers.
The broker providing these data believes them to be correct, but advises interested parties to confirm them before relying on them in a purchase decision.
Copyright 2026 GAMLS. All rights reserved.
Copyright 2026 GAMLS. All rights reserved.
Frequently asked questions about 4891 Tarry Post Ln
- What is 4891 Tarry Post Ln estimated to be worth?Trulia's estimated value for 4891 Tarry Post Ln in Suwanee, GA is $1,121,800.
- What is the price history for 4891 Tarry Post Ln?4891 Tarry Post Ln in Suwanee, GA last sold for $1,141,000 in February 2026.
- Is Suwanee a buyer's or seller's market?Suwanee is currently a buyer's market, based on recent for-sale activity.
- What's the median sale price in Suwanee?The median sale price in Suwanee is $619K. That is up $2.67K from the prior month.
- Does 4891 Tarry Post Ln have air conditioning?Yes, 4891 Tarry Post Ln in Suwanee, GA has air conditioning.
- Does 4891 Tarry Post Ln have a pool?Yes, 4891 Tarry Post Ln in Suwanee, GA has a pool.
Explore by feature - Pet Friendly
 SPECIAL OFFERPET FRIENDLY
 SPECIAL OFFERPET FRIENDLY
 SPECIAL OFFERPET FRIENDLY
 SPECIAL OFFERPET FRIENDLY
 NEW - 1 DAY AGOPET FRIENDLY$1,315 - $1,805/mo1-2 bd1-2 baSymphony at Suwanee Creek | 1630 Peachtree Industrial Blvd,
Suwanee, GA 30024 SPECIAL OFFERPET FRIENDLY
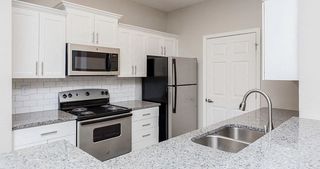 NEW - 1 DAY AGOSPECIAL OFFERPET FRIENDLY$1,199 - $1,927/mo1-3 bd1-2 baGrand Oasis Apartment Homes | 4000 McGinnis Ferry Rd,
Suwanee, GA 30024 SPECIAL OFFERSENIOR HOUSINGPET FRIENDLYTotal price$1,124 - $2,874/moStudio-2 bd1-2 baKings Reserve Suwanee - 55+ Active Adult Living | 1220 Satellite Blvd,
Suwanee, GA 30024 PET FRIENDLY
 SPECIAL OFFERPET FRIENDLY$1,360 - $2,326/mo1-3 bd1-2 baThe Pointe at Suwanee Station | 1525 Station Center Blvd,
Suwanee, GA 30024
Explore by feature - Garage
 SPECIAL OFFERPET FRIENDLY$1,400 - $1,981/mo1-3 bd1-3 baThe Residences on McGinnis Ferry Apartments | 4021 McGinnis Ferry Rd,
Suwanee, GA 30024- NEW - 1 DAY AGOSPECIAL OFFERPET FRIENDLY$1,199 - $1,927/mo1-3 bd1-2 baGrand Oasis Apartment Homes | 4000 McGinnis Ferry Rd,
Suwanee, GA 30024 - SPECIAL OFFERPET FRIENDLY$1,360 - $2,326/mo1-3 bd1-2 baThe Pointe at Suwanee Station | 1525 Station Center Blvd,
Suwanee, GA 30024  SPECIAL OFFERPET FRIENDLY
 SPECIAL OFFERPET FRIENDLY
 SPECIAL OFFERPET FRIENDLY
 NEW - 1 DAY AGOSPECIAL OFFERPET FRIENDLYFURNISHED
 PET FRIENDLY
 PET FRIENDLY
 APPLY INSTANTLYPET FRIENDLY
Explore by feature - Air Conditioning
- SPECIAL OFFERPET FRIENDLY
- NEW - 1 DAY AGOPET FRIENDLY$1,315 - $1,805/mo1-2 bd1-2 baSymphony at Suwanee Creek | 1630 Peachtree Industrial Blvd,
Suwanee, GA 30024 - NEW - 1 DAY AGOSPECIAL OFFERPET FRIENDLY$1,199 - $1,927/mo1-3 bd1-2 baGrand Oasis Apartment Homes | 4000 McGinnis Ferry Rd,
Suwanee, GA 30024 - SPECIAL OFFERSENIOR HOUSINGPET FRIENDLYTotal price$1,124 - $2,874/moStudio-2 bd1-2 baKings Reserve Suwanee - 55+ Active Adult Living | 1220 Satellite Blvd,
Suwanee, GA 30024 - SPECIAL OFFERPET FRIENDLY
- SPECIAL OFFERPET FRIENDLY
 SPECIAL OFFERPET FRIENDLY$1,449 - $2,554/mo1-3 bd1-2 baACCENT SUWANEE CREEK | 1770 Peachtree Industrial Blvd,
Duluth, GA 30097- SPECIAL OFFERPET FRIENDLY
- PET FRIENDLY
 APPLY INSTANTLYPET FRIENDLYFURNISHED
Explore by feature - Pool
- SPECIAL OFFERPET FRIENDLY
- SPECIAL OFFERPET FRIENDLY
- SPECIAL OFFERPET FRIENDLY
- NEW - 1 DAY AGOPET FRIENDLY$1,315 - $1,805/mo1-2 bd1-2 baSymphony at Suwanee Creek | 1630 Peachtree Industrial Blvd,
Suwanee, GA 30024 - SPECIAL OFFERPET FRIENDLY$1,400 - $1,981/mo1-3 bd1-3 baThe Residences on McGinnis Ferry Apartments | 4021 McGinnis Ferry Rd,
Suwanee, GA 30024 - SPECIAL OFFERPET FRIENDLY
- NEW - 1 DAY AGOSPECIAL OFFERPET FRIENDLY$1,199 - $1,927/mo1-3 bd1-2 baGrand Oasis Apartment Homes | 4000 McGinnis Ferry Rd,
Suwanee, GA 30024 - SPECIAL OFFERSENIOR HOUSINGPET FRIENDLYTotal price$1,124 - $2,874/moStudio-2 bd1-2 baKings Reserve Suwanee - 55+ Active Adult Living | 1220 Satellite Blvd,
Suwanee, GA 30024 - PET FRIENDLY
- SPECIAL OFFERPET FRIENDLY$1,360 - $2,326/mo1-3 bd1-2 baThe Pointe at Suwanee Station | 1525 Station Center Blvd,
Suwanee, GA 30024
Explore by feature - Washer/dryer
- SPECIAL OFFERPET FRIENDLY
- SPECIAL OFFERPET FRIENDLY
- SPECIAL OFFERPET FRIENDLY
- SPECIAL OFFERPET FRIENDLY
- NEW - 1 DAY AGOPET FRIENDLY$1,315 - $1,805/mo1-2 bd1-2 baSymphony at Suwanee Creek | 1630 Peachtree Industrial Blvd,
Suwanee, GA 30024 - SPECIAL OFFERPET FRIENDLY$1,400 - $1,981/mo1-3 bd1-3 baThe Residences on McGinnis Ferry Apartments | 4021 McGinnis Ferry Rd,
Suwanee, GA 30024 - SPECIAL OFFERPET FRIENDLY
- SPECIAL OFFERSENIOR HOUSINGPET FRIENDLYTotal price$1,124 - $2,874/moStudio-2 bd1-2 baKings Reserve Suwanee - 55+ Active Adult Living | 1220 Satellite Blvd,
Suwanee, GA 30024 - PET FRIENDLY
- SPECIAL OFFERPET FRIENDLY$1,360 - $2,326/mo1-3 bd1-2 baThe Pointe at Suwanee Station | 1525 Station Center Blvd,
Suwanee, GA 30024
Explore by feature - Outdoor Space
 APPLY INSTANTLYPET FRIENDLY
 APPLY INSTANTLYPET FRIENDLY
 NEW - 1 DAY AGOPET FRIENDLY
 PET FRIENDLY
 PET FRIENDLY
 PET FRIENDLY
 APPLY INSTANTLYFURNISHED
 NEW - 2 DAYS AGOAPPLY INSTANTLYPET FRIENDLY
 APPLY INSTANTLY
Apartments for Rent
- PET FRIENDLY$1,400 - $1,981/mo1-3 bd1-3 baThe Residences on McGinnis Ferry Apartments | 4021 McGinnis Ferry Rd,
Suwanee, GA 30024 - NEW - 1 DAY AGOPET FRIENDLYFURNISHED
- NEW - 1 DAY AGOPET FRIENDLY$1,199 - $1,927/mo1-3 bd1-2 baGrand Oasis Apartment Homes | 4000 McGinnis Ferry Rd,
Suwanee, GA 30024 - PET FRIENDLY$1,360 - $2,326/mo1-3 bd1-2 baThe Pointe at Suwanee Station | 1525 Station Center Blvd,
Suwanee, GA 30024 - NEW - 1 DAY AGOPET FRIENDLY$1,315 - $1,805/mo1-2 bd1-2 baSymphony at Suwanee Creek | 1630 Peachtree Industrial Blvd,
Suwanee, GA 30024 - PET FRIENDLY
- PET FRIENDLY$1,449 - $2,554/mo1-3 bd1-2 baACCENT SUWANEE CREEK | 1770 Peachtree Industrial Blvd,
Duluth, GA 30097 - PET FRIENDLY
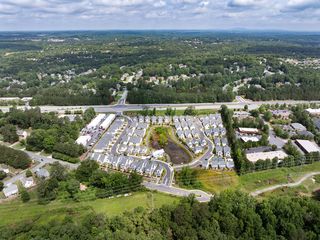 SENIOR HOUSINGPET FRIENDLYTotal price$2,657 - $3,143/mo2-3 bd3 baHayloft Suwanee - 55+ Active Adult Community | 2000 Harvest Pond Cir,
Suwanee, GA 30024 See more homes for rent inSuwanee
Off Market Homes Near 4891 Tarry Post Ln
 SOLDSEP 14, 2026Coldwell Banker Realty, Closed
 SOLDSEP 10, 2026Harry Norman Realtors, Closed
 SOLDSEP 8, 2026BHGRE Metro Brokers, Closed
 SOLDSEP 4, 2026Century 21 Results, Closed
 SOLDSEP 4, 2026Atlanta Realty Global, LLC.
 SOLDSEP 4, 2026Keller Williams Realty Atl. Partners, Closed
 SOLDSEP 3, 2026Virtual Properties Realty.com
 See more homes for sale inSuwanee


Homes for sale near 4891 Tarry Post Ln
 0.38 ACRESKeller Williams Realty Atl. Partners, Active
 0.34 ACRESKeller Williams Realty Atl. Partners, Active Under Contract
 OPEN SUN, 2-4PM0.34 ACRESKeller Williams Realty Atl. Partners, Active
 OPEN SUN, 2-4PM0.38 ACRESCentury 21 Results, Active
 OPEN SUN, 2-4PM0.38 ACRESeXp Realty, Active
 OPEN SUN, 2-4PM0.47 ACRESKeller Williams Realty Atl. Partners, Active
 OPEN SUN, 2-4PM0.42 ACRESKeller Williams Chattahoochee, Active
 OPEN SUN, 2-4PM0.27 ACRESKeller Williams Realty Atl. Partners, Active
 0.88 ACRESKeller Williams Realty Atl. Partners, Active
- See more homes for sale inSuwanee


- Results are loading