


$578,900
 2 Beds
 2 Baths
 4,100 sqft (on 1 acre)
4884 Ashland Rd, Rapid City, SD 57701
Currently Off Market - Sold Mar 31, 2025 for $575,000
Home Value
Trulia Estimate
$579KSince last month
Increased$5K (+0.9%)Since last year
Increased$10K (+1.7%)Since last sale
Increased$4K (+0.7%)Learn more about this home's value by checking out its Trulia Estimate, the value of nearby homes, and how much similar homes have sold for.
Trulia Estimate
The of this home's value increased by +219% in the last 10 years
| Month | Estimated value |
|---|---|
2026 | |
| September 2026 | $579K |
| August 2026 | $574K |
| July 2026 | $578K |
| June 2026 | $577K |
| May 2026 | $576K |
| April 2026 | $580K |
| March 2026 | $588K |
| February 2026 | $575K |
| January 2026 | $571K |
2025 | |
2024 | |
2023 | |
2022 | |
2021 | |
2020 | |
2019 | |
2018 | |
2017 | |
2016 | |
Comparable sales
These are recently sold homes that have a similar location or other similar features to this home, like bedrooms, bathrooms, and square footage. Get a sense of the expected prices in the area by viewing these homes.Address | Distance | Property Type | Sold Price | Sold Date | Bed | Bath | Sqft |
|---|---|---|---|---|---|---|---|
0.35 | Single-Family Home | $290,000 | 12/12/25 | 3 | 2 | 1,240 | |
0.37 | Single-Family Home | $290,000 | 03/31/26 | 2 | 1 | 930 | |
0.16 | Single-Family Home | $80,000 | 06/05/26 | 2 | 1 | 816 | |
1.71 | Single-Family Home | $569,900 | 10/27/25 | 4 | 3 | 2,368 | |
1.37 | Single-Family Home | $299,000 | 03/20/26 | 4 | 2 | 1,816 | |
1.38 | Single-Family Home | $294,900 | 01/21/26 | 4 | 2 | 1,728 | |
1.50 | Single-Family Home | $318,500 | 10/10/25 | 3 | 2 | 1,685 | |
1.52 | Single-Family Home | $303,500 | 02/02/26 | 3 | 2 | 1,296 | |
1.88 | Single-Family Home | $485,000 | 06/15/26 | 5 | 3 | 2,294 |
Nearby home prices
Get a sense of expected prices in the area by checking the value of nearby homes.Address | Distance | Price | Bed | Bath | Sqft | Status |
|---|---|---|---|---|---|---|
0.07 | - | - | - | - | Off Market | |
0.16 | $80,000 | 2 | 1 | 816 | Recently Sold | |
0.30 | $469,000 | 2 | 2 | 5,056 | For Sale | |
0.32 | $240,000 | 3 | 2 | 1,568 | Recently Sold | |
0.35 | $290,000 | 3 | 2 | 1,240 | Recently Sold | |
0.37 | $290,000 | 2 | 1 | 930 | Recently Sold | |
0.51 | $317,800 | 3 | 2 | 1,552 | Off Market | |
0.98 | $595,000 | - | - | - | For Sale | |
1.20 | $65,600 | 3 | 2 | 1,064 | Off Market | |
1.26 | $81,400 | 3 | 2 | 1,100 | Off Market | |
1.31 | $89,000 | 2 | 2 | 896 | For Sale |
Local Information
- Map ViewExplore the area around 4884 Ashland Rd.

- Schools1 Preschool School2 Elementary Schools1 Middle School1 High School

- Shop & Eat

-- mins to
Home Highlights

Single-Family Home

Built in 2013

1 acre lot

4,100 sqft

$141/sqft

4 Car Garage
About this House
What's unique:Acre of landCutting-edge in-floor radiant heatingExpansive overhead doors
An unparalleled opportunity awaits to own a prime 3200 sq ft shop space, tailor-made for your business aspirations. This exceptional shop boasts cutting-edge in-floor radiant heating and is equipped with two expansive overhead doors (10' and 12'8"), ensuring seamless operations. Ascend to the mezzanine for added storage capacity, optimizing your workspace efficiency. Beyond the shop floor, discover a spacious living area of over 1000 sq ft, perfect for accommodating your entrepreneurial lifestyle needs or as a business office. Strategically situated, this property offers picturesque views of the Black Hills, enhancing the appeal for customers and clients alike. With an acre of land, the potential for further expansion and business growth is limitless. Take the next step in realizing your entrepreneurial vision. Contact Kevin Andreson at KWBH on 605-646-5409 to secure this prime space today.
4884 Ashland Rd, Rapid City, SD 57701 is a 2 bedroom, 2 bathroom, 4,100 sqft single-family home built in 2013. It last sold for $575,000 on Mar 31, 2025 (14% below the $670,000 asking price). This property is not currently displayed as for sale or rent on Trulia. The Trulia Estimate is $578,900, with a rent estimate of $1,937/month.
Last check for updates: about 12 hours ago
Listed by Kevin Andreson
Keller Williams Realty Black Hills SP
Bought with: Kevin Andreson, Keller Williams Realty Black Hills SP
Source: Mount Rushmore Area AOR, MLS#80574
Home Details for 4884 Ashland Rd

|
|---|
Interior Details Number of Rooms: 4Types of Rooms: Master Bedroom, Bedroom 2, Kitchen, Living Room |
Beds & Baths Number of Bedrooms: 2Number of Bathrooms: 2Number of Bathrooms (full): 2 |
Dimensions and Layout Living Area: 4100 Square Feet |
Appliances & Utilities Laundry: Main Level |
Heating & Cooling Heating: Forced Air,Radiant FloorHas CoolingAir Conditioning: Refrig. C/AirHas HeatingHeating Fuel: Forced Air |
Fireplace & Spa Number of Fireplaces: 1Fireplace: NoneNo Fireplace |
Windows, Doors, Floors & Walls Window: Sliders, VinylFlooring: Vinyl |
Levels, Entrance, & Accessibility Floors: Vinyl |
Security Security: Smoke Detector(s) |

|
|---|
Exterior Home Features Roof: MetalPatio / Porch: Open PatioFoundation: Slab |
Parking & Garage Number of Garage Spaces: 4Number of Covered Spaces: 4No CarportHas a GarageHas an Attached GarageParking Spaces: 4Parking: Four or More Car,Attached |
Frontage Road Surface Type: Unimproved |

|
|---|
Year Built Year Built: 2013 |
Property Type / Style Property Type: ResidentialProperty Subtype: Site BuiltArchitecture: Ranch |
Building Construction Materials: Frame |

|
|---|
Price List Price: $670,000 |
Status Change & Dates Possession Timing: Negotiable |

|
|---|
MLS Status: SOLD-INNER OFFICE |

|
|---|
Direction & Address City: Rapid CityCommunity: Ashs Sub |
School Information Elementary School District: DouglasJr High / Middle School District: DouglasHigh School District: Douglas |

|
|---|
Building Area Building Area: 4100 Square Feet |

|
|---|
Lot Area: 1 Acres |

|
|---|
Listing Terms: Cash, New Loan |

|
|---|
Mls Number: 80574 |

|
|---|
HOA Amenities: None |
Price and Tax history
| Date | Event | Price |
|---|---|---|
Mar 31, 2025 Source: Mount Rushmore Area AOR #80574 | Sold | $575,000 |
Feb 21, 2025 Source: Mount Rushmore Area AOR #80574 | Contingent | $670,000 |
Jul 10, 2024 Source: Mount Rushmore Area AOR #80574 | PriceChange | $670,000 Price decreased by 1% |
Jun 11, 2024 Source: Mount Rushmore Area AOR #80574 | Listed For Sale | $675,000 |
| Year | Property tax | Tax assessment |
|---|---|---|
| 2025 | $3,685 | $315,000 |
Home facts updated by county records
Market trends in Ashland Heights
Last updated August 2026
Avg. sale price
—
Sale-to-List Price
—
Price per sq ft
—
Available listings
—
Around this home
The GreatSchools Rating compares schools on a variety of school quality indicators including test scores, college readiness, equity and more. Learn more.

LGBTQ Local Legal Protections
LGBTQ Local Legal Protections



The data relating to real estate for sale on this web site comes in part from the
Broker Reciprocity Program of the Mount Rushmore Area Association of REALTORS® Multiple Listing Service. Real estate listings held by brokerage firms other than Zillow Inc. are marked with the Broker Reciprocity™ logo or the Broker Reciprocity thumbnail logo (a little black house) and detailed information about them includes the
name of the listing brokers.
The broker(s) providing this data believes it to be correct, but advises interested parties to confirm the data before relying on it in a purchase decision.
Copyright 2026 Mount Rushmore Area Association of REALTORS®., Inc. Multiple Listing Service. All rights reserved
The broker(s) providing this data believes it to be correct, but advises interested parties to confirm the data before relying on it in a purchase decision.
Copyright 2026 Mount Rushmore Area Association of REALTORS®., Inc. Multiple Listing Service. All rights reserved
Frequently asked questions about 4884 Ashland Rd
- What is 4884 Ashland Rd estimated to be worth?Trulia's estimated value for 4884 Ashland Rd in Rapid City, SD is $578,900.
- What is the price history for 4884 Ashland Rd?4884 Ashland Rd in Rapid City, SD last sold for $575,000 in March 2025.
- Is Rapid City a buyer's or seller's market?Rapid City is currently a balanced market, based on recent for-sale activity.
- What are the closest schools to 4884 Ashland Rd?The closest schools to 4884 Ashland Rd in Rapid City, SD are Douglas High School - 03 (rated 2/10), Douglas Middle School - 01 (rated 4/10), Patriot Elementary - 06 (Pre-K, rated 5/10).
- Does 4884 Ashland Rd have air conditioning?Yes, 4884 Ashland Rd in Rapid City, SD has air conditioning.
- Does 4884 Ashland Rd have laundry facilities?Yes, 4884 Ashland Rd in Rapid City, SD has laundry facilities.
Explore by feature - Pet Friendly
 SPECIAL OFFERPET FRIENDLYFURNISHED
 SPECIAL OFFERPET FRIENDLY
 NEW - 1 DAY AGOSPECIAL OFFERPET FRIENDLYINCOME RESTRICTED
 PET FRIENDLY
 PET FRIENDLY
 SPECIAL OFFERPET FRIENDLYTotal price$1,375 - $1,525/mo1-2 bd1 baFighting Irish Patio Home Apartments | 4454 Bruins Way,
Rapid City, SD 57703 PET FRIENDLY
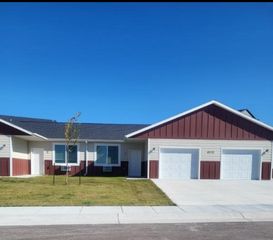 SPECIAL OFFERPET FRIENDLY$1,375 - $1,525/mo1-2 bd1 baHoopers Place Patio Home Apartments | 2774 Timberwolves Rd,
Rapid City, SD 57703 PET FRIENDLY
 NEW - 1 DAY AGOPET FRIENDLY
Explore by feature - Garage
- SPECIAL OFFERPET FRIENDLYFURNISHED
- SPECIAL OFFERPET FRIENDLYTotal price$1,375 - $1,525/mo1-2 bd1 baFighting Irish Patio Home Apartments | 4454 Bruins Way,
Rapid City, SD 57703 - SPECIAL OFFERPET FRIENDLY$1,375 - $1,525/mo1-2 bd1 baHoopers Place Patio Home Apartments | 2774 Timberwolves Rd,
Rapid City, SD 57703 - PET FRIENDLY
 PET FRIENDLY
 PET FRIENDLY
 PET FRIENDLY
 PET FRIENDLY
 PET FRIENDLY
 PET FRIENDLY
Explore by feature - Air Conditioning
- SPECIAL OFFERPET FRIENDLYFURNISHED
- SPECIAL OFFERPET FRIENDLY
- NEW - 1 DAY AGOSPECIAL OFFERPET FRIENDLYINCOME RESTRICTED
- PET FRIENDLY
- PET FRIENDLY
- SPECIAL OFFERPET FRIENDLYTotal price$1,375 - $1,525/mo1-2 bd1 baFighting Irish Patio Home Apartments | 4454 Bruins Way,
Rapid City, SD 57703 - SPECIAL OFFERPET FRIENDLY$1,375 - $1,525/mo1-2 bd1 baHoopers Place Patio Home Apartments | 2774 Timberwolves Rd,
Rapid City, SD 57703 - PET FRIENDLY
- NEW - 1 DAY AGOPET FRIENDLY
 PET FRIENDLY
Explore by feature - Pool
- SPECIAL OFFERPET FRIENDLYFURNISHED
- SPECIAL OFFERPET FRIENDLY
- PET FRIENDLY
- PET FRIENDLY
 PET FRIENDLYFURNISHED
 PET FRIENDLY
 PET FRIENDLY
 PET FRIENDLY
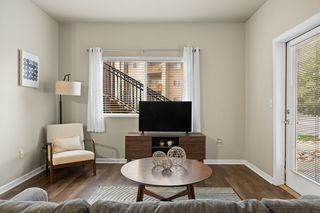 PET FRIENDLY
 SPECIAL OFFERPET FRIENDLY
Explore by feature - Washer/dryer
- SPECIAL OFFERPET FRIENDLYFURNISHED
- SPECIAL OFFERPET FRIENDLY
- NEW - 1 DAY AGOSPECIAL OFFERPET FRIENDLYINCOME RESTRICTED
- PET FRIENDLY
- PET FRIENDLY
- SPECIAL OFFERPET FRIENDLYTotal price$1,375 - $1,525/mo1-2 bd1 baFighting Irish Patio Home Apartments | 4454 Bruins Way,
Rapid City, SD 57703 - SPECIAL OFFERPET FRIENDLY$1,375 - $1,525/mo1-2 bd1 baHoopers Place Patio Home Apartments | 2774 Timberwolves Rd,
Rapid City, SD 57703 - PET FRIENDLY
- NEW - 1 DAY AGOPET FRIENDLY
- PET FRIENDLY
Explore by feature - Outdoor Space
 APPLY INSTANTLYPET FRIENDLY
 NEW - 1 DAY AGOPET FRIENDLY
 NEW - 1 DAY AGO
 PET FRIENDLY
 APPLY INSTANTLYPET FRIENDLY
 APPLY INSTANTLYFURNISHED
 APPLY INSTANTLY
 PET FRIENDLY
 PET FRIENDLY
 PET FRIENDLY
Apartments for Rent
 PET FRIENDLY
 PET FRIENDLY
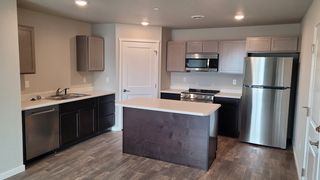 APPLY INSTANTLYPET FRIENDLY
 PET FRIENDLY
 PET FRIENDLY
 See more homes for rent inRapid City
Off Market Homes Near 4884 Ashland Rd
 SOLDSEP 24, 2026
 SOLDSEP 23, 2026
 SOLDSEP 18, 2026
 SOLDSEP 17, 2026
 SOLDSEP 14, 2026
 SOLDSEP 14, 2026
 SOLDSEP 11, 2026
 SOLDSEP 10, 2026
 SOLDSEP 4, 2026
 SOLDSEP 4, 2026
 See more homes for sale inRapid City
Homes for sale near 4884 Ashland Rd
 1 ACRE
 THE REAL ESTATE GROUP, INC., Black Hills AOR
 1.4 ACRESRE/MAX ADVANTAGE, Black Hills AOR
 OPEN SUN, 1-3PM1.41 ACRES
 NEW - 15 HRS AGO
 NEW - 1 DAY AGOTHE REAL ESTATE GROUP, INC., Black Hills AOR
 NEW CONSTRUCTIONTHE REAL ESTATE GROUP, INC., Black Hills AOR
 NEW CONSTRUCTIONRE/MAX ADVANTAGE, Black Hills AOR
- See more homes for sale inRapid City


- Results are loading