

488 CANBY CIRCLE
Ocoee, FL 34761
 3 Beds
 2 Baths
 1,754 sqft (on 0.28 acres)
3 Beds
2 Baths
1,754 sqft
(on 0.28 acres)
Home Value
Trulia Estimate
$410KSince last month
Decreased$1K (-0.3%)Since last year
Decreased$8K (-1.8%)Since last sale
Decreased$15K (-3.6%)Learn more about this home's value by checking out its Trulia Estimate, the value of nearby homes, and how much similar homes have sold for.
Trulia Estimate
The of this home's value increased by +92% in the last 10 years
| Month | Estimated value |
|---|---|
2026 | |
| August 2026 | $410K |
| July 2026 | $411K |
| June 2026 | $409K |
| May 2026 | $410K |
| April 2026 | $406K |
| March 2026 | $408K |
| February 2026 | $408K |
| January 2026 | $405K |
2025 | |
2024 | |
2023 | |
2022 | |
2021 | |
2020 | |
2019 | |
2018 | |
2017 | |
2016 | |
Comparable sales
These are recently sold homes that have a similar location or other similar features to this home, like bedrooms, bathrooms, and square footage. Get a sense of the expected prices in the area by viewing these homes.Address | Distance | Property Type | Sold Price | Sold Date | Bed | Bath | Sqft |
|---|---|---|---|---|---|---|---|
0.10 | Single-Family Home | $405,000 | 04/30/26 | 3 | 2 | 1,737 | |
0.23 | Single-Family Home | $400,000 | 11/06/25 | 3 | 2 | 1,664 | |
0.22 | Single-Family Home | $330,000 | 09/02/25 | 3 | 2 | 1,732 | |
0.33 | Single-Family Home | $440,000 | 04/30/26 | 3 | 2 | 1,675 | |
0.28 | Single-Family Home | $395,000 | 03/13/26 | 3 | 2 | 1,489 | |
0.11 | Single-Family Home | $435,000 | 09/25/25 | 3 | 2.5 | 1,986 | |
0.39 | Single-Family Home | $420,000 | 10/14/25 | 3 | 2 | 1,643 | |
0.13 | Single-Family Home | $409,900 | 11/12/25 | 3 | 2.5 | 1,863 | |
0.40 | Single-Family Home | $395,000 | 05/11/26 | 4 | 2 | 1,696 | |
0.41 | Single-Family Home | $435,000 | 09/22/25 | 3 | 2 | 1,826 |
Nearby home prices
Get a sense of expected prices in the area by checking the value of nearby homes.Address | Distance | Price | Bed | Bath | Sqft | Status |
|---|---|---|---|---|---|---|
0.10 | $405,000 | 3 | 2 | 1,737 | Recently Sold | |
0.11 | $433,900 | 3 | 2.5 | 1,986 | Off Market | |
0.12 | $407,400 | 3 | 2.5 | 2,142 | Off Market | |
0.13 | $409,900 | 3 | 2.5 | 1,863 | Recently Sold | |
0.16 | $421,100 | 3 | 2 | 1,711 | Off Market | |
0.15 | $538,000 | 4 | 3 | 2,810 | Recently Sold | |
0.19 | $381,000 | 3 | 2 | 1,700 | Off Market | |
0.18 | $388,900 | 3 | 2 | 1,592 | Off Market | |
0.18 | $454,700 | 4 | 2 | 1,888 | Off Market | |
0.21 | $378,000 | 3 | 2.5 | 1,923 | Off Market | |
0.22 | $328,600 | 3 | 2 | 1,732 | Off Market |
Local Information
- Map ViewExplore the area around 488 CANBY CIRCLE.

- Schools1 Preschool School1 Elementary School1 Middle School1 High School

- Shop & Eat

-- mins to
Home Highlights

Property Type
Single-Family Home

Year Built
1996

Lot Size
0.28 acres
Living Area
1,754 sqft

Price/Sqft
$234

Parking
2 Car Garage

HOA
$21/Monthly
About this House
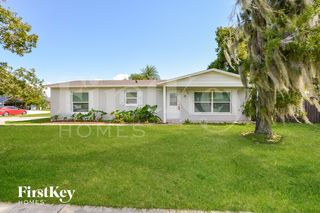
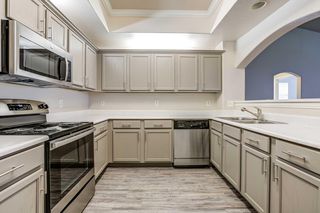
One or more photo(s) has been virtually staged. Welcome to your dream home! This captivating 3-bedroom, 2-bathroom house has transformed remarkably, emerging as a modern, comfortable home. Step inside to discover a thoughtfully designed split floor plan that seamlessly integrates formal living and dining areas, complemented by a cozy family room. The rejuvenated interior features new tile flooring and new interior paint, new plumbing, representing a sleek and modern ambiance that sets the entire home's style. The kitchen is spacious and bright and has stainless steel appliances. The sleek kitchen design makes it a delightful space for home cooks to craft fantastic meals. The open floor plan ensures ample space for entertaining, creating a seamless flow between the kitchen, family room, patio, dining, and living areas. The primary suite is a sanctuary with high ceilings and a fantastic private bath. Indulge in the spa-like experience of a rain shower surrounded by marble tiles and complemented by a stylish double vanity. The other bedrooms are generously sized, providing comfort and flexibility for your lifestyle. Like the rest of the home, the second bath is entirely new and modern. Venture outside to discover the private backyard oasis with a fantastic screened-in pool featuring a tranquil water feature. The exterior has received a makeover with new paint and roof, ensuring durability and curb appeal. The entire yard is enclosed by a new fence, providing privacy and an excellent place for your 4-legged friend. Practical upgrades abound, including a new WiFi irrigation system and a new WiFi door opener for convenience. The enhanced garage offers extra storage and a stylish new speckle floor. Additionally, the home remains comfortable with a Trane HVAC. Strategically located near the 408 and 429, this home offers easy access to downtown Orlando, theme parks, and the airport, making it a perfect hub for work and play. This is not just a house; it's a testament to modern living, where every detail has been carefully considered to create a functional and luxurious space. Welcome to your new beginning – welcome home!
488 CANBY CIRCLE, Ocoee, FL 34761 is a 3 bedroom, 2 bathroom, 1,754 sqft single-family home built in 1996. It last sold for the $425,000 asking price on Feb 23, 2024. It is currently off market. The Trulia Estimate is $409,700, with a rent estimate of $2,497/month.
Last check for updates: about 19 hours ago
Listed by David Dorman, (407) 948-8295
CENTURY 21 PROFESSIONAL GROUP, (407) 573-2121
Bought with: Mark Anthony Buot, (407) 925-1716, ROI AVE LLC, (321) 663-7276
Originating MLS: Orlando Regional
Source: Stellar MLS, MLS#O6166644
IDX information is provided exclusively for personal, non-commercial use, and may not be used for any purpose other than to identify prospective properties consumers may be interested in purchasing. Information is deemed reliable but not guaranteed. Some IDX listings have been excluded from this website.
Listing Information presented by local MLS brokerage: Zillow, Inc - (407) 904-3511
Listing Information presented by local MLS brokerage: Zillow, Inc - (407) 904-3511
Home Details for 488 CANBY CIRCLE

|
|---|
Interior Details Number of Rooms: 11Types of Rooms: Primary Bedroom, Bedroom 2, Bedroom 3, Primary Bathroom, Bathroom 2, Balcony Porch Lanai, Dining Room, Family Room, Kitchen, Laundry, Living Room |
Beds & Baths Number of Bedrooms: 3Number of Bathrooms: 2Number of Bathrooms (full): 2 |
Dimensions and Layout Living Area: 1754 Square Feet |
Appliances & Utilities Utilities: BB/HS Internet Available, Electricity Connected, PublicAppliances: Oven, Disposal, Dryer, Electric Water Heater, Microwave, Range, Refrigerator, WasherDisposalDryerLaundry: Laundry RoomMicrowaveRefrigeratorWasher |
Heating & Cooling Heating: Electric,Heat PumpHas CoolingAir Conditioning: Central AirHas HeatingHeating Fuel: Electric |
Fireplace & Spa No FireplaceNo Spa |
Gas & Electric Has Electric on Property |
Windows, Doors, Floors & Walls Window: Blinds, ShuttersDoor: Sliding DoorsFlooring: Ceramic Tile |
Levels, Entrance, & Accessibility Stories: 1Number of Stories: 1Levels: OneFloors: Ceramic Tile |
View No View |

|
|---|
Exterior Home Features Roof: ShinglePatio / Porch: Covered, Rear Porch, ScreenedFencing: Fenced, Masonry, WoodVegetation: Trees/LandscapedExterior: Irrigation System, SidewalkFoundation: SlabHas a Private Pool |
Parking & Garage Number of Garage Spaces: 2Number of Covered Spaces: 2Other Parking: Garage Dimensions: 19x21No CarportHas a GarageHas an Attached GarageParking Spaces: 2Parking: Garage Door Opener |
Pool Pool: Gunite, In Ground, Screen EnclosurePool |
Frontage Waterfront: Lake Privileges, Skiing AllowedResponsible for Road Maintenance: Public Maintained RoadRoad Surface Type: Paved, AsphaltNot on Waterfront |
Water & Sewer Sewer: Septic TankWater Body: STARKE LAKE |

|
|---|
Cumulative Days on Market: 39 |

|
|---|
Year Built Year Built: 1996 |
Property Type / Style Property Type: ResidentialProperty Subtype: Single Family ResidenceArchitecture: Bungalow,Florida,Other,Ranch,Traditional |
Building Construction Materials: Block, StuccoNot a New ConstructionNo Additional Parcels |
Property Information Parcel Number: 152228860500960 |

|
|---|
Price List Price: $425,000 |
Status Change & Dates Off Market Date: Tue Jan 23 2024 |

|
|---|
MLS Status: Sold |

|
|---|
Direction & Address City: OCOEECommunity: TEMPLE GROVE ESTATES |
School Information Elementary School: Citrus ElemJr High / Middle School: Ocoee MiddleHigh School: Ocoee High |

|
|---|
Building Area Building Area: 3286 Square Feet |

|
|---|
Not Senior Community |

|
|---|
HOA Name: Southwest Property ManagementHOA Phone: 407-656-1081Association for this Listing: Orlando RegionalHas an HOAHOA Fee: $21/Monthly |

|
|---|
Lot Area: 0.28 acres |

|
|---|
Special Conditions: None |

|
|---|
Listing Terms: Cash, Conventional, FHA, VA Loan |

|
|---|
Energy Efficiency Features: Thermostat |

|
|---|
Business Information Ownership: Fee Simple |

|
|---|
Mls Number: O6166644Showing Considerations: Lockbox, See RemarksShowing Requirements: Lockbox - Electronic, See Remarks, ShowingTimeUniversal Property Id: US-12095-N-152228860500960-R-N |
Price and Tax history
| Date | Event | Price |
|---|---|---|
Feb 23, 2024 Source: Stellar MLS #O6166644 | Sold | $425,000 |
Jan 23, 2024 Source: Stellar MLS #O6166644 | Pending | $425,000 |
Jan 22, 2024 Source: Stellar MLS #O6166644 | PriceChange | $425,000 Price decreased by 6% |
Jan 6, 2024 Source: Stellar MLS #O6166644 | Listed For Sale | $450,000 |
Dec 21, 2023 Source: Stellar MLS #O6159739 | ListingRemoved | |
Nov 29, 2023 Source: Stellar MLS #O6159739 | Listed For Sale | $550,000 |
Mar 15, 2012 Source: N/A | Sold | $149,500 |
Jan 17, 2012 Source: Agent Provided | Listed For Sale | $158,000 |
Sep 9, 2010 Source: Agent Provided | ListingRemoved | $159,450 |
Sep 4, 2010 Source: Agent Provided | Listed For Sale | $159,450 |
Dec 19, 2009 Source: Agent Provided | ListingRemoved | $130,730 |
Dec 7, 2009 Source: Agent Provided | PriceChange | $130,730 Price decreased by 5% |
Sep 17, 2009 Source: Agent Provided | Listed For Sale | $137,610 |
Mar 31, 2005 Source: N/A | Sold | $200,000 |
Mar 2, 1996 Source: N/A | Sold | $108,400 |
| Year | Property tax | Tax assessment |
|---|---|---|
| 2024 | $3,642 | $189,425 |
Home facts updated by county records
Market trends in Ocoee
Last updated July 2026
Avg. sale price
$419K
$10.67KMoM
Sale-to-List Price
99.2%
Price per sq ft
$215
$6MoM
Available listings
188
6MoM
Around this home
What Locals Say about Ocoee
At least 341 Trulia users voted on each feature.

89 % Say there are sidewalks

88 % Say it's dog friendly

86 % Say car is needed

79 % Say parking is easy

78 % Say yards are well-kept

77 % Say there's holiday spirit

70 % Say kids play outside

69 % Say it's quiet

69 % Say streets are well-lit

65 % Say people would walk alone at night

51 % Say neighbors are friendly

51 % Say it's walkable to grocery stores

49 % Say they plan to stay for at least 5 years

40 % Say there's wildlife

34 % Say it's walkable to restaurants

30 % Say there are community events
Sourced by Trulia users. Learn more about our methodology.
LGBTQ Local Legal Protections
LGBTQ Local Legal Protections



Frequently asked questions about 488 CANBY CIRCLE
- What is 488 CANBY CIRCLE estimated to be worth?Trulia's estimated value for 488 CANBY CIRCLE in Ocoee, FL is $409,700.
- What is the price history for 488 CANBY CIRCLE?488 CANBY CIRCLE in Ocoee, FL last sold for $425,000 in February 2024.
- Is Ocoee a buyer's or seller's market?Ocoee is currently a balanced market, based on recent for-sale activity.
- What's the median sale price in Ocoee?The median sale price in Ocoee is $419K. That is down $10.67K from the prior month.
- Does 488 CANBY CIRCLE have air conditioning?Yes, 488 CANBY CIRCLE in Ocoee, FL has air conditioning.
- Does 488 CANBY CIRCLE have a pool?Yes, 488 CANBY CIRCLE in Ocoee, FL has a pool.
Explore by feature - Pet Friendly
 SPECIAL OFFERPET FRIENDLY
 PET FRIENDLY
 SPECIAL OFFERPET FRIENDLY$1,489 - $2,338/mo1-3 bd1-2 baWindermere at Lakes Edge Apartments | 2415 Treasure Landing Pkwy,
Ocoee, FL 34761 PET FRIENDLY
 NEW - 1 DAY AGOPET FRIENDLY
 PET FRIENDLY
 SPECIAL OFFERPET FRIENDLY
 APPLY INSTANTLYPET FRIENDLY
 PET FRIENDLY
 PET FRIENDLY
Explore by feature - Garage
- PET FRIENDLY
- SPECIAL OFFERPET FRIENDLY$1,489 - $2,338/mo1-3 bd1-2 baWindermere at Lakes Edge Apartments | 2415 Treasure Landing Pkwy,
Ocoee, FL 34761 - NEW - 1 DAY AGOPET FRIENDLY
- SPECIAL OFFERPET FRIENDLY
- APPLY INSTANTLYPET FRIENDLY
- PET FRIENDLY
- PET FRIENDLY
 PET FRIENDLY
 PET FRIENDLY
 PET FRIENDLY
Explore by feature - Air Conditioning
- PET FRIENDLY
- SPECIAL OFFERPET FRIENDLY$1,489 - $2,338/mo1-3 bd1-2 baWindermere at Lakes Edge Apartments | 2415 Treasure Landing Pkwy,
Ocoee, FL 34761 - PET FRIENDLY
- SPECIAL OFFERPET FRIENDLY
- APPLY INSTANTLYPET FRIENDLY
- PET FRIENDLY
 PET FRIENDLY
 PET FRIENDLY
 PET FRIENDLY
 PET FRIENDLY
Explore by feature - Pool
- SPECIAL OFFERPET FRIENDLY
- PET FRIENDLY
- SPECIAL OFFERPET FRIENDLY$1,489 - $2,338/mo1-3 bd1-2 baWindermere at Lakes Edge Apartments | 2415 Treasure Landing Pkwy,
Ocoee, FL 34761 - PET FRIENDLY
- NEW - 1 DAY AGOPET FRIENDLY
- PET FRIENDLY
- SPECIAL OFFERPET FRIENDLY
- APPLY INSTANTLYPET FRIENDLY
- PET FRIENDLY
- PET FRIENDLY
Explore by feature - Washer/dryer
- PET FRIENDLY
- SPECIAL OFFERPET FRIENDLY$1,489 - $2,338/mo1-3 bd1-2 baWindermere at Lakes Edge Apartments | 2415 Treasure Landing Pkwy,
Ocoee, FL 34761 - SPECIAL OFFERPET FRIENDLY
- APPLY INSTANTLYPET FRIENDLY
- PET FRIENDLY
- PET FRIENDLY
 PET FRIENDLY
- PET FRIENDLY
- PET FRIENDLY

Explore by feature - Outdoor Space
- APPLY INSTANTLYPET FRIENDLY
- PET FRIENDLY
- PET FRIENDLY
 PET FRIENDLY
- PET FRIENDLY
- PET FRIENDLY
- PET FRIENDLY
 PET FRIENDLY
 PET FRIENDLY
Apartments for Rent
 NEW - 1 DAY AGOPET FRIENDLY
 NEW - 1 DAY AGOPET FRIENDLY
 PET FRIENDLYTotal price$1,465 - $1,944/mo1-3 bd1-2 baHawthorne Groves | 204 Hawthorne Groves Blvd,
Orlando, FL 32835- PET FRIENDLY
- NEW - 1 DAY AGOPET FRIENDLY
 PET FRIENDLY
 NEW - 1 DAY AGOPET FRIENDLY
 PET FRIENDLY
 PET FRIENDLY
- PET FRIENDLY
 PET FRIENDLY
 PET FRIENDLY
- PET FRIENDLY
 PET FRIENDLY
 See more homes for rent inOcoee
Off Market Homes Near 488 CANBY CIRCLE
 SOLDAUG 21, 2026WRA BUSINESS & REAL ESTATE
 SOLDAUG 21, 2026ORLANDO REALTY & PROPERTY MGNT
 SOLDAUG 20, 2026COLDWELL BANKER REALTY
 SOLDAUG 20, 2026EXIT REAL ESTATE RESULTS
 SOLDAUG 20, 2026NETWORTH REALTY OF ORLANDO, LLC
 SOLDAUG 20, 2026MULTI CHOICE REALTY LLC
 SOLDAUG 20, 2026OAK AVENUE REAL ESTATE LLC
 See more homes for sale inOcoee


Homes for sale near 488 CANBY CIRCLE
 0.26 ACRESKELLER WILLIAMS LEGACY REALTY
 COMBS PREMIER REALTY GROUP
 0.27 ACRESTHE REAL ESTATE EXCHANGE TEAM INC
- See more homes for sale inOcoee


- Results are loading