
4874 Murr Rd
Venus, TX 76084
 4 Beds
 3.5 Baths
 3,926 sqft (on 3.44 acres)
4 Beds
3.5 Baths
3,926 sqft
(on 3.44 acres)
Local Information
- Map ViewExplore the area around 4874 Murr Rd.

- Schools1 Preschool School2 Elementary Schools1 Middle School1 High School

- Shop & Eat

-- mins to
Home Highlights

Property Type
Single-Family Home

Year Built
2004

Lot Size
3.44 acres
Living Area
3,926 sqft

Price/Sqft
$194

Parking
3 Car Garage
About this House
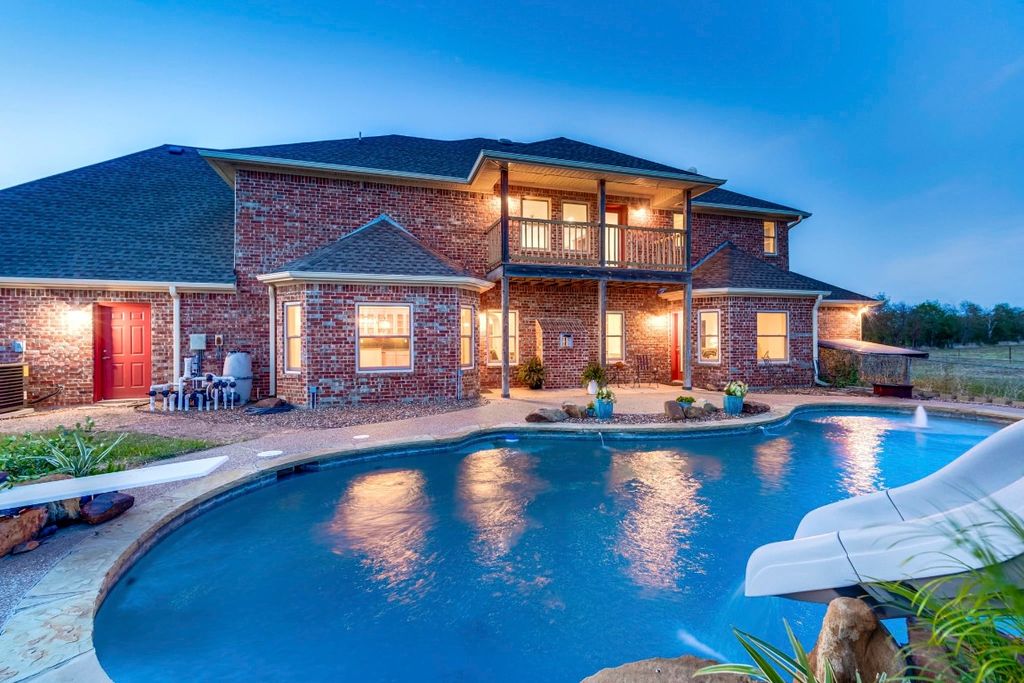
COUNTRY LIVING AT ITS FINEST! 4 beds, 4 baths, 3 car garage, plus an office, plus a den, plus a media room sitting on 3.4 acres of unrestricted land. This gorgeous home sits outside the city limits and is zoned for Midlothian ISD. Some of its exterior features include a pool with water slide, diving board and waterfall, a 60x65 barn with water and electric, pipe fencing, an automatic entry gate, newly installed Anderson insulated double hung windows, a two-year old roof and brand-new HVAC unit (Sept 2023). Interior features and updates include Bellawood hardwood floors downstairs, new carpet upstairs and fresh paint throughout. You also get a chef’s kitchen with a gas cooktop, double ovens, a prep-sink and instant hot water dispenser, a large island, a cozy breakfast nook, two pantries and a secondary staircase for easy access to upstairs from the kitchen.
4874 Murr Rd, Venus, TX 76084 is a 4 bedroom, 4 bathroom, 3,926 sqft single-family home built in 2004. It last sold for the $685,000 asking price on Apr 25, 2024. It is currently off market. The Trulia Estimate is $761,500, with a rent estimate of $3,880/month.
Home Details for 4874 Murr Rd

|
|---|
Interior Details Number of Rooms: 6Types of Rooms: Master Bedroom, Breakfast Room Nook, Dining Room, Family Room, Kitchen, Media Room |
Beds & Baths Number of Bedrooms: 4Number of Bathrooms: 4Number of Bathrooms (full): 3Number of Bathrooms (half): 1 |
Dimensions and Layout Living Area: 3926 Square Feet |
Appliances & Utilities Utilities: Electricity Available, Septic Available, Water Available, Cable AvailableAppliances: Built-In Gas Range, Double Oven, Dishwasher, Disposal, Ice MakerDishwasherDisposalLaundry: Washer Hookup,Electric Dryer Hookup |
Heating & Cooling Heating: Central,Fireplace(s)Has CoolingAir Conditioning: Central Air,ElectricHas HeatingHeating Fuel: Central |
Fireplace & Spa Number of Fireplaces: 1Fireplace: Gas LogHas a Fireplace |
Gas & Electric Has Electric on Property |
Windows, Doors, Floors & Walls Flooring: Carpet, Combination, Concrete, Ceramic Tile, Hardwood |
Levels, Entrance, & Accessibility Stories: 2Levels: TwoFloors: Carpet, Combination, Concrete, Ceramic Tile, Hardwood |
Security Security: Security Gate |

|
|---|
Exterior Home Features Roof: CompositionFoundation: Slab |
Parking & Garage Number of Garage Spaces: 3Number of Carport Spaces: 4Number of Covered Spaces: 7Has a CarportHas a GarageHas an Attached GarageHas Open ParkingParking Spaces: 7Parking: Additional Parking,Concrete,Door-Multi,Detached Carport,Driveway,Electric Gate,Garage,Gated,Kitchen Level,RV Access/Parking,Garage Faces Side |
Pool Pool: In Ground, Outdoor Pool, Pool, Waterfall, Water FeaturePool |
Frontage Not on Waterfront |
Water & Sewer Sewer: Septic Tank |

|
|---|
Cumulative Days on Market: 372 |

|
|---|
Year Built Year Built: 2004 |
Property Type / Style Property Type: ResidentialProperty Subtype: Single Family ResidenceStructure Type: HouseArchitecture: Detached |
Building Not Attached Property |
Property Information Parcel Number: 228234 |

|
|---|
Price List Price: $685,000 |
Status Change & Dates Possession Timing: Close Of Escrow |

|
|---|
MLS Status: Closed |

|
|---|

|
|---|
Direction & Address City: VenusCommunity: L Kelsey |
School Information Elementary School: MtpeakElementary School District: Midlothian ISDJr High / Middle School: DieterichJr High / Middle School District: Midlothian ISDHigh School: MidlothianHigh School District: Midlothian ISD |

|
|---|
No HOA |

|
|---|
Lot Area: 3.437 Acres |

|
|---|
Listing Terms: Cash, Conventional, FHA, VA Loan |

|
|---|
Mls Number: 20445497Living Area Range Units: Square FeetAttribution Contact: 214-929-3457Above Grade Unfinished Area Units: Square FeetBelow Grade Unfinished Area Units: Square FeetUniversal Property Id: US-48139-N-228234-R-N |
Last check for updates: about 3 hours ago
Listed by Dora Trillo 0702034, (214) 929-3457
City Real Estate, (469) 575-3761
Bought with: Jennifer Tharp, HomeSmart, (972) 401-1400
Source: NTREIS, MLS#20445497
Price History for 4874 Murr Rd
| Date | Price | Event | Source |
|---|---|---|---|
| 04/25/2024 | -- | Sold | NTREIS #20445497 |
| 04/17/2024 | $685,000 | Pending | NTREIS #20445497 |
| 04/10/2024 | $685,000 | Contingent | NTREIS #20445497 |
| 04/05/2024 | $685,000 | PriceChange | NTREIS #20445497 |
| 03/01/2024 | $749,900 | PriceChange | NTREIS #20445497 |
| 11/07/2023 | $775,000 | PriceChange | NTREIS #20445497 |
| 10/03/2023 | $879,900 | Listed For Sale | NTREIS #20445497 |
| 10/01/2023 | ListingRemoved | NTREIS #20290977 | |
| 06/03/2023 | $935,000 | Listed For Sale | NTREIS #20290977 |
| 05/19/2023 | ListingRemoved | NTREIS #20290977 | |
| 03/31/2023 | $985,500 | Listed For Sale | NTREIS #20290977 |
Market trends in Venus
Last updated June 2026
Avg. sale price
—
Sale-to-List Price
—
Price per sq ft
—
Available listings
49
5MoM

- Results are loading
Property Tax and Assessment
| Year | 2025 |
|---|---|
| Tax | $11,267 |
| Assessment | $780,933 |
Home facts updated by county records
Comparable Sales for 4874 Murr Rd
Address | Distance | Property Type | Sold Price | Sold Date | Bed | Bath | Sqft |
|---|---|---|---|---|---|---|---|
0.64 | Single-Family Home | - | 06/18/26 | 3 | 2 | 2,000 | |
0.80 | Single-Family Home | - | 04/14/26 | 4 | 2 | 2,411 | |
0.81 | Single-Family Home | - | 05/01/26 | 4 | 2 | 2,212 | |
0.83 | Single-Family Home | - | 12/03/25 | 4 | 2 | 2,175 | |
1.60 | Single-Family Home | - | 02/11/26 | 4 | 4.5 | 3,045 | |
1.08 | Single-Family Home | - | 10/03/25 | 4 | 3 | 2,434 | |
1.06 | Single-Family Home | - | 05/01/26 | 4 | 3 | 2,356 | |
1.30 | Single-Family Home | - | 02/10/26 | 4 | 2.5 | 2,404 | |
1.33 | Single-Family Home | - | 09/30/25 | 4 | 2.5 | 2,601 | |
1.36 | Single-Family Home | - | 08/29/25 | 4 | 3 | 2,842 |
Nearby homes
Get a sense of prices in the area by checking nearby homes. OFF MARKET
 OFF MARKET
 OFF MARKET
 SOLDJUN 18, 2026
 OFF MARKET
 FOR SALE
 3D VIEW57 ACRES
 OFF MARKET
 SOLDAPR 14, 2026
 SOLDMAY 1, 2026
 SOLDJAN 30, 2026
 SOLDDEC 3, 2025
Assigned Schools
These are the assigned schools for 4874 Murr Rd.
- Lorene Smith Kirkpatrick Elementary School
- 2-5
- Public
- 341 Students
6/10GreatSchools RatingParent Rating AverageOutstanding teachers, counselor, nurse, and administrators on this campus. The building is beautiful and state of the art. Our children love it there.Parent Review3y ago - Maypearl High School
- 9-12
- Public
- 373 Students
3/10GreatSchools RatingParent Rating AverageThe teachers don’t teacher and we just play on are phones qStudent Review1y ago - Maypearl Middle School
- 6-8
- Public
- 265 Students
6/10GreatSchools RatingParent Rating AverageStaff works hard to teach content as well as provide life experiences...college visits, guest speakers, and character education lessons. They have also provided several opportunities for parents to learn about drugs, self harm, and bullying.Teacher Review10y ago - Maypearl Primary School
- PK-1
- Public
- 224 Students
NAGreatSchools RatingParent Rating Average No reviews available for this school.
  Check out schools near 4874 Murr Rd.
What Locals Say about Venus
At least 17 Trulia users voted on each feature.

90 % Say yards are well-kept

85 % Say parking is easy

83 % Say kids play outside

82 % Say people would walk alone at night

82 % Say it's dog friendly

81 % Say there's holiday spirit

80 % Say car is needed

74 % Say it's quiet

67 % Say streets are well-lit

60 % Say neighbors are friendly

60 % Say they plan to stay for at least 5 years

45 % Say there are sidewalks

41 % Say there's wildlife

35 % Say it's walkable to restaurants

35 % Say it's walkable to grocery stores

20 % Say there are community events
Sourced by Trulia users. Learn more about our methodology.
LGBTQ Local Legal Protections
LGBTQ Local Legal Protections



Apartments for Rent
 PET FRIENDLY
 See more homes for rent inVenus
Explore by feature - Pet Friendly
 PET FRIENDLY
 PET FRIENDLY
 NEW - 1 DAY AGOPET FRIENDLY
 NEW - 19 HRS AGOPET FRIENDLY
 NEW - 19 HRS AGOPET FRIENDLY
- NEW - 19 HRS AGOPET FRIENDLY
 PET FRIENDLY
 PET FRIENDLY
 PET FRIENDLY
 PET FRIENDLY
Explore by feature - Garage
- PET FRIENDLY
- PET FRIENDLY
 APPLY INSTANTLY
- PET FRIENDLY
- PET FRIENDLY
 PET FRIENDLY
 PET FRIENDLY
 PET FRIENDLY
 PET FRIENDLY
 APPLY INSTANTLYPET FRIENDLY
Explore by feature - Air Conditioning
- PET FRIENDLY
- PET FRIENDLY
- APPLY INSTANTLY
- PET FRIENDLY
- PET FRIENDLY
 PET FRIENDLY
- PET FRIENDLY
 PET FRIENDLY
 PET FRIENDLY
- APPLY INSTANTLYPET FRIENDLY
Explore by feature - Pool
- PET FRIENDLY
- PET FRIENDLY
- APPLY INSTANTLY
- PET FRIENDLY
- PET FRIENDLY
- PET FRIENDLY
- PET FRIENDLY
- PET FRIENDLY
 PET FRIENDLY
- APPLY INSTANTLYPET FRIENDLY
Explore by feature - Washer/dryer
- PET FRIENDLY
- PET FRIENDLY
- APPLY INSTANTLY
- NEW - 1 DAY AGOPET FRIENDLY
- PET FRIENDLY
- PET FRIENDLY
 PET FRIENDLY

- PET FRIENDLY
Homes for sale near 4874 Murr Rd
 1.22 ACRES
 1.22 ACRES
 NEW CONSTRUCTION
 NEW CONSTRUCTION
 NEW CONSTRUCTION
 NEW CONSTRUCTION1.09 ACRES
 1.08 ACRES
 NEW CONSTRUCTION
 NEW CONSTRUCTION
 NEW CONSTRUCTION
 See more homes for sale inVenus
Off Market Homes Near 4874 Murr Rd
 SOLDDEC 2, 2025
- See more homes for sale inVenus
IDX information is provided exclusively for personal, non-commercial use, and may not be used for any purpose other than to identify prospective properties consumers may be interested in purchasing. Information is deemed reliable but not guaranteed.