


48612 Duff Rd
Adams, OR 97810
 4 Beds
 3 Baths
 4,416 sqft (on 4.66 acres)
4 Beds
3 Baths
4,416 sqft
(on 4.66 acres)
Local Information
- Map ViewExplore the area around 48612 Duff Rd.

- Schools1 Preschool School2 Elementary Schools1 Middle School1 High School

- Shop & Eat

-- mins to
Home Highlights

Property Type
Single-Family Home

Year Built
1950

Lot Size
4.66 acres
Living Area
4,416 sqft

Price/Sqft
$173

Parking
2 Car Garage
About this House
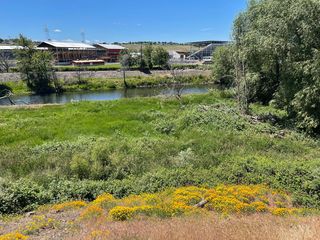
**Charming 4-Bedroom Farmhouse with Modern Upgrades and Stunning Mountain Views**Located just 8.4 miles east of Pendleton, this beautifully remodeled private 4-bedroom, 3-bath farmhouse is a perfect blend of classic charm and modern convenience. Situated on 4.66 acres with easy access to Hwy 11, this single-level, 3,716 sq. ft. home offers an open floor plan with breathtaking, unobstructed views of the Blue Mountains.Completely renovated in 2016, this home was taken down to the studs and fully updated with top-of-the-line finishes. The spacious primary suite features a luxurious private bath, while the two-car garage provides ample storage space.The property includes two barns: a newer 1,100 sq. ft. barn, perfect for horses or 4H/FFA projects, and the original 2,500 sq. ft. barn, offering large livestock pens, storage, and a classic farmer's workshop. Additional sheds and a chicken coop make this an ideal mini-ranch.With its combination of privacy, modern amenities, and proximity to both Pendleton and the Milton-Freewater/Walla Walla area, this property offers endless possibilities. Schedule a showing today with your real estate agent. Qualified buyers only.
48612 Duff Rd, Adams, OR 97810 is a 4 bedroom, 3 bathroom, 4,416 sqft single-family home built in 1950. It last sold for $740,000 on Aug 14, 2025 (7% below the $795,000 asking price). It is currently off market. The Trulia Estimate is $765,100, with a rent estimate of $3,021/month.
Last check for updates: about 3 hours ago
Listed by Kevin Hale, (541) 969-8243
Coldwell Banker Farley Company
Bought with: Kevin Hale, (541) 969-8243, Coldwell Banker Farley Company
Source: RMLS (OR), MLS#24626236
Home Details for 48612 Duff Rd

|
|---|
MLS Status: Sold |

|
|---|
Interior Details Basement: Crawl Space,PartialNumber of Rooms: 7Types of Rooms: Master Bedroom, Bedroom 2, Bedroom 3, Bedroom 4, Dining Room, Kitchen, Living Room |
Beds & Baths Number of Bedrooms: 4Number of Bathrooms: 3Number of Bathrooms (full): 3Number of Bathrooms (main level): 3 |
Dimensions and Layout Living Area: 4416 Square Feet |
Appliances & Utilities Appliances: Appliance Garage, Convection Oven, Dishwasher, Disposal, Free-Standing Range, Gas Appliances, Plumbed For Ice Maker, Range Hood, Stainless Steel Appliance(s), Water Softener, Electric Water HeaterDishwasherDisposalLaundry: Laundry Room |
Heating & Cooling Heating: Forced AirHas CoolingAir Conditioning: Central AirHas HeatingHeating Fuel: Forced Air |
Fireplace & Spa Number of Fireplaces: 2Fireplace: Propane, Wood BurningHas a Fireplace |
Windows, Doors, Floors & Walls Window: Double Pane Windows, Vinyl FramesFlooring: Hardwood, Tile |
Levels, Entrance, & Accessibility Stories: 1Levels: OneAccessibility: Bathroom Cabinets, Builtin Lighting, Kitchen Cabinets, Main Floor Bedroom Bath, Minimal Steps, One Level, Walkin Shower, AccessibilityFloors: Hardwood, Tile |
View Has a ViewView: Mountain(s), Seasonal, Territorial |

|
|---|
Exterior Home Features Roof: MetalPatio / Porch: Covered Deck, Patio, PorchFencing: Cross FencedOther Structures: Arena, Corral, Outbuilding, PoultryCoop, ToolShedExterior: YardFoundation: Concrete Perimeter |
Parking & Garage Number of Garage Spaces: 2Number of Covered Spaces: 2No CarportHas a GarageHas an Attached GarageHas Open ParkingParking Spaces: 2Parking: Driveway,RV Access/Parking,Garage Door Opener,Attached |
Frontage Road Frontage: Public RoadRoad Surface Type: Gravel |
Water & Sewer Sewer: Septic Tank |

|
|---|
Cumulative Days on Market: 288 |

|
|---|
Year Built Year Built: 1950 |
Property Type / Style Property Type: ResidentialProperty Subtype: Residential, Single Family ResidenceArchitecture: Farmhouse |
Building Construction Materials: Cement Siding, Metal Siding, Wood CompositeNot a New ConstructionNot Attached Property |
Property Information Condition: ResaleParcel Number: 116071 |

|
|---|
Price List Price: $795,000 |
Status Change & Dates Off Market Date: Sat Jun 14 2025 |

|
|---|
Direction & Address City: Adams |
School Information Elementary School: WashingtonJr High / Middle School: SunridgeHigh School: Pendleton |

|
|---|
Building Area Building Area: 4416 Square Feet |

|
|---|
Not Senior Community |

|
|---|
No HOA |

|
|---|
Lot Area: 4.66 Acres |

|
|---|
Listing Terms: Cash, Conventional, FHA, VA Loan |

|
|---|
BasementMls Number: 24626236 |
Price History for 48612 Duff Rd
| Date | Price | Event | Source |
|---|---|---|---|
| 08/14/2025 | $740,000 | Sold | RMLS (OR) #24626236 |
| 06/14/2025 | $795,000 | Pending | RMLS (OR) #24626236 |
| 06/13/2025 | $795,000 | PriceChange | RMLS (OR) #24626236 |
| 05/21/2025 | $825,000 | Listed For Sale | RMLS (OR) #24626236 |
| 12/23/2015 | $313,500 | Sold | RMLS (OR) #15278716 |
| 10/06/2015 | $330,000 | Pending | Agent Provided |
| 08/13/2015 | $330,000 | PriceChange | Agent Provided |
| 08/07/2015 | $340,000 | Listed For Sale | Agent Provided |
Market trends in Pendleton
Last updated June 2026
Avg. sale price
—
Sale-to-List Price
—
Price per sq ft
—
Available listings
70
1MoM

- Results are loading
Property Tax and Assessment
| Year | 2024 |
|---|---|
| Tax | $3,417 |
| Assessment | $654,990 |
Home facts updated by county records
Comparable Sales for 48612 Duff Rd
Address | Distance | Property Type | Sold Price | Sold Date | Bed | Bath | Sqft |
|---|---|---|---|---|---|---|---|
2.91 | Single-Family Home | $875,000 | 07/06/26 | 4 | 3 | 3,277 | |
4.53 | Single-Family Home | $500,000 | 09/11/25 | 4 | 3,968 | ||
4.82 | Single-Family Home | $302,500 | 02/06/26 | 2 | 1 | 1,984 | |
4.88 | Single-Family Home | $210,000 | 05/26/26 | 3 | 1 | 948 | |
6.65 | Single-Family Home | $532,000 | 02/12/26 | 4 | 2 | 2,780 |
Nearby homes
Get a sense of prices in the area by checking nearby homes. OFF MARKET
- OFF MARKET
- OFF MARKET
- OFF MARKET
- OFF MARKET
- OFF MARKET
- OFF MARKET
- OFF MARKET
- OFF MARKET
- OFF MARKET
Assigned Schools
These are the assigned schools for 48612 Duff Rd.
- Washington Elementary School
- K-5
- Public
- 420 Students
5/10GreatSchools RatingParent Rating AverageI love this school! The staff is very friendly and genuinely concerned with excellence for all kids. It's amazing how quickly the staff will respond to situations when I express concern about academic or friend issues. I am proud and thrilled to have my kids' educational experience be as a Washington wildcat!Parent Review15y ago - Pendleton High School
- 9-12
- Public
- 763 Students
5/10GreatSchools RatingParent Rating AverageDistrict has extremely low standards. High lvl students are always left behind.Parent Review8y ago - Sunridge Middle School
- 6-8
- Public
- 672 Students
5/10GreatSchools RatingParent Rating AverageNon stop bullying and these administrators and teachers do nothing about it. It is out of control and little kids are very depressed with the lack of care about it.Parent Review9mo ago - Pendleton Early Learning Center
- PK-K
- Public
- 197 Students
NAGreatSchools RatingParent Rating Average No reviews available for this school.
  Check out schools near 48612 Duff Rd.
What Locals Say about Pendleton
At least 95 Trulia users voted on each feature.

82 % Say car is needed

80 % Say yards are well-kept

77 % Say it's dog friendly

75 % Say parking is easy

69 % Say there's holiday spirit

67 % Say kids play outside

62 % Say there are sidewalks

58 % Say people would walk alone at night

56 % Say there's wildlife

54 % Say it's walkable to restaurants

53 % Say neighbors are friendly

51 % Say it's quiet

44 % Say they plan to stay for at least 5 years

39 % Say streets are well-lit

29 % Say it's walkable to grocery stores

23 % Say there are community events
Sourced by Trulia users. Learn more about our methodology.
LGBTQ Local Legal Protections
LGBTQ Local Legal Protections



Apartments for Rent
- Results are loading
Explore by feature - Pet Friendly
 NEW - 2 DAYS AGOPET FRIENDLY
 APPLY INSTANTLYPET FRIENDLY
 APPLY INSTANTLYPET FRIENDLY
 PET FRIENDLY
 PET FRIENDLY
 PET FRIENDLYContact for price1-2 bd1 baBlue Mountain Village - Great Views and a Great Community | 2700 SW Goodwin Ave,
Pendleton, OR 97801 PET FRIENDLY
 PET FRIENDLY
 PET FRIENDLY
 PET FRIENDLY
Explore by feature - Air Conditioning
- NEW - 2 DAYS AGOPET FRIENDLY
- PET FRIENDLY
 APPLY INSTANTLY
 APPLY INSTANTLY
 APPLY INSTANTLYFURNISHED
- PET FRIENDLY
- PET FRIENDLY
 PET FRIENDLY
 NEW - 1 DAY AGO
 PET FRIENDLY
Explore by feature - Washer/dryer
- APPLY INSTANTLYPET FRIENDLY
- PET FRIENDLY
- APPLY INSTANTLYFURNISHED

- PET FRIENDLY

 PET FRIENDLY


Explore by feature - Outdoor Space
- PET FRIENDLY
- NEW - 1 DAY AGO
 PET FRIENDLY

Homes for sale near 48612 Duff Rd
- Results are loading
Off Market Homes Near 48612 Duff Rd
 SOLDJUL 6, 2026Kevin Morris Realty, Sold
 See more homes for sale inAdams
The content relating to real estate for sale on this web site comes in part from the IDX program of the RMLS™ of Portland, Oregon. Real estate listings held by brokerage firms other than Zillow, Inc. are marked with the RMLS™ logo, and detailed information about these properties includes the names of the listing brokers. Listing content is copyright © 2026 RMLS™, Portland, Oregon.
This content last updated on 2026-08-04 11:39:01 PDT. Some properties which appear for sale on this web site may subsequently have sold or may no longer be available.
All information provided is deemed reliable but is not guaranteed and should be independently verified.