


$336,100
 4 Beds
 3 Baths
 2,155 sqft (on 0.29 acres)
4860 Timber Ridge Dr, Pace, FL 32571
Est. Refi. Payment $2,119/mo*
Refinance Your HomeCurrently Off Market - Sold Jun 9, 2016 for $199,400
Home Value
Trulia Estimate
$336KSince last month
Decreased$4K (-1.2%)Since last year
Decreased$200 (-0.1%)Since last sale
Increased$136K (+68.2%)Learn more about this home's value by checking out its Trulia Estimate, the value of nearby homes, and how much similar homes have sold for.
Trulia Estimate
The of this home's value increased by +66% in the last 10 years
| Month | Estimated value |
|---|---|
2026 | |
| August 2026 | $335K |
| July 2026 | $339K |
| June 2026 | $341K |
| May 2026 | $341K |
| April 2026 | $339K |
| March 2026 | $340K |
| February 2026 | $336K |
| January 2026 | $331K |
2025 | |
2024 | |
2023 | |
2022 | |
2021 | |
2020 | |
2019 | |
2018 | |
2017 | |
2016 | |
Comparable sales
These are recently sold homes that have a similar location or other similar features to this home, like bedrooms, bathrooms, and square footage. Get a sense of the expected prices in the area by viewing these homes.Address | Distance | Property Type | Sold Price | Sold Date | Bed | Bath | Sqft |
|---|---|---|---|---|---|---|---|
0.03 | Single-Family Home | $335,000 | 04/23/26 | 4 | 3 | 2,173 | |
0.10 | Single-Family Home | $356,500 | 03/02/26 | 4 | 3 | 2,288 | |
0.11 | Single-Family Home | $357,000 | 10/13/25 | 4 | 3 | 2,158 | |
0.18 | Single-Family Home | $349,000 | 02/23/26 | 4 | 3 | 2,194 | |
0.07 | Single-Family Home | $357,000 | 06/09/26 | 4 | 2.5 | 2,582 | |
0.18 | Single-Family Home | $365,000 | 02/27/26 | 4 | 3 | 2,135 | |
0.10 | Single-Family Home | $350,000 | 08/05/26 | 4 | 2 | 2,074 | |
0.14 | Single-Family Home | $360,000 | 06/03/26 | 3 | 3 | 2,288 | |
0.10 | Single-Family Home | $350,000 | 03/26/26 | 4 | 2 | 2,426 | |
0.28 | Single-Family Home | $388,000 | 07/08/26 | 5 | 3 | 2,288 |
Nearby home prices
Get a sense of expected prices in the area by checking the value of nearby homes.Address | Distance | Price | Bed | Bath | Sqft | Status |
|---|---|---|---|---|---|---|
0.03 | $335,000 | 4 | 3 | 2,173 | Recently Sold | |
0.10 | $356,500 | 4 | 3 | 2,288 | Recently Sold | |
0.09 | $390,000 | 3 | 2 | 1,914 | Off Market | |
0.05 | $357,100 | 4 | 3 | 2,198 | Off Market | |
0.11 | $365,200 | 4 | 3 | 2,158 | Off Market | |
0.05 | $405,100 | 4 | 3 | 2,160 | Off Market | |
0.10 | $350,000 | 4 | 2 | 2,074 | Recently Sold | |
0.07 | $357,000 | 4 | 2.5 | 2,582 | Recently Sold | |
0.10 | $350,000 | 4 | 2 | 2,426 | Recently Sold | |
0.09 | $465,900 | 4 | 3 | 2,550 | Off Market | |
0.14 | $360,000 | 3 | 3 | 2,288 | Recently Sold | |
0.12 | $348,000 | 6 | 2 | 2,076 | Off Market |
Local Information
- Map ViewExplore the area around 4860 Timber Ridge Dr.

- Schools1 Preschool School1 Elementary School1 Middle School1 High School

- Shop & Eat

-- mins to
Home Highlights

Property Type
Single-Family Home

Year Built
2000

Lot Size
0.29 acres
Living Area
2,155 sqft

Price/Sqft
$156

Parking
Garage
About this House
Immaculate, move-in ready 4 bedroom 3 bath home in popular Brentwood Subdivision. The extra touches inside & out will surely move this home to the top of your favorites list -don't delay! Let's start with the light & bright kitchen with recessed lighting, cabinets enhanced with crown molding, center island, tile floor, granite counter tops, smooth top stove/oven, built-in microwave, refrigerator, dishwasher, & pendant lighting (appliances new within last 3 years). Breakfast room off the kitchen with a view of the beautifully landscaped backyard. Spacious family room features tile floor, high ceiling, surround sound & corner wood burning fireplace Formal dining room is set off nicely with stacked crown molding & engineered wood floor. As you move throughout this home you will notice the addition of decorative crown molding in just the right places to dress up the home and give it a special touch. Master bedroom has easy on the feet carpeting and is warm & inviting. You will feel spoiled in the master bathroom with tile floor, double vanity with stained granite counter tops, garden tub to soak the stress away, separate shower and HIS & HER closets. Bedroom 1 has engineered wood floors & natural light. Bedroom 2 has natural light, deep closet & new carpet. Bedroom 3 is the largest & features new carpet,double closet, decorative crown molding & its own private bathroom. Guest bath features tile floor & leather style granite counter top. Let's move out to the backyard which can only be described as your private retreat. Beautiful, natural landscaping with garden paths, pavers and benches. Owner said it is all low maintenance greenery. Over-sized covered patio, privacy fence, double gate on one side & single gate on the other,. Sprinkler system covers entire home. Garage has work bench, painted floor, pull down stairs & remote opener. Additional driveway extension for extra parking. Well maintained home & Peace of mind transferable termite bond.
4860 Timber Ridge Dr, Pace, FL 32571 is a 4 bedroom, 3 bathroom, 2,155 sqft single-family home built in 2000. It last sold for $199,400 on Jun 9, 2016. This property is not currently displayed as for sale or rent on Trulia. The Trulia Estimate is $336,100, with a rent estimate of $2,235/month.
Home Details for 4860 Timber Ridge Dr

|
|---|
Heating & Cooling Heating: Forced AirAir ConditioningCooling System: CentralHeating Fuel: Forced Air |
Fireplace & Spa Fireplace |
Levels, Entrance, & Accessibility Floors: Tile, Linoleum Vinyl |

|
|---|
Exterior Home Features Roof: AsphaltExterior: BrickFoundation Type: Slab |
Parking & Garage GarageParking: Garage |

|
|---|
Year Built Year Built: 2000Year Updated: 2000 |
Property Type / Style Property Type: Single Family Home |

|
|---|
Units in Building: 1 |

|
|---|
Lot Area: 0.29 acres |
Price and Tax history
| Date | Event | Price |
|---|---|---|
Jun 9, 2016 Source: PAR #497219 | Sold | $199,400 |
Mar 30, 2016 Source: Agent Provided | Listed For Sale | $199,400 |
Apr 10, 2001 Source: N/A | Sold | $133,700 |
| Year | Property tax | Tax assessment |
|---|---|---|
| 2025 | $1,731 | $254,401 |
Home facts updated by county records
Market trends in Pace
Last updated July 2026
Avg. sale price
$347K
$13.43KMoM
Sale-to-List Price
99.2%
Price per sq ft
$175
$5MoM
Available listings
217
1MoM
Around this home
What Locals Say about Pace
At least 181 Trulia users voted on each feature.

94 % Say car is needed

92 % Say yards are well-kept

90 % Say parking is easy

84 % Say it's dog friendly

81 % Say there's holiday spirit

77 % Say it's quiet

75 % Say kids play outside

67 % Say people would walk alone at night

54 % Say they plan to stay for at least 5 years

53 % Say neighbors are friendly

47 % Say there's wildlife

39 % Say streets are well-lit

35 % Say it's walkable to grocery stores

26 % Say there are sidewalks

25 % Say it's walkable to restaurants

24 % Say there are community events
Sourced by Trulia users. Learn more about our methodology.
LGBTQ Local Legal Protections
LGBTQ Local Legal Protections



Frequently asked questions about 4860 Timber Ridge Dr
- What is 4860 Timber Ridge Dr estimated to be worth?Trulia's estimated value for 4860 Timber Ridge Dr in Pace, FL is $336,100.
- What is the price history for 4860 Timber Ridge Dr?4860 Timber Ridge Dr in Pace, FL last sold for $199,400 in June 2016.
- Is Pace a buyer's or seller's market?Pace is currently a balanced market, based on recent for-sale activity.
- What's the median sale price in Pace?The median sale price in Pace is $347K. That is up $13.43K from the prior month.
- Does 4860 Timber Ridge Dr have air conditioning?Yes, 4860 Timber Ridge Dr in Pace, FL has air conditioning.
- How big is the lot at 4860 Timber Ridge Dr?The lot at 4860 Timber Ridge Dr in Pace, FL is about 0.29 acres (12,632 sq ft).
Explore by feature - Pet Friendly
 SPECIAL OFFERPET FRIENDLY
 SPECIAL OFFERPET FRIENDLY
 PET FRIENDLYINCOME RESTRICTED
 APPLY INSTANTLYPET FRIENDLY
 APPLY INSTANTLYPET FRIENDLY
 APPLY INSTANTLYPET FRIENDLY
 NEW - 2 DAYS AGOPET FRIENDLY
 PET FRIENDLY
 PET FRIENDLY
 PET FRIENDLY
Explore by feature - Garage
- APPLY INSTANTLYPET FRIENDLY
- APPLY INSTANTLYPET FRIENDLY
- NEW - 2 DAYS AGOPET FRIENDLY
- PET FRIENDLY
- PET FRIENDLY
- PET FRIENDLY
 PET FRIENDLY
 APPLY INSTANTLYPET FRIENDLYFURNISHEDROOM FOR RENT
 APPLY INSTANTLY
 APPLY INSTANTLYPET FRIENDLYFURNISHEDROOM FOR RENT

Explore by feature - Air Conditioning
- SPECIAL OFFERPET FRIENDLY
- SPECIAL OFFERPET FRIENDLY
- PET FRIENDLYINCOME RESTRICTED
- APPLY INSTANTLYPET FRIENDLY
- APPLY INSTANTLYPET FRIENDLY
- APPLY INSTANTLYPET FRIENDLY
- PET FRIENDLY
- PET FRIENDLY
- PET FRIENDLY
- PET FRIENDLY
Explore by feature - Pool
- SPECIAL OFFERPET FRIENDLY
- PET FRIENDLYINCOME RESTRICTED
- NEW - 2 DAYS AGOPET FRIENDLY
 PET FRIENDLYFURNISHEDROOM FOR RENT


 PET FRIENDLY
Explore by feature - Washer/dryer
- SPECIAL OFFERPET FRIENDLY
- PET FRIENDLYINCOME RESTRICTED
- APPLY INSTANTLYPET FRIENDLY
- APPLY INSTANTLYPET FRIENDLY
- APPLY INSTANTLYPET FRIENDLY
- PET FRIENDLY
- PET FRIENDLY
- PET FRIENDLY
- PET FRIENDLY
- APPLY INSTANTLYPET FRIENDLYFURNISHEDROOM FOR RENT
Explore by feature - Outdoor Space
- APPLY INSTANTLYPET FRIENDLY
- APPLY INSTANTLYPET FRIENDLY
- NEW - 2 DAYS AGOPET FRIENDLY
 APPLY INSTANTLY
 PET FRIENDLY
 PET FRIENDLY
 PET FRIENDLY
 PET FRIENDLY
 PET FRIENDLY
Apartments for Rent
- PET FRIENDLY
- PET FRIENDLYINCOME RESTRICTED
- PET FRIENDLY
- APPLY INSTANTLYPET FRIENDLYFURNISHEDROOM FOR RENT
 APPLY INSTANTLYFURNISHEDROOM FOR RENT
 See more homes for rent inPace
Off Market Homes Near 4860 Timber Ridge Dr
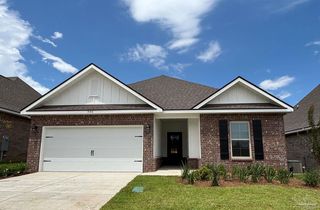 SOLDAUG 31, 2026DSLD Homes Florida LLC
 SOLDAUG 28, 2026Keller Williams Realty Destin
 SOLDAUG 28, 2026KELLER WILLIAMS REALTY GULF COAST
 See more homes for sale inPace

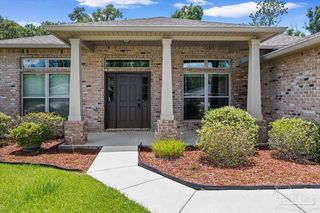


Homes for sale near 4860 Timber Ridge Dr
 Better Homes And Gardens Real Estate Main Street Properties
 NEW CONSTRUCTION0.4 ACRESLevin Rinke Realty
 0.35 ACRESKELLER WILLIAMS REALTY GULF COAST
- See more homes for sale inPace
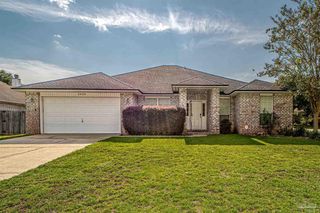


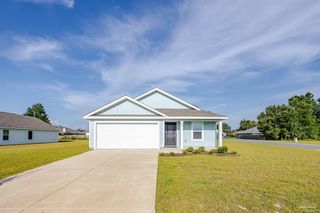

- Results are loading