


$399,900
 3 Beds
 3 Baths
 1,563 sqft
486 E Wilson St, Carlton, OR 97111
Est. Mortgage $2,385/mo*
Get Pre-QualifiedHome Highlights

Single-Family Home

Built in 2026

$256/sqft

1 Car Garage
Local Information
- Map ViewExplore the area around 486 E Wilson St.

- Schools2 Elementary Schools1 Middle School1 High School

- Shop & Eat

-- mins to
About this House
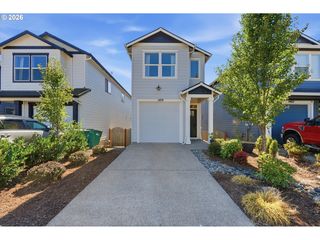
Welcome to Carlton, in the heart of Willamette Valley's Wine Country. Known for its tight-knit community, historic buildings and rural charm, this is an exceptional place to call home. You'll feel a real sense of community while enjoying its charming, walkable downtown corridor and parks. In addition Carlton sits less than 8 miles outside of McMinnville's Historic District where you can enjoy fine restaurants and plenty of shopping. New construction by Chad E. Davis Construction. These contemporary townhome-style residences offer 3 bedrooms and 2.5 baths, designed for effortless, low-maintenance living in Carlton—celebrated for its small-town atmosphere. The main level features 9-foot ceilings and an open-concept great room anchored by a sleek fireplace. The kitchen is thoughtfully designed with modern finishes, stainless steel appliances, quartz countertops, a full tile backsplash, and custom soft-close cabinetry for a refined yet functional feel. Upstairs, the primary suite impresses with coffered ceilings, a spa-inspired bath with quartz counters, and a spacious walk-in closet. Each home includes a fully fenced yard, professional landscaping, and irrigation. Taxes TBD. CALL BROKER FOR CURRENT SPECIALS!
Open House
Saturday, September 05
12:00 PM to 4:00 PM
Sunday, September 06
12:00 PM to 4:00 PM
Last check for updates: about 5 hours ago
Listing courtesy of Michael Wiltshire, (503) 789-3875
Berkshire Hathaway HomeServices NW Real Estate
Source: RMLS (OR), MLS#527457535
Also Listed on Berkshire Hathaway HomeServices NW.
Home Details for 486 E Wilson St

|
|---|
MLS Status: Active |

|
|---|
Interior Details Basement: Crawl SpaceNumber of Rooms: 5Types of Rooms: Master Bedroom, Bedroom 2, Bedroom 3, Dining Room, Kitchen |
Beds & Baths Number of Bedrooms: 3Number of Bathrooms: 3Number of Bathrooms (full): 2Number of Bathrooms (partial): 1Number of Bathrooms (main level): 1 |
Dimensions and Layout Living Area: 1563 Square Feet |
Appliances & Utilities Appliances: Dishwasher, Disposal, Microwave, Plumbed For Ice Maker, Stainless Steel Appliance(s), Electric Water HeaterDishwasherDisposalLaundry: Laundry RoomMicrowave |
Heating & Cooling Heating: Forced AirHas CoolingAir Conditioning: Heat PumpHas HeatingHeating Fuel: Forced Air |
Fireplace & Spa Number of Fireplaces: 1Fireplace: ElectricHas a Fireplace |
Windows, Doors, Floors & Walls Window: Double Pane WindowsFlooring: Luxury Vinyl Plank, Wall to Wall Carpet |
Levels, Entrance, & Accessibility Stories: 2Levels: TwoFloors: Luxury Vinyl Plank, Wall To Wall Carpet |
View No View |

|
|---|
Exterior Home Features Roof: CompositionPatio / Porch: Covered PatioFencing: FencedExterior: YardFoundation: Concrete Perimeter |
Parking & Garage Number of Garage Spaces: 1Number of Covered Spaces: 1No CarportHas a GarageHas an Attached GarageHas Open ParkingParking Spaces: 1Parking: Driveway,On Street,Garage Door Opener,Attached |
Frontage Road Surface Type: Paved |
Water & Sewer Sewer: Public Sewer |

|
|---|
Days on Market: 180+ |

|
|---|
Year Built Year Built: 2026 |
Property Type / Style Property Type: ResidentialProperty Subtype: Residential |
Building Construction Materials: Cement Siding, Lap SidingIs a New ConstructionAttached To Another StructureIncludes Home Warranty |
Property Information Condition: Under ConstructionParcel Number: New Construction |

|
|---|
Price List Price: $399,900Price Per Sqft: $256 |

|
|---|

|
|---|
Direction & Address City: CarltonCommunity: Jr Meadows 3 |
School Information Elementary School: Yamhill-CarltonJr High / Middle School: Yamhill-CarltonHigh School: Yamhill-Carlton |

|
|---|
Listing Agent Listing ID: 527457535 |

|
|---|
Building Area Building Area: 1563 Square Feet |

|
|---|
Not Senior Community |

|
|---|
No HOA |

|
|---|
Listing Terms: Cash, Conventional, FHA, USDA Loan |

|
|---|
Mls Number: 527457535 |
Around this home
- Yamhill Carlton Elementary School
- K-3
- Public
- 276 Students
7/10GreatSchools RatingParent Rating AverageAbsolute negative, worst grade possible. The building has mold, the staff could care less about doing their jobs, and my kids were not happy. We've since pulled them from the district and the LOVE school now... minutes away...but it's worth it to have happy, healthy, confident, thriving kids.Parent Review7y ago - Yamhill Carlton Intermediate School
- 4-8
- Public
- 369 Students
4/10GreatSchools RatingParent Rating Average No reviews available for this school.
What Locals Say about Carlton
At least 10 Trulia users voted on each feature.

100 % Say it's dog friendly

92 % Say people would walk alone at night

87 % Say it's walkable to restaurants

86 % Say kids play outside

80 % Say it's quiet

79 % Say parking is easy

77 % Say yards are well-kept

71 % Say there's holiday spirit

67 % Say car is needed

65 % Say there are sidewalks

64 % Say there's wildlife

60 % Say there are community events

57 % Say neighbors are friendly

54 % Say it's walkable to grocery stores

50 % Say they plan to stay for at least 5 years

45 % Say streets are well-lit
Sourced by Trulia users. Learn more about our methodology.
Market trends in Carlton
Last updated July 2026
Avg. sale price
—
Sale-to-List Price
—
Price per sq ft
—
Available listings
40
5MoM
Home Value
Trulia Estimate
$400KSince last month
Decreased$1K (-0.3%)Since last year
Decreased$500 (-0.1%)Learn more about this home's value by checking out its Trulia Estimate, the value of nearby homes, and how much similar homes have sold for.
Trulia Estimate
The of this home's value decreased by 0% in the last 10 years
| Month | Estimated value |
|---|---|
2026 | |
| September 2026 | $400K |
| August 2026 | $401K |
| July 2026 | $401K |
| June 2026 | $400K |
| May 2026 | $400K |
| April 2026 | $400K |
| March 2026 | $400K |
| February 2026 | $401K |
Comparable sales
These are recently sold homes that have a similar location or other similar features to this home, like bedrooms, bathrooms, and square footage. Get a sense of the expected prices in the area by viewing these homes.Address | Distance | Property Type | Sold Price | Sold Date | Bed | Bath | Sqft |
|---|---|---|---|---|---|---|---|
0.01 | Single-Family Home | $400,000 | 04/14/26 | 3 | 3 | 1,563 | |
0.01 | Single-Family Home | $403,000 | 05/28/26 | 3 | 3 | 1,563 | |
0.05 | Single-Family Home | $399,900 | 07/13/26 | 3 | 3 | 1,563 | |
0.06 | Single-Family Home | $399,900 | 04/27/26 | 3 | 3 | 1,563 | |
0.06 | Single-Family Home | $540,000 | 05/28/26 | 3 | 2 | 1,722 | |
0.07 | Single-Family Home | $580,000 | 08/28/26 | 4 | 3 | 2,383 | |
0.15 | Single-Family Home | $417,000 | 03/20/26 | 3 | 2 | 1,264 | |
0.21 | Single-Family Home | $525,000 | 01/05/26 | 3 | 2 | 1,722 | |
0.08 | Single-Family Home | $600,000 | 07/17/26 | 5 | 3 | 2,423 |
Nearby home prices
Get a sense of expected prices in the area by checking the value of nearby homes.Address | Distance | Price | Bed | Bath | Sqft | Status |
|---|---|---|---|---|---|---|
0.03 | $399,900 | 3 | 2 | 1,563 | For Sale | |
0.01 | $400,000 | 3 | 2 | 1,563 | Recently Sold | |
0.01 | $403,000 | 3 | 2 | 1,563 | Recently Sold | |
0.04 | $399,900 | 3 | 2 | 1,563 | For Sale | |
0.03 | $549,900 | 4 | 2 | 1,826 | For Sale | |
0.05 | $399,900 | 3 | 2 | 1,563 | For Sale | |
0.02 | $625,000 | 6 | 3 | 2,838 | For Sale | |
0.04 | $399,900 | 3 | 2 | 1,563 | For Sale | |
0.05 | $399,900 | 3 | 2 | 1,563 | Recently Sold | |
0.04 | $615,000 | 5 | 3 | 2,423 | For Sale | |
0.06 | $399,900 | 3 | 2 | 1,563 | For Sale |
Price and Tax history
| Date | Event | Price |
|---|---|---|
Jul 20, 2026 Source: RMLS (OR) #527457535 | Listed For Sale | $399,900 |
Mar 26, 2026 Source: Berkshire Hathaway HomeServices NW #527457535 | ListingRemoved | $400,000 |
Feb 19, 2026 Source: RMLS (OR) #527457535 | Listed For Sale | $400,000 |
LGBTQ Local Legal Protections
LGBTQ Local Legal Protections



Michael Wiltshire, Berkshire Hathaway HomeServices NW Real Estate
Agent Phone: (503) 789-3875
The content relating to real estate for sale on this web site comes in part from the IDX program of the RMLS™ of Portland, Oregon. Real estate listings held by brokerage firms other than Zillow, Inc. are marked with the RMLS™ logo, and detailed information about these properties includes the names of the listing brokers. Listing content is copyright © 2026 RMLS™, Portland, Oregon.
This content last updated on 2026-09-04 01:04:16 PDT. Some properties which appear for sale on this web site may subsequently have sold or may no longer be available.
All information provided is deemed reliable but is not guaranteed and should be independently verified.
Similar Homes You May Like
 OPEN SAT, 12-4PMNEW CONSTRUCTIONBerkshire Hathaway HomeServices NW Real Estate, Active
 OPEN SAT, 12-4PMNEW CONSTRUCTIONBerkshire Hathaway HomeServices NW Real Estate, Active
 OPEN FRI, 11-4PMNEW CONSTRUCTIONJohn L. Scott, Active
 NEW CONSTRUCTIONLennar Sales Corp, Active
 NEW CONSTRUCTIONSEKISUI HOUSE PNW, INC, Active
 NEW CONSTRUCTIONSEKISUI HOUSE PNW, INC, Active
 OPEN SAT, 12-4PMNEW CONSTRUCTIONKeller Williams Sunset Corridor, Active
 OPEN SAT, 12-2PMWindermere Heritage, Active
 OPEN SAT, 1-3PMWillcuts Company Real Estate, Active
 OPEN SAT, 12-4PMNEW CONSTRUCTIONBerkshire Hathaway HomeServices NW Real Estate, Active
- OPEN FRI, 11-4PMNEW CONSTRUCTIONJohn L. Scott, Active
 OPEN SAT, 12-4PMNEW CONSTRUCTIONBerkshire Hathaway HomeServices NW Real Estate, Active
 Premiere Property Group, LLC, Active
 Premiere Property Group, LLC, Active
 Keller Williams Sunset Corridor, Active
 NEW CONSTRUCTIONJohn L. Scott, Active
 Keller Williams Sunset Corridor, Active
 Pete Anderson Realty Group, Active
 Premiere Property Group, LLC, Active
 Willcuts Company Real Estate, Active
 NEW CONSTRUCTIONWillcuts Company Real Estate, Active
 OPEN SUN, 1-3PMPremiere Property Group, LLC, Active
 OPEN SUN, 11-1PMRedfin, Active
 See more homes for sale inCarlton




New Listings near 486 E Wilson St
 1.97 ACRESKeller Williams Realty Portland Premiere
 Cascade Hasson Sotheby's International Realty, Active
 NEW - 20 HRS AGONEW CONSTRUCTIONBerkshire Hathaway HomeServices NW Real Estate, Active
 Keller Williams Realty Mid-Willamette, Active
 Keller Williams Realty Mid Willamette
 Baker Street Real Estate, LLC, Active
 Premiere Property Group, Llc - South Salem
 Pioneer Properties Oregon Real Estate, Active
- See more homes for sale inCarlton


Frequently asked questions about 486 E Wilson St
- What is the estimated monthly payment for 486 E Wilson St?Based on a $399,900 list price with 20% down at today's rates, the estimated monthly payment for 486 E Wilson St in Carlton, OR is approximately $2,419 (about $2,101 principal & interest, $243 property taxes, and $75 homeowner's insurance). This is an estimate. Actual payment depends on your loan terms.
- What do residents say about Carlton?Residents describe Carlton, OR as dog-friendly, walkable to restaurants, and quiet. See homes for sale in Carlton, OR.
- What are the closest schools to 486 E Wilson St?The closest schools to 486 E Wilson St in Carlton, OR are Yamhill Carlton Elementary School (rated 7/10), Yamhill Carlton High School (rated 4/10), Yamhill Carlton Intermediate School (Elementary, rated 4/10).
- What is 486 E Wilson St estimated to be worth?Trulia's estimated value for 486 E Wilson St in Carlton, OR is $400,000.
- Does 486 E Wilson St have air conditioning?Yes, 486 E Wilson St in Carlton, OR has air conditioning.
- Does 486 E Wilson St have laundry facilities?Yes, 486 E Wilson St in Carlton, OR has laundry facilities.
486 E Wilson St, Carlton, OR 97111 is a 3 bedroom, 3 bathroom, 1,563 sqft single-family home built in 2026. This property is currently available for sale and was listed by RMLS (OR) on Jul 20, 2026. The MLS # for this home is MLS# 527457535.