


$345,200
 2 Beds
 2 Baths
 1,136 sqft (on 0.51 acres)
484 Summit Dr, Maggie Valley, NC 28751
Est. Refi. Payment $2,096/mo*
Refinance Your HomeCurrently Off Market - Sold Nov 9, 2023 for $330,000
Home Value
Trulia Estimate
$345KSince last month
Decreased$8K (-2.1%)Since last year
Decreased$5K (-1.5%)Since last sale
Increased$15K (+4.6%)Learn more about this home's value by checking out its Trulia Estimate, the value of nearby homes, and how much similar homes have sold for.
Trulia Estimate
The of this home's value increased by +119% in the last 10 years
| Month | Estimated value |
|---|---|
2026 | |
| September 2026 | $345K |
| August 2026 | $353K |
| July 2026 | $351K |
| June 2026 | $356K |
| May 2026 | $359K |
| April 2026 | $354K |
| March 2026 | $351K |
| February 2026 | $352K |
| January 2026 | $349K |
2025 | |
2024 | |
2023 | |
2022 | |
2021 | |
2020 | |
2019 | |
2018 | |
2017 | |
2016 | |
Comparable sales
These are recently sold homes that have a similar location or other similar features to this home, like bedrooms, bathrooms, and square footage. Get a sense of the expected prices in the area by viewing these homes.Address | Distance | Property Type | Sold Price | Sold Date | Bed | Bath | Sqft |
|---|---|---|---|---|---|---|---|
0.19 | Single-Family Home | $295,000 | 08/11/26 | 2 | 2 | 1,094 | |
0.20 | Single-Family Home | $350,000 | 03/26/26 | 2 | 2 | 1,579 | |
0.14 | Single-Family Home | $345,000 | 09/21/26 | 2 | 2 | 1,670 | |
0.08 | Single-Family Home | $331,900 | 08/11/26 | 2 | 2.5 | 1,106 | |
0.08 | Single-Family Home | $381,000 | 12/31/25 | 3 | 2 | 1,440 | |
0.31 | Single-Family Home | $285,000 | 03/18/26 | 2 | 1.5 | 953 | |
0.11 | Single-Family Home | $350,000 | 09/16/26 | 2 | 2 | 1,907 | |
0.21 | Single-Family Home | $412,000 | 12/29/25 | 3 | 2 | 1,331 | |
0.37 | Single-Family Home | $272,500 | 09/15/26 | 2 | 2 | 1,277 | |
0.38 | Single-Family Home | $272,500 | 09/15/26 | 2 | 2 | 1,277 |
Nearby home prices
Get a sense of expected prices in the area by checking the value of nearby homes.Address | Distance | Price | Bed | Bath | Sqft | Status |
|---|---|---|---|---|---|---|
0.04 | $469,500 | 2 | 2.5 | 2,540 | For Sale | |
0.06 | $340,600 | 3 | 2 | 1,681 | Off Market | |
0.08 | $381,000 | 3 | 2 | 1,440 | Recently Sold | |
0.08 | $331,900 | 2 | 2.5 | 1,106 | Recently Sold | |
0.06 | $375,800 | 2 | 2 | 1,420 | Off Market | |
0.10 | $359,300 | 2 | 2 | 1,200 | Off Market | |
0.09 | $375,400 | 3 | 2 | 1,650 | Off Market | |
0.09 | $420,000 | 3 | 2 | 1,624 | Recently Sold | |
0.13 | $362,900 | 2 | 2 | 1,104 | Off Market | |
0.11 | $350,000 | 2 | 2 | 1,907 | Recently Sold | |
0.16 | $342,400 | 2 | 2 | 924 | Off Market |
Local Information
- Map ViewExplore the area around 484 Summit Dr.

- Schools1 Preschool School1 Elementary School1 Middle School1 High School

- Shop & Eat

-- mins to
Home Highlights

Single-Family Home

Built in 1986

0.51 acre lot

1,136 sqft

$304/sqft

Open Parking

HOA $23/mo
About this House
What's unique:Mountain viewsBlue ridge parkwayFlower bedsOpen designOutdoor activitiesCataloochee ski area
A MUST SEE "ONE-LEVEL" HOME WITH CONVENIENT GREAT SMOKY MOUNTAINS LOCATION! Wonderful 2 bdrm/2 bath home with all-paved access. Immaculately & lovingly cared for; this home is in move-in ready condition. Many upgrades performed; freshly painted, new flooring, 3 mini-splits, metal roof. Floorplan offers open design with a comfortable & roomy feel; good sized rooms. During warmer months, enjoy the beautiful outdoors; sloped back yard, shade trees, & flower beds. Cozy up to the wood-burning fireplace on those chilly days/nights. Enjoy your morning cup of coffee & mountain views from the covered front porch. 12'x10' covered back porch. 15'x14' workshop/bonus room in basement. Suitable for year-round living or seasonal/vacation usage. Close to the heart of Maggie Valley, Waynesville, Cataloochee Ski Area, Blue Ridge Parkway, the Great Smoky Mountains National Park, & Harrah's; only 30-40 minutes to Asheville. Nearby restaurants, shops, entertainment, outdoor activities, & major roadways.
484 Summit Dr, Maggie Valley, NC 28751 is a 2 bedroom, 2 bathroom, 1,136 sqft single-family home built in 1986. It last sold for the $330,000 asking price on Nov 9, 2023. This property is not currently displayed as for sale or rent on Trulia. The Trulia Estimate is $345,200, with a rent estimate of $2,764/month.
Last check for updates: about 10 hours ago
Listed by Ellis Morris
Keller Williams Great Smokies
Bought with: Julia Hansgen, (828) 301-0931, Town and Mountain Realty
Source: Canopy MLS as distributed by MLS GRID, MLS#4071214
Home Details for 484 Summit Dr

|
|---|
MLS Status: Closed |

|
|---|
Interior Details Basement: Basement Shop,Exterior Entry,Partial,UnfinishedNumber of Rooms: 6Types of Rooms: Primary Bedroom, Bedroom S, Dining Area, Kitchen, Living Room, Workshop |
Beds & Baths Number of Bedrooms: 2Main Level Bedrooms: 2Number of Bathrooms: 2Number of Bathrooms (full): 2 |
Dimensions and Layout Living Area: 1136 Square Feet |
Appliances & Utilities Utilities: Cable Available, Cable Connected, Electricity ConnectedAppliances: Dishwasher, Disposal, Electric Oven, Electric Range, Electric Water Heater, RefrigeratorDishwasherDisposalLaundry: Electric Dryer Hookup,In Kitchen,Laundry Closet,Main Level,Washer HookupRefrigerator |
Heating & Cooling Heating: Ductless,ElectricHas CoolingAir Conditioning: Ductless,ElectricHas HeatingHeating Fuel: Ductless |
Fireplace & Spa Fireplace: Living Room |
Gas & Electric Has Electric on Property |
Windows, Doors, Floors & Walls Flooring: Vinyl |
Levels, Entrance, & Accessibility Stories: 1Levels: OneFloors: Vinyl |
View Has a ViewView: Mountain(s) |

|
|---|
Exterior Home Features Roof: MetalPatio / Porch: Covered, Front Porch, Rear PorchFoundation: Crawl Space |
Parking & Garage No CarportNo GarageNo Attached GarageHas Open ParkingParking: Driveway |
Frontage Responsible for Road Maintenance: Private Maintained RoadRoad Surface Type: Gravel, Paved |
Water & Sewer Sewer: Septic Installed |
Surface & Elevation Elevation: 3000 FeetElevation: 3000Elevation Units: Feet |
Finished Area Finished Area (above surface): 1136 Square Feet |

|
|---|
Cumulative Days on Market: 6 |

|
|---|
Year Built Year Built: 1986 |
Property Type / Style Property Type: ResidentialProperty Subtype: Single Family ResidenceArchitecture: Cabin,Cottage |
Building Construction Materials: WoodNot a New Construction |
Property Information Not Included in Sale: Dining Room Curtains, 2 Hydranga'sParcel Number: 7696141820 |

|
|---|
Price List Price: $330,000 |

|
|---|
Direction & Address City: Maggie ValleyCommunity: Mountain Top |
School Information Elementary School: Jonathan ValleyJr High / Middle School: WaynesvilleHigh School: Tuscola |

|
|---|
Buyer Agent Buyer Company Name: MCM Realty Group Team |

|
|---|
Building Area Building Area: 1136 Square Feet |

|
|---|
Not Senior Community |

|
|---|
Has an HOAHOA Fee: $280/Annually |

|
|---|
Lot Area: 0.51 acres |

|
|---|
Special Conditions: Standard |

|
|---|
Listing Terms: Cash, Conventional, FHA, USDA Loan, VA Loan |

|
|---|
BasementMls Number: 4071214Attribution Contact: ellis@ellismorris.comAbove Grade Unfinished Area: 1136 |
Price and Tax history
| Date | Event | Price |
|---|---|---|
Nov 9, 2023 Source: Canopy MLS as distributed by MLS GRID #4071214 | Sold | $330,000 |
Sep 22, 2023 Source: Canopy MLS as distributed by MLS GRID #4071214 | Listed For Sale | $330,000 |
Sep 8, 2005 Source: N/A | Sold | $142,500 |
| Year | Property tax | Tax assessment |
|---|---|---|
| 2025 | $1,332 | $180,400 |
Home facts updated by county records
Market trends in Maggie Valley
Last updated August 2026
Avg. sale price
—
Sale-to-List Price
—
Price per sq ft
—
Available listings
165
9MoM
Around this home
What Locals Say about Maggie Valley
At least 34 Trulia users voted on each feature.

95 % Say car is needed

91 % Say parking is easy

78 % Say there's wildlife

76 % Say yards are well-kept

74 % Say it's quiet

74 % Say it's dog friendly

70 % Say there's holiday spirit

64 % Say people would walk alone at night

60 % Say they plan to stay for at least 5 years

49 % Say neighbors are friendly

43 % Say streets are well-lit

42 % Say it's walkable to restaurants

35 % Say there are community events

31 % Say there are sidewalks

29 % Say kids play outside

17 % Say it's walkable to grocery stores
Sourced by Trulia users. Learn more about our methodology.
LGBTQ Local Legal Protections
LGBTQ Local Legal Protections



Based on information submitted to the MLS GRID as of 2026-09-22 13:18:26 PDT. All data is obtained from various sources and may not have been verified by broker or MLS GRID. Supplied Open House Information is subject to change without notice. All information should be independently reviewed and verified for accuracy. Properties may or may not be listed by the office/agent presenting the information. Some IDX listings have been excluded from this website. Click here for more information
Frequently asked questions about 484 Summit Dr
- What is 484 Summit Dr estimated to be worth?Trulia's estimated value for 484 Summit Dr in Maggie Valley, NC is $345,200.
- What is the price history for 484 Summit Dr?484 Summit Dr in Maggie Valley, NC last sold for $330,000 in November 2023.
- Is Maggie Valley a buyer's or seller's market?Maggie Valley is currently a buyer's market, based on recent for-sale activity.
- What do residents say about Maggie Valley?Residents describe Maggie Valley, NC as easy to park in, well-kept, and quiet. Most residents say you need a car. See recently sold homes in Maggie Valley, NC.
- Does 484 Summit Dr have air conditioning?Yes, 484 Summit Dr in Maggie Valley, NC has air conditioning.
- Does 484 Summit Dr have laundry facilities?Yes, 484 Summit Dr in Maggie Valley, NC has laundry facilities.
Explore by feature - Garage
 APPLY INSTANTLYPET FRIENDLY
 NEW - 1 DAY AGOAPPLY INSTANTLY
 APPLY INSTANTLYFURNISHED
 APPLY INSTANTLY
 APPLY INSTANTLYFURNISHED
Explore by feature - Air Conditioning
- APPLY INSTANTLYPET FRIENDLY
 NEW - 8 HRS AGOAPPLY INSTANTLYPET FRIENDLYFURNISHED
- NEW - 1 DAY AGOAPPLY INSTANTLY
 APPLY INSTANTLYFURNISHED
 APPLY INSTANTLYFURNISHED
- APPLY INSTANTLYFURNISHED
 APPLY INSTANTLYFURNISHED
 APPLY INSTANTLYPET FRIENDLY
 APPLY INSTANTLYFURNISHED
 APPLY INSTANTLYPET FRIENDLY
Explore by feature - Washer/dryer
- APPLY INSTANTLYPET FRIENDLY
 FURNISHED
 PET FRIENDLYFURNISHED
- NEW - 8 HRS AGOAPPLY INSTANTLYPET FRIENDLYFURNISHED
- NEW - 1 DAY AGOAPPLY INSTANTLY
- APPLY INSTANTLYPET FRIENDLY
- APPLY INSTANTLYFURNISHED
- APPLY INSTANTLYPET FRIENDLY
 APPLY INSTANTLYPET FRIENDLYFURNISHED
- APPLY INSTANTLYFURNISHED
Apartments for Rent
 PET FRIENDLY
- FURNISHED
- PET FRIENDLYFURNISHED
 APPLY INSTANTLYPET FRIENDLYFURNISHED
 See more homes for rent inMaggie Valley
Off Market Homes Near 484 Summit Dr
 SOLDSEP 21, 2026Keller Williams Mtn Partners, LLC
 SOLDSEP 18, 2026Jerry Lee Mountain Realty INC
 SOLDSEP 16, 2026Better Homes and Gardens Real Estate Heritage
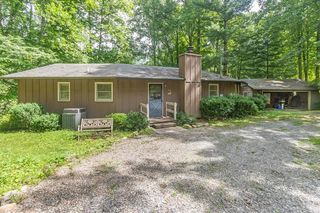 SOLDSEP 15, 2026
 SOLDSEP 15, 2026Howard Hanna Beverly-Hanks Waynesville
 SOLDSEP 15, 2026Better Homes and Gardens Real Estate Heritage
 SOLDSEP 15, 2026Coldwell Banker Advantage
 See more homes for sale inMaggie Valley

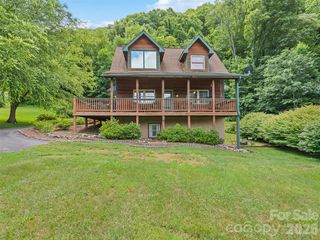

Homes for sale near 484 Summit Dr
 0.36 ACRESKeller Williams Great Smokies
 0.44 ACRESMosaic Community Lifestyle Realty
 Better Homes and Gardens Real Estate Heritage
 NEW - 1 DAY AGO0.3 ACRESBetter Homes and Gardens Real Estate Heritage
 1.68 ACRESBetter Homes and Gardens Real Estate Heritage
 0.38 ACRESBetter Homes and Gardens Real Estate Heritage
- See more homes for sale inMaggie Valley


- Results are loading