
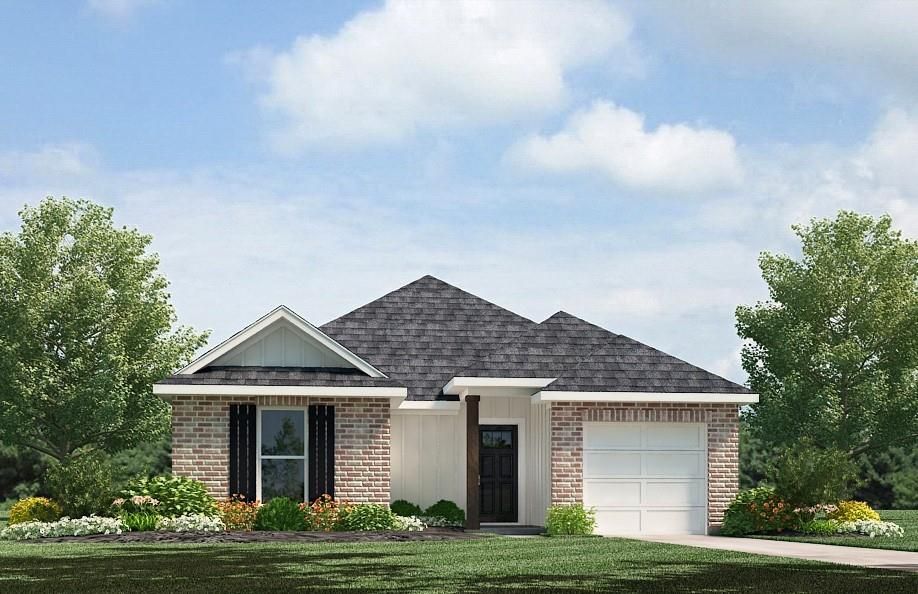


$226,900
 4 Beds
 2 Baths
 1,576 sqft
48393 Ruby Ln, Tickfaw, LA 70466
Est. Mortgage $1,435/mo*
Get Pre-QualifiedHome Highlights

Single-Family Home

Built in 2026

$144/sqft

Garage

HOA $38/mo
Local Information
- Map ViewExplore the area around 48393 Ruby Ln.
- Schools1 Preschool School3 Elementary Schools1 Middle School1 High School

- Shop & Eat

-- mins to
About this House
Welcome to The Bay Leaf, a beautifully designed single-story new construction home offering 4 bedrooms, 2 bathrooms, and a 1-car garage across 1,576 square feet of comfortable, thoughtfully planned living space. Designed for modern living, this open-concept floor plan is perfect for families, entertainers, first-time buyers, and anyone searching for a functional and stylish home in Rivers Edge.
Step inside from the covered front porch into a welcoming foyer with convenient access to the laundry room. The Bay Leaf opens into a bright, flowing layout where the kitchen, dining, and living room come together seamlessly,creating the ideal space for everyday living and gathering with friends and family. The modern kitchen features a spacious island overlooking the living area, a walk-in pantry, and easy access to the dining room. Homebuyers will love the stainless steel appliances, including a stove, microwave hood, and dishwasher, paired with beautiful 3 cm granite countertops throughout, adding durability, style, and value.
The primary bedroom suite, located privately toward the rear of the home, offers a relaxing retreat complete with a large walk-in closet and a well-appointed bathroom with dual-sink vanity and linen storage. Three additional secondary bedrooms are thoughtfully positioned throughout the home, providing flexibility for children’s rooms, guest space, home office needs, or hobby areas, all supported by a conveniently located second full bathroom.
A covered back patio extends your living space outdoors, perfect for enjoying quiet mornings, weekend grilling, or evening relaxation. With its smart layout, efficient design, and well-balanced living areas, The Bay Leaf delivers comfort and convenience in every square foot.
Whether you’re growing, downsizing, or simply looking for a beautifully designed new home, The Bay Leaf is a top choice for buyers searching for quality, value, and modern living in Tickfaw, LA.
Explore The Bay Leaf today and discover why this versatile, family-friendly floor plan continues to be a favorite among new homebuyers.
Step inside from the covered front porch into a welcoming foyer with convenient access to the laundry room. The Bay Leaf opens into a bright, flowing layout where the kitchen, dining, and living room come together seamlessly,creating the ideal space for everyday living and gathering with friends and family. The modern kitchen features a spacious island overlooking the living area, a walk-in pantry, and easy access to the dining room. Homebuyers will love the stainless steel appliances, including a stove, microwave hood, and dishwasher, paired with beautiful 3 cm granite countertops throughout, adding durability, style, and value.
The primary bedroom suite, located privately toward the rear of the home, offers a relaxing retreat complete with a large walk-in closet and a well-appointed bathroom with dual-sink vanity and linen storage. Three additional secondary bedrooms are thoughtfully positioned throughout the home, providing flexibility for children’s rooms, guest space, home office needs, or hobby areas, all supported by a conveniently located second full bathroom.
A covered back patio extends your living space outdoors, perfect for enjoying quiet mornings, weekend grilling, or evening relaxation. With its smart layout, efficient design, and well-balanced living areas, The Bay Leaf delivers comfort and convenience in every square foot.
Whether you’re growing, downsizing, or simply looking for a beautifully designed new home, The Bay Leaf is a top choice for buyers searching for quality, value, and modern living in Tickfaw, LA.
Explore The Bay Leaf today and discover why this versatile, family-friendly floor plan continues to be a favorite among new homebuyers.
Home Details for 48393 Ruby Ln

|
|---|
Interior Details Number of Rooms: 7Types of Rooms: Master Bedroom, Bedroom, Dining Room, Kitchen, Living Room |
Beds & Baths Number of Bedrooms: 4Number of Bathrooms: 2Number of Bathrooms (full): 2 |
Dimensions and Layout Living Area: 1576 Square Feet |
Appliances & Utilities Appliances: Dishwasher, Disposal, Microwave, Oven, Range, ENERGY STAR Qualified AppliancesDishwasherDisposalLaundry: Washer Hookup,Dryer HookupMicrowave |
Heating & Cooling Heating: CentralHas CoolingAir Conditioning: Central Air,1 UnitHas HeatingHeating Fuel: Central |
Fireplace & Spa Fireplace: NoneNo FireplaceNo Spa |
Levels, Entrance, & Accessibility Stories: 1Levels: One |
Security Security: Smoke Detector(s) |

|
|---|
Exterior Home Features Roof: ShinglePatio / Porch: Concrete, Covered, PorchExterior: PorchFoundation: Slab |
Parking & Garage Has a GarageNo Attached GarageParking Spaces: 2Parking: Garage,Two Spaces |
Pool Pool: None |
Frontage Not on Waterfront |
Water & Sewer Sewer: Public Sewer |

|
|---|
Days on Market: 4 |

|
|---|
Year Built Year Built: 2026 |
Property Type / Style Property Type: ResidentialProperty Subtype: Single Family ResidenceArchitecture: Traditional |
Building Construction Materials: Brick, HardiPlank TypeIs a New ConstructionNot Attached PropertyIncludes Home Warranty |
Property Information Condition: New ConstructionParcel Number: Bulk Assessment |

|
|---|
Price List Price: $226,900Price Per Sqft: $144 |
Status Change & Dates Off Market Date: Sun Aug 30 2026 |

|
|---|
MLS Status: Pending |

|
|---|
Direction & Address City: TickfawCommunity: Rivers Edge |

|
|---|
Listing Agent Listing ID: 2579697 |

|
|---|
Building Area Building Area: 1673 Square Feet |

|
|---|
Community Features: Common Grounds/Area |

|
|---|
HOA Name: Rivers Edge HOAHas an HOAHOA Fee: $450/Annually |

|
|---|
Lot Area: 10193.04 sqft |

|
|---|
Special Conditions: None |

|
|---|
Energy Efficiency Features: Appliances, HVAC, Water Heater |

|
|---|
Mls Number: 2579697Living Area Range Units: Square FeetAbove Grade Unfinished Area Units: Square FeetBelow Grade Unfinished Area Units: Square FeetUniversal Property Id: US-22105-N-Bulk Assessment-R-N |

|
|---|
Common Grounds/AreaDays On Market Replication: 0 |
Around this home
What Locals Say about Albany
At least 9 Trulia users voted on each feature.

90 % Say parking is easy

83 % Say there's holiday spirit

78 % Say car is needed

73 % Say yards are well-kept

60 % Say kids play outside

56 % Say there's wildlife

54 % Say it's dog friendly

51 % Say neighbors are friendly

50 % Say it's quiet

45 % Say it's walkable to grocery stores

44 % Say people would walk alone at night

36 % Say there are sidewalks

31 % Say it's walkable to restaurants

31 % Say they plan to stay for at least 5 years

22 % Say there are community events

20 % Say streets are well-lit
Sourced by Trulia users. Learn more about our methodology.
Market trends in Albany
Last updated August 2026
Avg. sale price
—
Sale-to-List Price
—
Price per sq ft
—
Available listings
15
2MoM
Home Value
Learn more about this home's value by checking out the value of nearby homes and how much similar homes have sold for.
Comparable sales
These are recently sold homes that have a similar location or other similar features to this home, like bedrooms, bathrooms, and square footage. Get a sense of the expected prices in the area by viewing these homes.Address | Distance | Property Type | Sold Price | Sold Date | Bed | Bath | Sqft |
|---|---|---|---|---|---|---|---|
0.00 | Single-Family Home | - | 04/17/26 | 4 | 2 | 1,555 | |
0.00 | Single-Family Home | - | 08/21/26 | 4 | 2 | 1,825 | |
0.00 | Single-Family Home | - | 07/23/26 | 3 | 2 | 1,555 | |
0.00 | Single-Family Home | - | 06/26/26 | 5 | 2 | 1,856 | |
0.00 | Single-Family Home | - | 10/24/25 | 3 | 2 | 1,349 | |
0.00 | Single-Family Home | - | 08/14/26 | 3 | 2 | 1,343 | |
0.00 | Single-Family Home | - | 06/23/26 | 3 | 2 | 1,343 | |
0.00 | Single-Family Home | - | 11/25/25 | 3 | 2 | 1,250 | |
0.86 | Single-Family Home | - | 09/09/26 | 4 | 2 | 1,555 | |
0.86 | Single-Family Home | - | 09/15/26 | 4 | 2 | 1,555 |
Nearby home prices
Get a sense of expected prices in the area by checking the value of nearby homes.Address | Distance | Price | Bed | Bath | Sqft | Status |
|---|---|---|---|---|---|---|
0.00 | - | Studio | - | 1,440 | Off Market | |
0.00 | - | Studio | - | 1,275 | Off Market | |
0.00 | - | 4 | - | 2,409 | Off Market | |
0.00 | - | Studio | - | 1,529 | Off Market | |
0.00 | - | Studio | - | 1,032 | Off Market | |
0.00 | $102,900 | Studio | - | 720 | Off Market | |
0.00 | - | Studio | - | 937 | Off Market | |
0.00 | - | Studio | - | - | Off Market | |
0.00 | $159,700 | Studio | - | 1,823 | Off Market | |
0.00 | $91,900 | Studio | - | 981 | Off Market | |
0.00 | - | Studio | - | - | Off Market | |
0.00 | - | - | - | - | Off Market | |
0.00 | - | - | - | - | Off Market | |
0.00 | $141,300 | Studio | - | 1,697 | Off Market | |
0.00 | - | Studio | - | - | Off Market | |
0.00 | - | Studio | - | - | Off Market | |
0.00 | $207,600 | 3 | 2 | 1,269 | Off Market | |
0.00 | - | Studio | - | - | Off Market | |
0.00 | $332,300 | Studio | - | 1,905 | Off Market | |
0.00 | - | Studio | - | 2,853 | Off Market |
Price and Tax history
| Date | Event | Price |
|---|---|---|
Oct 1, 2026 Source: GSREIN #2579697 | Pending | $226,900 |
LGBTQ Local Legal Protections
LGBTQ Local Legal Protections



Melissa Duncan, D.R.Horton Realty of Louisiana, (225) 535-4791
Agent Phone: (225) 397-8818

IDX information is provided exclusively for personal, non-commercial use, and may not be used for any purpose other than to identify prospective properties consumers may be interested in purchasing. Information is deemed reliable but not guaranteed.
Similar Homes You May Like
 NEW CONSTRUCTIOND.R.Horton Realty of Louisiana
 NEW CONSTRUCTION
 NEW CONSTRUCTION
 NEW CONSTRUCTION
 NEW CONSTRUCTIOND.R.Horton Realty of Louisiana
 NEW CONSTRUCTION
 NEW CONSTRUCTION
 NEW CONSTRUCTION
 NEW CONSTRUCTION
 NEW CONSTRUCTION
 NEW CONSTRUCTION
 NEW CONSTRUCTION
 NEW CONSTRUCTIOND.R.Horton Realty of Louisiana
 NEW CONSTRUCTIOND.R.Horton Realty of Louisiana
 NEW CONSTRUCTIOND.R.Horton Realty of Louisiana
 NEW CONSTRUCTIOND.R.Horton Realty of Louisiana
 NEW CONSTRUCTIOND.R.Horton Realty of Louisiana
 NEW CONSTRUCTIOND.R.Horton Realty of Louisiana
- NEW CONSTRUCTIOND.R.Horton Realty of Louisiana
 NEW CONSTRUCTION
 NEW CONSTRUCTION
 NEW CONSTRUCTION
 NEW CONSTRUCTION
- NEW CONSTRUCTION
 0.46 ACRESSimply Real Estate LLC
 0.3 ACRESCrescent Sotheby's International Realty
 0.4 ACRESSmith Squared Real Estate Group, LLC
 0.37 ACRESKeller Williams Realty Services
 NEW CONSTRUCTION0.5 ACRESElite Real Estate Advisors
 NEW CONSTRUCTION0.5 ACRESKaizen Home Sales & Services
 See more homes for sale inTickfaw


New Listings near 48393 Ruby Ln
 FORECLOSURE0.92 ACRESCommunity RealEstate LLC
 NEW - 1 HR AGO0.69 ACRESAmanda Miller Realty, LLC
 3.88 ACRESCrescent Sotheby's International Realty
- 0.46 ACRESSimply Real Estate LLC
 1 ACREUnited Real Estate Partners LLC
 3.93 ACRESKeller Williams Realty Services
 1.02 ACRESKeller Williams Realty Services
 FORECLOSURE0.98 ACRESCommunity RealEstate LLC
 0.25 ACRESNextHome Real Estate Professionals
- See more homes for sale inTickfaw


Frequently asked questions about 48393 Ruby Ln
- What is the estimated monthly payment for 48393 Ruby Ln?Based on a $226,900 list price with 20% down at today's rates, the estimated monthly payment for 48393 Ruby Ln in Tickfaw, LA is approximately $1,430 (about $1,287 principal & interest, $68 property taxes, and $75 homeowner's insurance). This is an estimate. Actual payment depends on your loan terms.
- What do residents say about Tickfaw?Residents describe Tickfaw, LA as easy to park in, well-kept, and dog-friendly. Most residents say you need a car. See homes for sale in Tickfaw, LA.
- What are the closest schools to 48393 Ruby Ln?The closest schools to 48393 Ruby Ln in Tickfaw, LA are Albany High School (rated 6/10), Albany Lower Elementary School (Pre-K), Albany Middle School (Elementary, rated 8/10).
- Does 48393 Ruby Ln have air conditioning?Yes, 48393 Ruby Ln in Tickfaw, LA has air conditioning.
- Does 48393 Ruby Ln have laundry facilities?Yes, 48393 Ruby Ln in Tickfaw, LA has laundry facilities.
- How big is the lot at 48393 Ruby Ln?The lot at 48393 Ruby Ln in Tickfaw, LA is about 0.23 acres (10,193 sq ft).
48393 Ruby Ln, Tickfaw, LA 70466 is a 4 bedroom, 2 bathroom, 1,576 sqft single-family home built in 2026. This property is currently available for sale and was listed by GSREIN on Oct 1, 2026. The MLS # for this home is MLS# 2579697.