


$349,000
Original price: $359,000
 3 Beds
 2.5 Baths
 1,993 sqft (on 2.30 acres)
4836 Blackstone Rd, Kenbridge, VA 23944
Est. Mortgage $2,100/mo*
Get Pre-QualifiedHome Highlights

Single-Family Home

Built in 1968

2.3 acre lot

$175/sqft

2 Car Garage
Local Information
- Map ViewExplore the area around 4836 Blackstone Rd.

- Schools1 Preschool School1 Elementary School1 Middle School1 High School

- Shop & Eat

-- mins to
About this House
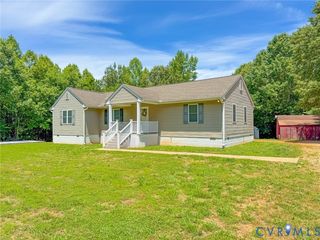
What's unique:Large all-climate florida roomManicured groundsPaved circular drivewayMultiple patio areasUpdated roofOriginal hardwood floors
Welcome to this beautifully maintained 3-bedroom, 2.5-bath brick rancher with approximately 1,993 sq. ft. living space, offering the perfect blend of timeless charm, space, and modern improvements. Enjoy original hardwood floors, an updated kitchen and bathrooms, updated roof, whole-house generator, large all-climate Florida room, and oversized garage. Outside, the manicured grounds, multiple patio areas, and paved circular driveway create a beautiful setting for relaxing and entertaining. Set on 2 private acres between the Towns of --Blackstone and Kenbridge-- in Southside Virginia, this property offers peaceful and quiet living with convenient access to Central Virginia, military installations, hospitals, colleges, shopping, restaurants, and churches. Space, privacy, major updates, and peace of mind—all in one exceptional property. Don't miss your opportunity to make 4836 Blackstone Road your new home!
Last check for updates: about 8 hours ago
Listing courtesy of JoAnn Coles, (804) 815-8862
Turn Key Real Estate, LLC, (757) 347-8000
Originating MLS: Chesapeake Bay Area MLS
Source: Chesapeake Bay & Rivers AOR, MLS#202600576
Also Listed on Chesapeake Bay & Rivers AOR.
Home Details for 4836 Blackstone Rd

|
|---|
Interior Details Number of Rooms: 9Types of Rooms: Master Bedroom, Bedroom 2, Bedroom 3, Dining Room, Family Room, Florida Room, Kitchen, Laundry, Living Room |
Beds & Baths Number of Bedrooms: 3Number of Bathrooms: 3Number of Bathrooms (full): 2Number of Bathrooms (half): 1 |
Dimensions and Layout Living Area: 1993 Square Feet |
Appliances & Utilities Appliances: Dryer, Exhaust Fan, Gas Cooking, Oven, Refrigerator, WasherDryerLaundry: Washer Hookup,Dryer HookupRefrigeratorWasher |
Heating & Cooling Heating: Baseboard,Electric,Propane,Wall FurnaceHas CoolingAir Conditioning: Central AirHas HeatingHeating Fuel: Baseboard |
Fireplace & Spa Number of Fireplaces: 1Fireplace: InsertHas a Fireplace |
Windows, Doors, Floors & Walls Window: Screens, Storm Window(s), Window TreatmentsDoor: French Doors, Storm Door(s)Flooring: Laminate, Partially Carpeted, Slate, Wood |
Levels, Entrance, & Accessibility Stories: 1Number of Stories: 1Levels: OneFloors: Laminate, Partially Carpeted, Slate, Wood |
Security Security: Security System |

|
|---|
Exterior Home Features Roof: MetalPatio / Porch: Rear Porch, Front Porch, Patio, PorchFencing: NoneOther Structures: Shed(s), Storage, OutbuildingExterior: Awning(s), Lighting, Out Building(s), Porch, Storage, Shed, Paved Driveway |
Parking & Garage Number of Garage Spaces: 2Number of Covered Spaces: 2Has a GarageHas an Attached GarageHas Open ParkingParking Spaces: 2Parking: Attached,Circular Driveway,Covered,Direct Access,Driveway,Finished Garage,Garage,Garage Door Opener,Oversized,Paved |
Pool Pool: None |
Frontage Not on Waterfront |
Water & Sewer Sewer: Septic Tank |
Surface & Elevation Topography: Sloping |
Finished Area Finished Area (above surface): 1993 Square Feet |

|
|---|
Days on Market: 166 |

|
|---|
Year Built Year Built: 1968 |
Property Type / Style Property Type: ResidentialProperty Subtype: Single Family ResidenceArchitecture: Ranch |
Building Construction Materials: Brick, Drywall, Frame, Vinyl SidingNot a New ConstructionNot Attached Property |
Property Information Condition: ResaleParcel Number: 2338 |

|
|---|
Price List Price: $349,000Price Per Sqft: $175 |
Status Change & Dates Possession Timing: Close Of Escrow |

|
|---|
MLS Status: Active |

|
|---|
Direction & Address City: KenbridgeCommunity: Kenbridge |
School Information Elementary School: KenbridgeJr High / Middle School: LunenburgHigh School: Central |

|
|---|
Listing Agent Listing ID: 202600576 |

|
|---|
Association for this Listing: Chesapeake Bay Area MLS |

|
|---|
Lot Area: 2.3 Acres |

|
|---|
Special Conditions: Estate, Other |

|
|---|
Business Information Ownership: Estate, Other |

|
|---|
Mls Number: 202600576Living Area Range Units: Square FeetAttic: Access OnlyAbove Grade Unfinished Area: 1993Above Grade Unfinished Area Units: Square FeetBelow Grade Unfinished Area Units: Square FeetUniversal Property Id: US-51111-N-2338-R-N |

|
|---|
Days On Market Replication: 166 |
Around this home
The GreatSchools Rating compares schools on a variety of school quality indicators including test scores, college readiness, equity and more. Learn more.

What Locals Say about Kenbridge
At least 3 Trulia users voted on each feature.

88 % Say car is needed

83 % Say there's holiday spirit

83 % Say yards are well-kept

75 % Say parking is easy

75 % Say streets are well-lit

71 % Say it's dog friendly

67 % Say they plan to stay for at least 5 years

63 % Say it's walkable to restaurants

63 % Say it's quiet

60 % Say it's walkable to grocery stores

44 % Say kids play outside

43 % Say neighbors are friendly

40 % Say people would walk alone at night

22 % Say there's wildlife

20 % Say there are sidewalks

11 % Say there are community events
Sourced by Trulia users. Learn more about our methodology.
Market trends in Kenbridge
Last updated August 2026
Avg. sale price
—
Sale-to-List Price
—
Price per sq ft
—
Available listings
7
1MoM
Home Value
Trulia Estimate
$345KSince last month
Increased$10K (+3.1%)Since last year
Increased$95K (+38.1%)Learn more about this home's value by checking out its Trulia Estimate, the value of nearby homes, and how much similar homes have sold for.
Trulia Estimate
The of this home's value increased by +176% in the last 10 years
| Month | Estimated value |
|---|---|
2026 | |
| September 2026 | $345K |
| August 2026 | $335K |
| July 2026 | $346K |
| June 2026 | $374K |
| May 2026 | $394K |
| April 2026 | $420K |
| March 2026 | $251K |
| February 2026 | $243K |
| January 2026 | $238K |
2025 | |
2024 | |
2023 | |
2022 | |
2021 | |
2020 | |
2019 | |
2018 | |
2017 | |
2016 | |
Comparable sales
These are recently sold homes that have a similar location or other similar features to this home, like bedrooms, bathrooms, and square footage. Get a sense of the expected prices in the area by viewing these homes.Address | Distance | Property Type | Sold Price | Sold Date | Bed | Bath | Sqft |
|---|---|---|---|---|---|---|---|
1.46 | Single-Family Home | $212,000 | 02/11/26 | 3 | 2 | 1,246 | |
2.25 | Single-Family Home | $420,000 | 06/12/26 | 3 | 3 | 3,054 | |
1.78 | Single-Family Home | $659,000 | 02/20/26 | 5 | 2.5 | 4,052 | |
2.54 | Single-Family Home | $463,777 | 05/19/26 | 4 | 3 | 2,024 | |
3.00 | Single-Family Home | $185,000 | 10/30/25 | 2 | 1.5 | 1,210 | |
4.45 | Single-Family Home | $349,000 | 05/12/26 | 3 | 2 | 1,248 | |
4.10 | Single-Family Home | $147,000 | 03/30/26 | 3 | 1 | 960 |
Nearby home prices
Get a sense of expected prices in the area by checking the value of nearby homes.Address | Distance | Price | Bed | Bath | Sqft | Status |
|---|---|---|---|---|---|---|
0.85 | $440,000 | 4 | 4 | 3,230 | For Sale | |
1.33 | - | - | - | - | Off Market | |
1.40 | - | - | - | - | Off Market | |
1.46 | $212,000 | 3 | 2 | 1,246 | Recently Sold | |
1.47 | $162,400 | 3 | 2 | 1,265 | Off Market |
Price and Tax history
| Date | Event | Price |
|---|---|---|
Aug 18, 2026 Source: Chesapeake Bay & Rivers AOR #202600576 | PriceChange | $349,000 Price decreased by 3% |
Jul 16, 2026 Source: Chesapeake Bay & Rivers AOR #202600576 | PriceChange | $359,000 Price decreased by 8% |
Jun 2, 2026 Source: Chesapeake Bay & Rivers AOR #202600576 | PriceChange | $389,000 Price decreased by 5% |
May 12, 2026 Source: Chesapeake Bay & Rivers AOR #202600576 | PriceChange | $409,000 Price decreased by 5% |
Apr 13, 2026 Source: Chesapeake Bay & Rivers AOR #202600576 | Listed For Sale | $429,000 |
| Year | Property tax | Tax assessment |
|---|---|---|
| 2025 | $598 | $181,200 |
Home facts updated by county records
LGBTQ Local Legal Protections
LGBTQ Local Legal Protections



JoAnn Coles, Turn Key Real Estate, LLC, (757) 347-8000
Agent Phone: (804) 815-8862
All or a portion of the multiple Listing information is provided by the CBRAR Property Services, Inc. Multiple Listing Service, from a copyrighted compilation of Listings. All CBRAR MLS information provided is deemed reliable but is not guaranteed accurate. The compilation of Listings and each individual Listing are ©2026 CBRAR Property Services, Inc. All rights
reserved.
Similar Homes You May Like
 3.05 ACRES
 0.75 ACRES
 0.3 ACRESLee Simmons Signature Realty, CVRMLS
 NEW - 2 DAYS AGO0.33 ACRES
 4 ACRES
 1 ACRE
 0.83 ACRESBeycome Brokerage Realty LLC, CVRMLS
 0.51 ACRES
 NEW CONSTRUCTION5.08 ACRESReal Broker LLC, CVRMLS
 5 ACRESLee Simmons Signature Realty, CVRMLS
 1 ACRE
 5 ACRES
 6 ACRES
 3 ACRESRE/MAX Commonwealth, CVRMLS
 NEW CONSTRUCTIONNapier Realtors, ERA, CVRMLS
 17.9 ACRESIntegrity Real Estate, CVRMLS
 8.41 ACRES
 0.34 ACRESLegacy Builders Real Estate Group LLC, CVRMLS
 0.42 ACRESLee Simmons Signature Realty, CVRMLS
 NEW CONSTRUCTIONLee Simmons Signature Realty, CVRMLS
 NEW CONSTRUCTIONJames River Realty Group LLC, CVRMLS
 14.77 ACRES
 0.25 ACRES
 0.32 ACRESLee Simmons Signature Realty, CVRMLS
 NEW CONSTRUCTION2 ACRESIntegrity Real Estate, CVRMLS
 7.06 ACRES
 OPEN SUN, 12:30-2PM0.44 ACRESUnited Real Estate Richmond, CVRMLS
 2 ACRESKeller Williams, CVRMLS
 2 ACRES
 See more homes for sale inKenbridge


New Listings near 4836 Blackstone Rd

Frequently asked questions about 4836 Blackstone Rd
- What is the estimated monthly payment for 4836 Blackstone Rd?Based on a $349,000 list price with 20% down at today's rates, the estimated monthly payment for 4836 Blackstone Rd in Kenbridge, VA is approximately $2,147 (about $1,944 principal & interest, $128 property taxes, and $75 homeowner's insurance). This is an estimate. Actual payment depends on your loan terms.
- What are the closest schools to 4836 Blackstone Rd?The closest schools to 4836 Blackstone Rd in Kenbridge, VA are Central High School (rated 3/10), Kenbridge Elementary School (Pre-K, rated 5/10), Lunenburg Middle School (rated 3/10).
- What is 4836 Blackstone Rd estimated to be worth?Trulia's estimated value for 4836 Blackstone Rd in Kenbridge, VA is $345,000.
- Does 4836 Blackstone Rd have air conditioning?Yes, 4836 Blackstone Rd in Kenbridge, VA has air conditioning.
- Does 4836 Blackstone Rd have laundry facilities?Yes, 4836 Blackstone Rd in Kenbridge, VA has in-unit laundry.
- How big is the lot at 4836 Blackstone Rd?The lot at 4836 Blackstone Rd in Kenbridge, VA is about 2.3 acres.
4836 Blackstone Rd, Kenbridge, VA 23944 is a 3 bedroom, 3 bathroom, 1,993 sqft single-family home built in 1968. This property is currently available for sale and was listed by Chesapeake Bay & Rivers AOR on Apr 13, 2026. The MLS # for this home is MLS# 202600576.