

$774,200
 5 Beds
 5 Baths
 4,094 sqft (on 0.25 acres)
4833 Secluded Ct, Roanoke, TX 76262
Est. Refi. Payment $5,156/mo*
Refinance Your HomeHome Value
Trulia Estimate
$774KSince last month
$300 (0%)Since last year
Decreased$72K (-8.5%)Learn more about this home's value by checking out its Trulia Estimate, the value of nearby homes, and how much similar homes have sold for.
Trulia Estimate
The of this home's value decreased by -13% in the last 10 years
| Month | Estimated value |
|---|---|
2026 | |
| August 2026 | $774K |
| August 2026 | $773K |
| July 2026 | $774K |
| June 2026 | $796K |
| May 2026 | $785K |
| April 2026 | $772K |
| March 2026 | $776K |
| February 2026 | $771K |
| January 2026 | $762K |
2025 | |
Comparable sales
These are recently sold homes that have a similar location or other similar features to this home, like bedrooms, bathrooms, and square footage. Get a sense of the expected prices in the area by viewing these homes.Address | Distance | Property Type | Sold Price | Sold Date | Bed | Bath | Sqft |
|---|---|---|---|---|---|---|---|
0.06 | Single-Family Home | - | 06/23/26 | 4 | 4 | 3,577 | |
0.23 | Single-Family Home | - | 08/13/26 | 5 | 4 | 3,418 | |
0.24 | Single-Family Home | - | 08/21/26 | 4 | 4 | 3,245 | |
0.36 | Single-Family Home | - | 12/19/25 | 4 | 4.5 | 3,709 | |
0.36 | Single-Family Home | - | 12/22/25 | 4 | 4.5 | 3,518 | |
0.36 | Single-Family Home | - | 01/12/26 | 4 | 4 | 3,883 | |
0.34 | Single-Family Home | - | 02/06/26 | 4 | 4 | 3,240 | |
0.20 | Single-Family Home | - | 10/29/25 | 4 | 3 | 2,706 | |
0.30 | Single-Family Home | - | 05/18/26 | 4 | 3 | 2,706 | |
0.38 | Single-Family Home | - | 05/22/26 | 4 | 4 | 3,550 |
Nearby home prices
Get a sense of expected prices in the area by checking the value of nearby homes.Address | Distance | Price | Bed | Bath | Sqft | Status |
|---|---|---|---|---|---|---|
0.01 | $599,200 | 3 | 2 | 2,609 | Off Market | |
0.03 | $714,900 | 4 | 4 | 2,915 | Off Market | |
0.06 | - | 4 | 4 | 3,577 | Recently Sold | |
0.03 | $579,000 | 4 | 3 | 2,492 | Off Market | |
0.03 | $518,500 | 3 | 2 | 2,423 | Off Market | |
0.04 | $751,800 | 4 | 4 | 3,458 | Off Market | |
0.09 | $596,500 | 5 | 4 | 3,142 | Off Market | |
0.05 | $633,400 | 4 | 4 | 3,311 | Off Market | |
0.10 | $557,300 | 4 | 3.5 | 2,856 | Off Market | |
0.10 | $554,300 | 4 | 2.5 | 2,447 | Off Market | |
0.10 | $684,100 | 4 | 4 | 3,458 | Off Market |
Local Information
- Map ViewExplore the area around 4833 Secluded Ct.

- Schools1 Preschool School2 Elementary Schools2 Middle Schools1 High School

- Shop & Eat

-- mins to
Home Highlights

Single-Family Home

Built in 2022

0.25 acre lot

4,094 sqft

$189/sqft

3 Car Garage

HOA $150/mo
About this House
MLS# 20257298 - Built by Coventry Homes - CONST. COMPLETED Aug 30 ~ Welcome to your dream home! This two-story beauty offers the perfect combination of style and comfort. As you enter through the grand front door, you will be immediately impressed by extended foyer, soaring ceilings, and architectural details throughout. The formal dining room is steps away from the gourmet kitchen where you can create delicious meals with plenty of counter space, a large pantry and an oversized island – perfect for hosting family and friends. Enjoy movie nights in your upstairs media room or take entertainment outdoors on your large covered patio. Plus this home comes equipped with a 3-car garage for convenient parking! Don’t miss out on this impressive home – come see it today.
4833 Secluded Ct, Roanoke, TX 76262 is a 5 bedroom, 6 bathroom, 4,094 sqft single-family home in Trailwood, built in 2022. It last sold for the $915,232 asking price on Aug 30, 2023. This property is not currently displayed as for sale or rent on Trulia. The Trulia Estimate is $774,200, with a rent estimate of $5,882/month.
Last check for updates: about 12 hours ago
Listed by Ben Caballero 0096651, (888) 872-6006
HomesUSA.com, (888) 872-6006
Bought with: Tom Schneider, Keller Williams Realty, (817) 329-8850
Source: NTREIS, MLS#20257298
Home Details for 4833 Secluded Ct

|
|---|
Interior Details Number of Rooms: 10Types of Rooms: Master Bedroom, Bedroom, Dining Room, Game Room, Kitchen, Living Room, Office |
Beds & Baths Number of Bedrooms: 5Number of Bathrooms: 6Number of Bathrooms (full): 4Number of Bathrooms (half): 2 |
Dimensions and Layout Living Area: 4094 Square Feet |
Appliances & Utilities Utilities: Sewer Available, Water AvailableAppliances: Gas Cooktop, Microwave, Tankless Water HeaterMicrowave |
Heating & Cooling Heating: Central,ENERGY STAR/ACCA RSI Qualified Installation,ENERGY STAR Qualified EquipmentHas CoolingAir Conditioning: Central Air,ENERGY STAR Qualified EquipmentHas HeatingHeating Fuel: Central |
Fireplace & Spa Number of Fireplaces: 1Fireplace: Family Room, Gas Log, Gas StarterHas a Fireplace |
Windows, Doors, Floors & Walls Flooring: Wood |
Levels, Entrance, & Accessibility Stories: 2Levels: TwoFloors: Wood |

|
|---|
Exterior Home Features Roof: CompositionFoundation: Slab |
Parking & Garage Number of Garage Spaces: 3Number of Carport Spaces: 3Number of Covered Spaces: 6Has a CarportHas a GarageHas an Attached GarageParking Spaces: 6Parking: Tandem |
Pool Pool: None |
Frontage Not on Waterfront |
Water & Sewer Sewer: Public Sewer |

|
|---|
Cumulative Days on Market: 128 |

|
|---|
Year Built Year Built: 2022 |
Property Type / Style Property Type: ResidentialProperty Subtype: Single Family ResidenceStructure Type: HouseArchitecture: Traditional,Detached |
Building Construction Materials: BrickIs a New ConstructionNot Attached Property |
Property Information Parcel Number: R969924 |

|
|---|
Price List Price: $915,232 |
Status Change & Dates Possession Timing: Close Of Escrow |

|
|---|
MLS Status: Closed |

|
|---|

|
|---|
Direction & Address City: Flower MoundCommunity: Trailwood |
School Information Elementary School: HilltopElementary School District: Argyle ISDJr High / Middle School: ArgyleJr High / Middle School District: Argyle ISDHigh School: ArgyleHigh School District: Argyle ISD |

|
|---|
Community Features: Clubhouse, Other, Playground, Trails/Paths, Community MailboxNot Senior Community |
Other Playground |

|
|---|
HOA Fee Includes: Association ManagementHOA Name: Neighborhood mangeHOA Phone: 972-359-1548Has an HOAHOA Fee: $150/Monthly |

|
|---|
Lot Area: 10890 sqft |

|
|---|
Mls Number: 20257298Living Area Range Units: Square FeetAttribution Contact: 888-872-6006Above Grade Unfinished Area Units: Square FeetBelow Grade Unfinished Area Units: Square FeetUniversal Property Id: US-48121-N-R969924-R-N |

|
|---|
ClubhouseOtherPlaygroundTrails/PathsCommunity Mailbox |
Price and Tax history
| Date | Event | Price |
|---|---|---|
Aug 30, 2023 Source: NTREIS #20257298 | Sold | -- |
Jun 22, 2023 Source: NTREIS #20257298 | Pending | $915,232 |
Apr 12, 2023 Source: NTREIS #20257298 | PriceChange | $915,232 Price increased by 0% |
Feb 13, 2023 Source: NTREIS #20257298 | Listed For Sale | $914,232 |
| Year | Property tax | Tax assessment |
|---|---|---|
| 2025 | $14,090 | $807,055 |
Home facts updated by county records
Market trends in Flower Mound
Last updated July 2026
Avg. sale price
$635K
$13.3KMoM
Sale-to-List Price
99.7%
0.1%MoM
Price per sq ft
$238
$3MoM
Available listings
351
4MoM
Around this home
Neighborhood Overview

Neighborhood stats provided by third party data sources.
What Locals Say about Trailwood
LGBTQ Local Legal Protections
LGBTQ Local Legal Protections



IDX information is provided exclusively for personal, non-commercial use, and may not be used for any purpose other than to identify prospective properties consumers may be interested in purchasing. Information is deemed reliable but not guaranteed.
Frequently asked questions about 4833 Secluded Ct
- What is 4833 Secluded Ct estimated to be worth?Trulia's estimated value for 4833 Secluded Ct in Roanoke, TX is $774,200.
- What is the price history for 4833 Secluded Ct?4833 Secluded Ct in Roanoke, TX last sold in August 2023.
- Is Roanoke a buyer's or seller's market?Roanoke is currently a balanced market, based on recent for-sale activity.
- What's the median sale price in Roanoke?The median sale price in Roanoke is $635K. That is down $13.3K from the prior month.
- Does 4833 Secluded Ct have air conditioning?Yes, 4833 Secluded Ct in Roanoke, TX has air conditioning.
- How big is the lot at 4833 Secluded Ct?The lot at 4833 Secluded Ct in Roanoke, TX is about 0.25 acres (10,890 sq ft).
Explore by feature - Pet Friendly
 NEW - 1 DAY AGOSPECIAL OFFERPET FRIENDLY
 SPECIAL OFFERPET FRIENDLY$1,342 - $2,690/mo1-3 bd1-2 baPark Central at Flower Mound | 4200 Broadway Ave,
Flower Mound, TX 75028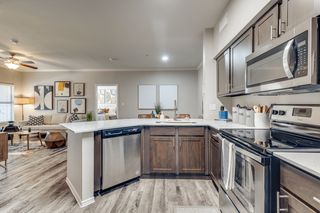 PET FRIENDLY
 NEW - 1 DAY AGOSPECIAL OFFERPET FRIENDLY
 NEW - 1 DAY AGOSPECIAL OFFERPET FRIENDLYTotal price$1,556 - $2,956/mo1-3 bd1-3 baEleven11 Lexington at Flower Mound | 1111 Lexington Ave,
Flower Mound, TX 75028 SPECIAL OFFERPET FRIENDLY
 NEW - 1 DAY AGOSPECIAL OFFERPET FRIENDLY
 SPECIAL OFFERPET FRIENDLY
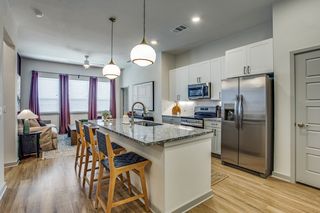 NEW - 1 DAY AGOSPECIAL OFFERPET FRIENDLYTotal price$1,259 - $2,577/moStudio-3 bd1-2 baJefferson Northlake | 4700 State Highway 114,
Roanoke, TX 76262 PET FRIENDLY
Explore by feature - Garage
- NEW - 1 DAY AGOSPECIAL OFFERPET FRIENDLY
- SPECIAL OFFERPET FRIENDLY$1,342 - $2,690/mo1-3 bd1-2 baPark Central at Flower Mound | 4200 Broadway Ave,
Flower Mound, TX 75028 - NEW - 1 DAY AGOSPECIAL OFFERPET FRIENDLY
- NEW - 1 DAY AGOSPECIAL OFFERPET FRIENDLY
- SPECIAL OFFERPET FRIENDLY
 NEW - 1 DAY AGOSPECIAL OFFERPET FRIENDLY
 NEW - 1 DAY AGOSPECIAL OFFERPET FRIENDLYTotal price$1,441 - $3,041/moStudio-3 bd1-2 ba301 Flower Mound | 301 Silveron Blvd,
Flower Mound, TX 75028 SPECIAL OFFERSENIOR HOUSINGPET FRIENDLYTotal price$2,073 - $3,996/mo1-2 bd1-3 baOverture Flower Mound 55+ Apartment Homes | 2771 Lakeside Pkwy,
Flower Mound, TX 75022 NEW - 2 DAYS AGOAPPLY INSTANTLY
 APPLY INSTANTLY
Explore by feature - Air Conditioning
- NEW - 1 DAY AGOSPECIAL OFFERPET FRIENDLY
- NEW - 1 DAY AGOSPECIAL OFFERPET FRIENDLY
- NEW - 1 DAY AGOSPECIAL OFFERPET FRIENDLY
- SPECIAL OFFERPET FRIENDLY
- PET FRIENDLY
 SPECIAL OFFERPET FRIENDLY
 NEW - 1 DAY AGOSPECIAL OFFERPET FRIENDLY
- NEW - 1 DAY AGOSPECIAL OFFERPET FRIENDLY
- SPECIAL OFFERSENIOR HOUSINGPET FRIENDLYTotal price$2,073 - $3,996/mo1-2 bd1-3 baOverture Flower Mound 55+ Apartment Homes | 2771 Lakeside Pkwy,
Flower Mound, TX 75022  SPECIAL OFFERPET FRIENDLY
Explore by feature - Pool
- NEW - 1 DAY AGOSPECIAL OFFERPET FRIENDLY
- SPECIAL OFFERPET FRIENDLY$1,342 - $2,690/mo1-3 bd1-2 baPark Central at Flower Mound | 4200 Broadway Ave,
Flower Mound, TX 75028 - PET FRIENDLY
- NEW - 1 DAY AGOSPECIAL OFFERPET FRIENDLY
- NEW - 1 DAY AGOSPECIAL OFFERPET FRIENDLYTotal price$1,556 - $2,956/mo1-3 bd1-3 baEleven11 Lexington at Flower Mound | 1111 Lexington Ave,
Flower Mound, TX 75028 - NEW - 1 DAY AGOSPECIAL OFFERPET FRIENDLY
- SPECIAL OFFERPET FRIENDLY
- SPECIAL OFFERPET FRIENDLY
- NEW - 1 DAY AGOSPECIAL OFFERPET FRIENDLY
- NEW - 1 DAY AGOSPECIAL OFFERPET FRIENDLY
Explore by feature - Washer/dryer
- NEW - 1 DAY AGOSPECIAL OFFERPET FRIENDLY
- PET FRIENDLY
- PET FRIENDLY
- SPECIAL OFFERSENIOR HOUSINGPET FRIENDLYTotal price$2,073 - $3,996/mo1-2 bd1-3 baOverture Flower Mound 55+ Apartment Homes | 2771 Lakeside Pkwy,
Flower Mound, TX 75022 - NEW - 2 DAYS AGOAPPLY INSTANTLY
- APPLY INSTANTLY
 APPLY INSTANTLYPET FRIENDLY
 APPLY INSTANTLYPET FRIENDLY
 APPLY INSTANTLYPET FRIENDLY
 APPLY INSTANTLYPET FRIENDLY
Explore by feature - Outdoor Space
- NEW - 2 DAYS AGOAPPLY INSTANTLY
- APPLY INSTANTLYPET FRIENDLY
- APPLY INSTANTLYPET FRIENDLY
 NEW - 1 DAY AGOPET FRIENDLY
 PET FRIENDLY
 PET FRIENDLY
 PET FRIENDLY
 PET FRIENDLY
 PET FRIENDLY
 PET FRIENDLY
Apartments for Rent
- NEW - 1 DAY AGOPET FRIENDLYTotal price$1,259 - $2,577/moStudio-3 bd1-2 baJefferson Northlake | 4700 State Highway 114,
Roanoke, TX 76262 - NEW - 1 DAY AGOPET FRIENDLY
- NEW - 1 DAY AGOPET FRIENDLY
 PET FRIENDLY
 See more homes for rent inRoanoke
Off Market Homes Near 4833 Secluded Ct
 SOLDJUL 23, 2026
 SOLDFEB 13, 2026
 SOLDJAN 21, 2026
 OFF MARKET
 See more homes for sale inRoanoke
Homes for sale near 4833 Secluded Ct

 OPEN SAT, 1:30-3:30PM


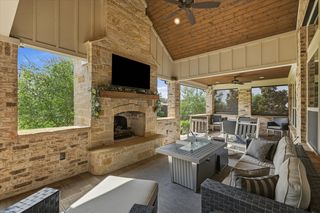

 2.92 ACRES
 0.69 ACRES
- See more homes for sale inRoanoke

- Results are loading