

$437,000
 3 Beds
 2.5 Baths
 2,093 sqft
4824 Saint Patrick Ct, Richmond, VA 23237
Est. Mortgage $2,589/mo*
Get Pre-QualifiedHome Highlights

Property Type
Single-Family Home

Year Built
2026

Price/Sqft
$209

Parking
2 Car Garage

HOA
$33/Monthly
Local Information
- Map ViewExplore the area around 4824 Saint Patrick Ct.

- Schools1 Preschool School1 Elementary School1 Middle School1 High School

- Shop & Eat

-- mins to
About this House
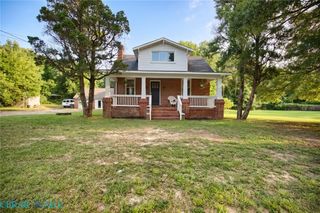
Welcome to the St. Lucy- Offering the perfect blend of thoughtful design and everyday comfort, all wrapped up in a single-level layout. With over 2,000+ square feet of living space, this home features 3 spacious bedrooms, 2.5 baths, and flexible spaces designed to grow with your needs.
At the heart of the home is a large open-concept kitchen, complete with quartz countertops, a central island, walk-in pantry, and seamless flow into the dining area and great room- perfect for entertaining or cozy nights in front of the optional fireplace.
Tucked away for privacy, the primary suite includes a generous walk-in closet and spa-inspired bath with dual vanities and walk-in shower. Two additional bedrooms share a well-appointed full bath, while a separate office/flex room offers endless possibilities- home office, gym, or playroom.
Enjoy the convenience of a first-floor laundry, powder room, ample storage, and a 2-car garage.
Located in the sought-after Kings Park community, the St. Lucy delivers low-maintenance living with modern charm.
At the heart of the home is a large open-concept kitchen, complete with quartz countertops, a central island, walk-in pantry, and seamless flow into the dining area and great room- perfect for entertaining or cozy nights in front of the optional fireplace.
Tucked away for privacy, the primary suite includes a generous walk-in closet and spa-inspired bath with dual vanities and walk-in shower. Two additional bedrooms share a well-appointed full bath, while a separate office/flex room offers endless possibilities- home office, gym, or playroom.
Enjoy the convenience of a first-floor laundry, powder room, ample storage, and a 2-car garage.
Located in the sought-after Kings Park community, the St. Lucy delivers low-maintenance living with modern charm.
Last check for updates: about 4 hours ago
Listing courtesy of Lauren Renschler, (804) 402-4974
Long & Foster REALTORS, (804) 639-4663
Kyle Yeatman, (804) 516-6413
Long & Foster REALTORS, (804) 639-4663
Originating MLS: Central Virginia Regional MLS
Source: CVRMLS, MLS#2513310
Also Listed on Long & Foster Broker Feed, CVRMLS.
Home Details for 4824 Saint Patrick Ct

|
|---|
Interior Details Number of Rooms: 7Types of Rooms: Master Bedroom, Bedroom 2, Bedroom 3, Dining Room, Family Room, Full Bath, Half Bath, Kitchen, Office |
Beds & Baths Number of Bedrooms: 3Number of Bathrooms: 3Number of Bathrooms (full): 2Number of Bathrooms (half): 1 |
Dimensions and Layout Living Area: 2093 Square Feet |
Appliances & Utilities Appliances: Dishwasher, Electric Cooking, Disposal, Microwave, Range, Smooth Cooktop, Water HeaterDishwasherDisposalLaundry: Washer Hookup,Dryer HookupMicrowave |
Heating & Cooling Heating: Electric,Heat PumpHas CoolingAir Conditioning: Central AirHas HeatingHeating Fuel: Electric |
Windows, Doors, Floors & Walls Flooring: Ceramic Tile, Partially Carpeted, Vinyl |
Levels, Entrance, & Accessibility Stories: 1Number of Stories: 1Levels: OneFloors: Ceramic Tile, Partially Carpeted, Vinyl |

|
|---|
Exterior Home Features Roof: ShinglePatio / Porch: StoopFencing: NoneFoundation: Slab |
Parking & Garage Number of Garage Spaces: 2Number of Covered Spaces: 2Has a GarageHas an Attached GarageParking Spaces: 2Parking: Attached,Garage,Garage Door Opener |
Pool Pool: None |
Frontage Not on Waterfront |
Water & Sewer Sewer: Public Sewer |
Finished Area Finished Area (above surface): 2093 Square Feet |

|
|---|
Days on Market: 180+ |

|
|---|
Year Built Year Built: 2026 |
Property Type / Style Property Type: ResidentialProperty Subtype: Single Family ResidenceArchitecture: Patio Home |
Building Construction Materials: Drywall, Frame, Vinyl SidingIs a New ConstructionNot Attached Property |
Property Information Condition: New ConstructionParcel Number: 779671278900000 |

|
|---|
Price List Price: $437,000Price Per Sqft: $209 |
Status Change & Dates Off Market Date: Wed Mar 04 2026Possession Timing: Close Of Escrow |

|
|---|
MLS Status: Pending |

|
|---|
Direction & Address City: North ChesterfieldCommunity: Kings Park |
School Information Elementary School: SalemJr High / Middle School: SalemHigh School: Bird |

|
|---|
Listing Agent Listing ID: 2513310 |

|
|---|
Community Features: Common Grounds/Area, Home Owners Association |

|
|---|
Association for this Listing: Central Virginia Regional MLSHas an HOAHOA Fee: $100/Quarterly |

|
|---|
Special Conditions: Corporate Listing |

|
|---|
Business Information Ownership: Corporate |

|
|---|
Mls Number: 2513310Living Area Range Units: Square FeetAttic: Access OnlyAttribution Contact: (804) 402-4974Above Grade Unfinished Area: 2093Above Grade Unfinished Area Units: Square FeetBelow Grade Unfinished Area Units: Square FeetUniversal Property Id: US-51087-N-779671278900000-R-N |

|
|---|
Common Grounds/AreaHome Owners AssociationDays On Market Replication: 297 |
Around this home
What Locals Say about Chesterfield
At least 229 Trulia users voted on each feature.

94 % Say car is needed

88 % Say parking is easy

85 % Say it's dog friendly

85 % Say yards are well-kept

79 % Say there's holiday spirit

72 % Say it's quiet

68 % Say kids play outside

62 % Say there's wildlife

59 % Say people would walk alone at night

55 % Say neighbors are friendly

52 % Say they plan to stay for at least 5 years

37 % Say there are sidewalks

32 % Say there are community events

24 % Say streets are well-lit

17 % Say it's walkable to grocery stores

11 % Say it's walkable to restaurants
Sourced by Trulia users. Learn more about our methodology.
Market trends in Chesterfield
Last updated July 2026
Avg. sale price
$418K
$4.54KMoM
Sale-to-List Price
100.0%
Price per sq ft
$208
$1MoM
Available listings
255
16MoM
Home Value
Trulia Estimate
$438KSince last month
Decreased$300 (-0.1%)Since last year
Increased$8K (+1.8%)Learn more about this home's value by checking out its Trulia Estimate, the value of nearby homes, and how much similar homes have sold for.
Trulia Estimate
The of this home's value increased by +1% in the last 10 years
| Month | Estimated value |
|---|---|
2026 | |
| August 2026 | $438K |
| July 2026 | $438K |
| June 2026 | $438K |
| May 2026 | $438K |
2025 | |
Comparable sales
These are recently sold homes that have a similar location or other similar features to this home, like bedrooms, bathrooms, and square footage. Get a sense of the expected prices in the area by viewing these homes.Address | Distance | Property Type | Sold Price | Sold Date | Bed | Bath | Sqft |
|---|---|---|---|---|---|---|---|
0.03 | Single-Family Home | $457,900 | 09/18/25 | 3 | 2.5 | 2,207 | |
0.04 | Single-Family Home | $449,000 | 11/18/25 | 3 | 2.5 | 2,528 | |
0.11 | Single-Family Home | $449,950 | 08/06/26 | 3 | 2.5 | 2,093 | |
0.11 | Single-Family Home | $408,700 | 08/20/26 | 3 | 2.5 | 1,817 | |
0.07 | Single-Family Home | $350,000 | 04/02/26 | 4 | 2.5 | 1,866 | |
0.17 | Single-Family Home | $448,750 | 08/06/26 | 4 | 2 | 1,894 | |
0.27 | Single-Family Home | $349,500 | 11/25/25 | 3 | 2.5 | 1,848 | |
0.16 | Single-Family Home | $450,000 | 12/02/25 | 4 | 2.5 | 2,788 | |
0.25 | Single-Family Home | $458,898 | 06/15/26 | 4 | 2.5 | 2,016 | |
0.27 | Single-Family Home | $399,900 | 11/03/25 | 4 | 2.5 | 2,024 |
Nearby home prices
Get a sense of expected prices in the area by checking the value of nearby homes.Address | Distance | Price | Bed | Bath | Sqft | Status |
|---|---|---|---|---|---|---|
0.03 | $473,400 | 3 | 2.5 | 2,207 | Off Market | |
0.04 | $449,000 | 3 | 2.5 | 2,528 | Recently Sold | |
0.04 | $590,000 | 5 | 4.5 | 3,252 | Recently Sold | |
0.06 | $436,600 | 4 | 3.5 | 2,750 | Off Market | |
0.07 | $350,000 | 4 | 2.5 | 1,866 | Recently Sold | |
0.09 | $402,400 | 5 | 2.5 | 2,357 | Off Market | |
0.08 | $417,900 | 4 | 2.5 | 2,043 | Off Market | |
0.11 | $416,800 | 4 | 2.5 | 2,348 | Off Market | |
0.11 | $310,800 | 3 | 2 | 1,056 | Off Market | |
0.08 | $387,600 | 3 | 2 | 1,534 | Off Market | |
0.11 | $449,950 | 3 | 2.5 | 2,093 | Recently Sold | |
0.11 | $408,700 | 3 | 2.5 | 1,817 | Recently Sold |
Price and Tax history
| Date | Event | Price |
|---|---|---|
Mar 4, 2026 Source: CVRMLS #2513310 | Pending | $437,000 |
Jan 5, 2026 Source: CVRMLS #2513310 | PriceChange | $437,000 Price increased by 2% |
Aug 8, 2025 Source: CVRMLS #2513310 | PriceChange | $430,000 Price decreased by 5% |
Aug 6, 2025 Source: CVRMLS #2513310 | PriceChange | $453,000 Price increased by 9% |
Jun 4, 2025 Source: CVRMLS #2513310 | PriceChange | $417,000 Price decreased by 4% |
May 12, 2025 Source: CVRMLS #2513310 | Listed For Sale | $435,000 |
| Year | Property tax | Tax assessment |
|---|---|---|
| 2025 | $534 | $60,000 |
Home facts updated by county records
LGBTQ Local Legal Protections
LGBTQ Local Legal Protections



Lauren Renschler, Long & Foster REALTORS, (804) 639-4663
Agent Phone: (804) 402-4974
All or a portion of the multiple Listing information is provided by the Central Virginia Regional Multiple Listing Service, LLC, from a copyrighted compilation of Listing s. All CVR MLS information provided is deemed reliable but is not guaranteed accurate. The compilation of Listings and each individual Listing are ©2026 Central Virginia Regional Multiple Listing Service, LLC. All rights reserved.
Similar Homes You May Like
 NEW CONSTRUCTIONProvidence Hill Real Estate, CVRMLS
 0.42 ACRES1st Class Real Estate Premier Homes, CVRMLS
 NEW CONSTRUCTION
 2.52 ACRESLong & Foster REALTORS, CVRMLS
 0.46 ACRESFirst Choice Realty, CVRMLS
 NEW CONSTRUCTIONHHHunt Realty Inc, CVRMLS
 3 ACRESLee Conner Realty & Assoc. LLC, CVRMLS
 NEW CONSTRUCTION2.65 ACRESLong & Foster REALTORS, CVRMLS
 NEW CONSTRUCTION0.25 ACRESProvidence Hill Real Estate, CVRMLS
 NEW CONSTRUCTION0.66 ACRESLong & Foster REALTORS, CVRMLS
 NEW CONSTRUCTION
 0.8 ACRESUnited Real Estate Richmond, CVRMLS
 NEW CONSTRUCTION
 NEW CONSTRUCTION
 NEW CONSTRUCTION
 NEW CONSTRUCTION
 NEW CONSTRUCTIONReal Broker LLC, CVRMLS
 NEW CONSTRUCTION1.02 ACRESMonument Realty Group LLC, CVRMLS
 0.33 ACRES1st Class Real Estate Premier Homes, CVRMLS
 NEW CONSTRUCTIONThe Dunivan Co, Inc, CVRMLS
 NEW CONSTRUCTION1 ACREHometown Realty, CVRMLS
 0.43 ACRESBHG Base Camp, CVRMLS
 Providence Hill Real Estate, CVRMLS
 0.28 ACRESVirginia Capital Realty, CVRMLS
 NEW CONSTRUCTION0.4 ACRESLong & Foster REALTORS, CVRMLS
 0.86 ACRESHAAS Realty Group, CVRMLS
 NEW CONSTRUCTION0.25 ACRESHometown Realty, CVRMLS
 NEW CONSTRUCTIONVirginia Capital Realty, CVRMLS
 0.6 ACRESKW Metro Center, CVRMLS
 0.38 ACRESReal Broker LLC, CVRMLS
 NEW CONSTRUCTIONKeller Williams Realty, CVRMLS
 Village Concepts Realty Group, CVRMLS
 4.93 ACRESWeichert Brockwell & Associate, CVRMLS
 0.49 ACRESLong & Foster REALTORS, CVRMLS
 0.26 ACRESBHG Base Camp, CVRMLS
 0.26 ACRESJoyner Fine Properties, CVRMLS
 See more homes for sale inRichmond


New Listings near 4824 Saint Patrick Ct
 2 ACRESLong & Foster Real Estate, Chesapeake Bay & Rivers AOR
 0.32 ACRESJoyner Fine Properties, CVRMLS
 NEWCOMING SOON 9/40.47 ACRESLiz Moore & Associates, CVRMLS
 NEW - 16 HRS AGO0.25 ACRESThe Greene Realty Group
 NEW - 2 DAYS AGO0.47 ACRESFirst American Real Estate
 ICON Realty Group, ERA Powered, CVRMLS
 0.41 ACRESRE/MAX Commonwealth, CVRMLS
 0.31 ACRESDouglas Elliman Real Estate, CVRMLS
 0.45 ACRESJoyner Fine Properties, CVRMLS
 COMING SOON 9/3EXP Realty LLC, CVRMLS
- See more homes for sale inRichmond


Frequently asked questions about 4824 Saint Patrick Ct
- What is the estimated monthly payment for 4824 Saint Patrick Ct?Based on a $437,000 list price with 20% down at today's rates, the estimated monthly payment for 4824 Saint Patrick Ct in Richmond, VA is approximately $2,618 (about $2,292 principal & interest, $251 property taxes, and $75 homeowner's insurance). This is an estimate. Actual payment depends on your loan terms.
- How does the list price for 4824 Saint Patrick Ct compare to homes in Richmond?4824 Saint Patrick Ct in Richmond, VA is listed at $437,000, about 5% above the $418K median sale price in Richmond.
- What do residents say about Richmond?Residents describe Richmond, VA as easy to park in, dog-friendly, and well-kept. Most residents say you need a car. See homes for sale in Richmond, VA.
- What are the closest schools to 4824 Saint Patrick Ct?The closest schools to 4824 Saint Patrick Ct in Richmond, VA are Beulah Elementary School (Pre-K, rated 3/10), Lloyd C Bird High School (rated 3/10), Salem Church Middle School (rated 2/10).
- Does 4824 Saint Patrick Ct have air conditioning?Yes, 4824 Saint Patrick Ct in Richmond, VA has air conditioning.
- Does 4824 Saint Patrick Ct have laundry facilities?Yes, 4824 Saint Patrick Ct in Richmond, VA has laundry facilities.
4824 Saint Patrick Ct, Richmond, VA 23237 is a 3 bedroom, 3 bathroom, 2,093 sqft single-family home built in 2026. This property is currently available for sale and was listed by CVRMLS on May 12, 2025. The MLS # for this home is MLS# 2513310.