

$704,800
 4 Beds
 2.5 Baths
 2,312 sqft (on 0.53 acres)
482 Spruce Dr, Exton, PA 19341
Est. Refi. Payment $4,358/mo*
Refinance Your HomeCurrently Off Market - Sold Oct 23, 2015 for $408,000
Home Value
Trulia Estimate
$705KSince last month
Decreased$15K (-2.1%)Since last year
Increased$19K (+2.8%)Since last sale
Increased$296K (+72.6%)Learn more about this home's value by checking out its Trulia Estimate, the value of nearby homes, and how much similar homes have sold for.
Trulia Estimate
The of this home's value increased by +69% in the last 10 years
| Month | Estimated value |
|---|---|
2026 | |
| August 2026 | $704K |
| July 2026 | $719K |
| June 2026 | $729K |
| May 2026 | $724K |
| April 2026 | $719K |
| March 2026 | $704K |
| February 2026 | $694K |
| January 2026 | $696K |
2025 | |
2024 | |
2023 | |
2022 | |
2021 | |
2020 | |
2019 | |
2018 | |
2017 | |
2016 | |
Comparable sales
These are recently sold homes that have a similar location or other similar features to this home, like bedrooms, bathrooms, and square footage. Get a sense of the expected prices in the area by viewing these homes.Address | Distance | Property Type | Sold Price | Sold Date | Bed | Bath | Sqft |
|---|---|---|---|---|---|---|---|
0.09 | Single-Family Home | $630,000 | 12/15/25 | 4 | 2.5 | 2,010 | |
0.12 | Single-Family Home | $775,000 | 12/30/25 | 5 | 2.5 | 2,675 | |
0.31 | Single-Family Home | $601,000 | 12/15/25 | 4 | 2.5 | 2,315 | |
0.25 | Single-Family Home | $771,000 | 10/16/25 | 4 | 2.5 | 2,768 | |
0.39 | Single-Family Home | $615,000 | 08/11/26 | 4 | 2.5 | 1,963 | |
0.35 | Single-Family Home | $630,000 | 09/23/25 | 4 | 2.5 | 1,924 | |
0.37 | Single-Family Home | $607,000 | 07/08/26 | 3 | 2.5 | 1,818 | |
0.42 | Single-Family Home | $770,000 | 08/07/26 | 4 | 2.5 | 2,632 | |
0.46 | Single-Family Home | $605,000 | 09/15/25 | 4 | 2.5 | 2,040 | |
0.20 | Single-Family Home | $880,000 | 06/08/26 | 4 | 4.5 | 4,388 |
Nearby home prices
Get a sense of expected prices in the area by checking the value of nearby homes.Address | Distance | Price | Bed | Bath | Sqft | Status |
|---|---|---|---|---|---|---|
0.07 | $739,600 | 4 | 2.5 | 2,114 | Off Market | |
0.09 | $630,000 | 4 | 2.5 | 2,010 | Recently Sold | |
0.12 | $775,000 | 5 | 2.5 | 2,675 | Recently Sold | |
0.15 | $686,000 | 4 | 2.5 | 2,204 | Off Market | |
0.20 | $880,000 | 4 | 4.5 | 4,388 | Recently Sold | |
0.19 | $800,000 | 3 | 3.5 | 4,092 | Recently Sold | |
0.18 | $754,900 | 4 | 3.5 | 3,019 | Off Market | |
0.20 | $761,500 | 3 | 2.5 | 3,161 | Off Market | |
0.20 | $785,200 | 4 | 3.5 | 3,010 | Off Market | |
0.22 | $785,500 | 3 | 2.5 | 2,356 | Off Market | |
0.22 | $841,600 | 3 | 3.5 | 3,914 | Off Market | |
0.24 | $785,700 | 4 | 2.5 | 2,862 | Off Market |
Local Information
- Map ViewExplore the area around 482 Spruce Dr.

- Schools1 Elementary School1 Middle School1 High School

- Shop & Eat

-- mins to
Home Highlights

Property Type
Single-Family Home

Year Built
1982

Lot Size
0.53 acres
Living Area
2,312 sqft

Price/Sqft
$305

Parking
Garage
About this House
Fabulous renovated open floor plan and in move-in condition. Spacious 4 bedroom, 2 ~ bath colonial in popular and desirable Whitford Village. Wide driveway with plenty of parking leads to 2 car garage and front porch entrance. Entry door leads to foyer with hardwood flooring and coat closet to greet family and friends. Traditional huge dining room with hardwood flooring, specialty recessed lighting on dimmer switches to set the atmosphere for all your entertaining themes. Spacious family room with plenty of windows, brick raised hearth fireplace with eyeball light, recessed lighting, and convenient office nook off family room as well as large closet and powder room off hallway leading to 2 car garage. Remodeled kitchen with 42 inch cabinetry with interior lights, stainless steel appliances, stainless steel sink, trash compactor and double recycling bin, hardwood flooring, recessed lighting, ceiling fan, huge center island with countertop, as well as second countertop between kitchen and family room with cabinetry. French doors from kitchen open onto large deck with adjacent patio. Fabulous private setting in the rear yard for all your outdoor entertaining and plenty of room for outdoor equipment, activities and games. Rain garden to filter and distribute water run-off and is a wonderful habitat for butterflies and birds. Newly installed carpeting on stairs, upstairs hallway and all 4 bedrooms. Large master bedroom with 2 walk-in closets, master bath with stall shower, vanity with sink. Three add'l bedrooms with large closets and a hall bath w/tub/shower, vanity w/double sink. Unfinished basement with room for a TV entertainment center as well as a playroom/exercise room. Separate storage/workshop area and utility area as well as laundry area with wash basin and hookups for washer and dryer. There are still laundry hookups in office nook area if buyer would like first floor laundry. Improvements: 2015 ? Roof and attic fan, carpeting on stairs, upstairs hallway and all 4 bedrooms, toilets, bathroom fans, mirrors and seamless glass shower doors. 2012 ? HVAC replaced & Rain Garden 2002 ? First floor structural alteration 2000 ? Master bath & powder room vanity, faucet and top 1999 ? Wooden deck and new concrete patio, Hall bath double vanity, faucets and top 1998 ? Pull down attic steps and attic flooring 1995 ? Resurfaced driveway
482 Spruce Dr, Exton, PA 19341 is a 4 bedroom, 3 bathroom, 2,312 sqft single-family home built in 1982. It last sold for $408,000 on Oct 23, 2015. This property is not currently displayed as for sale or rent on Trulia. The Trulia Estimate is $704,800, with a rent estimate of $3,878/month.
Home Details for 482 Spruce Dr

|
|---|
Heating & Cooling Heating: GasAir ConditioningCooling System: CentralHeating Fuel: Gas |
Interior Details Number of Rooms: 8 |
Appliances & Utilities DishwasherDisposal |
Fireplace & Spa Fireplace |

|
|---|
Year Built Year Built: 1982Year Updated: 2014 |
Property Type / Style Property Type: Single Family HomeArchitecture: Conventional |

|
|---|
Exterior Home Features DeckExterior: OtherPatio |
Parking & Garage GarageParking Spaces: 2Parking: Garage Attached |

|
|---|
Units in Building: 1 |

|
|---|
Lot Area: 0.53 acres |
Price and Tax history
| Date | Event | Price |
|---|---|---|
Oct 23, 2015 Source: N/A | Sold | $408,000 |
Aug 22, 2015 Source: Agent Provided | Listed For Sale | $415,000 |
| Year | Property tax | Tax assessment |
|---|---|---|
| 2026 | $5,854 | $191,640 |
Home facts updated by county records
Market trends in Exton
Last updated July 2026
Avg. sale price
—
Sale-to-List Price
—
Price per sq ft
—
Available listings
23
2MoM
Around this home
What Locals Say about Exton
At least 120 Trulia users voted on each feature.

89 % Say car is needed

85 % Say parking is easy

85 % Say there are sidewalks

85 % Say it's dog friendly

80 % Say kids play outside

78 % Say there's holiday spirit

76 % Say people would walk alone at night

76 % Say it's quiet

68 % Say yards are well-kept

61 % Say there's wildlife

58 % Say streets are well-lit

56 % Say they plan to stay for at least 5 years

51 % Say it's walkable to restaurants

50 % Say neighbors are friendly

46 % Say it's walkable to grocery stores

36 % Say there are community events
Sourced by Trulia users. Learn more about our methodology.
LGBTQ Local Legal Protections
LGBTQ Local Legal Protections



Frequently asked questions about 482 Spruce Dr
- What is 482 Spruce Dr estimated to be worth?Trulia's estimated value for 482 Spruce Dr in Exton, PA is $704,800.
- What is the price history for 482 Spruce Dr?482 Spruce Dr in Exton, PA last sold for $408,000 in October 2015.
- Is Exton a buyer's or seller's market?Exton is currently a seller's market, based on recent for-sale activity.
- What do residents say about Exton?Residents describe Exton, PA as easy to park in, pedestrian-friendly, and dog-friendly. See recently sold homes in Exton, PA.
- Does 482 Spruce Dr have air conditioning?Yes, 482 Spruce Dr in Exton, PA has air conditioning.
- How big is the lot at 482 Spruce Dr?The lot at 482 Spruce Dr in Exton, PA is about 0.53 acres (23,099 sq ft).
Explore by feature - Pet Friendly
 PET FRIENDLY
 PET FRIENDLY
 PET FRIENDLY
 SPECIAL OFFERPET FRIENDLY
 SPECIAL OFFERPET FRIENDLY
 SPECIAL OFFERSENIOR HOUSINGPET FRIENDLY
 PET FRIENDLY
 SPECIAL OFFERPET FRIENDLY
 SPECIAL OFFERPET FRIENDLY
 SPECIAL OFFERPET FRIENDLY
Explore by feature - Garage
- PET FRIENDLY
- SPECIAL OFFERPET FRIENDLY
 SPECIAL OFFER
- SPECIAL OFFERPET FRIENDLY
 APPLY INSTANTLYPET FRIENDLYFURNISHED
 APPLY INSTANTLY
 PET FRIENDLY
 PET FRIENDLY
Explore by feature - Air Conditioning
- PET FRIENDLY
- PET FRIENDLY
- PET FRIENDLY
- SPECIAL OFFERPET FRIENDLY
- SPECIAL OFFERPET FRIENDLY
- PET FRIENDLY
- SPECIAL OFFERPET FRIENDLY
- SPECIAL OFFERPET FRIENDLY
- SPECIAL OFFER
- SPECIAL OFFERPET FRIENDLY
Explore by feature - Pool
 PET FRIENDLYTotal price$2,105 - $3,200/mo1-3 bd1-3 baThomas Meeting Apartments | 279 Lindenwood Dr,
Exton, PA 19341- PET FRIENDLY
- PET FRIENDLY
- PET FRIENDLY
- SPECIAL OFFERPET FRIENDLY
- SPECIAL OFFERPET FRIENDLY
- SPECIAL OFFERSENIOR HOUSINGPET FRIENDLY
- PET FRIENDLY
- SPECIAL OFFERPET FRIENDLY
- SPECIAL OFFERPET FRIENDLY
Explore by feature - Washer/dryer
- PET FRIENDLY
- PET FRIENDLY
- PET FRIENDLY
- SPECIAL OFFERSENIOR HOUSINGPET FRIENDLY
- SPECIAL OFFERPET FRIENDLY
- SPECIAL OFFER
 APPLY INSTANTLYPET FRIENDLY
 APPLY INSTANTLYPET FRIENDLY
 APPLY INSTANTLYPET FRIENDLY
- APPLY INSTANTLYPET FRIENDLYFURNISHED
Apartments for Rent
- PET FRIENDLY
- PET FRIENDLY
- PET FRIENDLY
- PET FRIENDLYTotal price$2,105 - $3,200/mo1-3 bd1-3 baThomas Meeting Apartments | 279 Lindenwood Dr,
Exton, PA 19341 - PET FRIENDLY
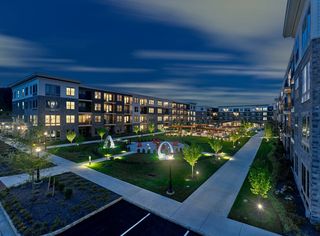 PET FRIENDLY$1,820 - $2,964/moStudio-2 bd1-2 baThe Point at Downingtown | 101 Woodbine Rd,
Downingtown, PA 19335- PET FRIENDLY
- PET FRIENDLY
- PET FRIENDLY
- SENIOR HOUSINGPET FRIENDLY
- PET FRIENDLY
 PET FRIENDLY$1,957 - $2,458/mo1-2 bd1-2 baThe Manor at Downingtown | 1236 E Lancaster Ave,
Downingtown, PA 19335 PET FRIENDLYFURNISHED
 See more homes for rent inExton
Off Market Homes Near 482 Spruce Dr
 SOLDAUG 31, 2026KW Greater West Chester
 SOLDAUG 31, 2026BHHS Fox & Roach-West Chester
 SOLDAUG 28, 2026BHHS Fox & Roach-Rosemont
 SOLDAUG 28, 2026Keller Williams Main Line
 SOLDAUG 28, 2026RE/MAX Professional Realty
 SOLDAUG 27, 2026Keller Williams Real Estate -Exton
 SOLDAUG 26, 2026Real Broker, LLC
 SOLDAUG 25, 2026Keller Williams Real Estate - West Chester
 See more homes for sale inExton


Homes for sale near 482 Spruce Dr
 0.63 ACRESLong & Foster Real Estate, Inc.
 1 ACRERE/MAX Main Line-West Chester
 NEW CONSTRUCTION0.51 ACRESReal Broker, LLC
 1.4 ACRESLong & Foster Real Estate, Inc.
 0.52 ACRESKeller Williams Real Estate -Exton
- See more homes for sale inExton


- Results are loading