


Listed by Jennifer Densmore, Deerfield Valley Real Estate, (802) 464-3055
$835,000
Original price: $875,000
 3 Beds
 2.5 Baths
 3,200 sqft (on 3 acres)
482 East Dover Road, Wardsboro, VT 05355
Est. Mortgage $5,847/mo*
Get Pre-QualifiedHome Highlights

Single-Family Home

Built in 2018

3 acre lot

$261/sqft

Garage
Local Information
- Map ViewExplore the area around 482 East Dover Road.

- Schools1 Preschool School1 Elementary School1 Middle School1 High School

- Shop & Eat

-- mins to
About this House
What's unique:Custom-built log homePerched on a hillsideLandscaped yardRadiant-heated wood floorsInviting covered front porchWalk-in closet
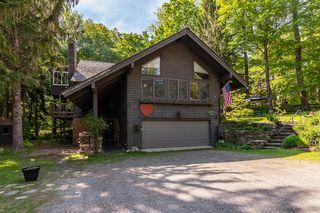
Beautiful custom-built log home perched on a hillside in South Wardsboro, offering privacy and a convenient location between Mount Snow and Stratton ski resorts, with easy access to Brattleboro and Manchester. Set on 3 scenic acres, this 3-bedroom, 2 1/2 bath home with a loft blends rustic charm with modern comfort. The inviting covered front porch leads to an open-concept living with fireplace, dining, and kitchen area featuring radiant-heated wood floors, hickory cabinetry, a pantry, and access to the rear deck. The main-level primary suite includes a walk-in closet and a ¾ bath with a tiled shower and linen closet. A half bath with laundry completes the first floor. Upstairs you'll find two additional bedrooms, a full bath, loft, hallway storage closets, and access to approximately 580 square feet of unfinished space above the attached 24' x 32' radiant-heated garage. Complete with a gas stove, this versatile area is ideal for a future family room, studio, or recreation space. A separate outbuilding (24x28) with overhead storage offers plenty of room for outdoor equipment, recreational toys, or a workshop. Full house and barn Kohler Generator. The landscaped yard includes a fire pit and BBQ area, creating the perfect setting to relax and entertain while enjoying Vermont's natural beauty.
Home Details for 482 East Dover Road

|
|---|
MLS Status: Active |

|
|---|
Interior Details Basement: Concrete Floor,Crawl Space,Interior Access,Interior EntryNumber of Rooms: 9 |
Beds & Baths Number of Bedrooms: 3Number of Bathrooms: 3Number of Bathrooms (full): 1Number of Bathrooms (three quarters): 1Number of Bathrooms (half): 1 |
Dimensions and Layout Living Area: 3200 Square Feet |
Appliances & Utilities Utilities: Cable AvailableAppliances: Dishwasher, Dryer, Gas Range, Refrigerator, WasherDishwasherDryerLaundry: 1st Floor LaundryRefrigeratorWasher |
Heating & Cooling Heating: Propane,Wood,Hot Water,Radiant,Wood StoveNo CoolingAir Conditioning: NoneHas HeatingHeating Fuel: Propane |
Fireplace & Spa Fireplace: Wood Stove Hook-up |
Gas & Electric Electric: 200+ Amp Service |
Windows, Doors, Floors & Walls Flooring: Slate/Stone, Wood |
Levels, Entrance, & Accessibility Stories: 2.5Levels: 2.5Floors: Slate Stone, Wood |
View No View |

|
|---|
Exterior Home Features Roof: Standing SeamPatio / Porch: Covered PorchOther Structures: OutbuildingFoundation: Poured Concrete |
Parking & Garage Number of Garage Spaces: 2Number of Covered Spaces: 2No CarportHas a GarageParking Spaces: 2Parking: Gravel,Heated Garage,Attached |
Frontage Road Surface Type: Gravel |
Water & Sewer Sewer: 1000 Gallon, Concrete |
Farm & Range Frontage Length: Road frontage: 468 |
Finished Area Finished Area (above surface): 3200 Square Feet |

|
|---|
Days on Market: 83 |

|
|---|
Year Built Year Built: 2018 |
Property Type / Style Property Type: ResidentialProperty Subtype: Single Family ResidenceStructure Type: LogArchitecture: Log |
Building Construction Materials: Log Home, Log Siding ExteriorNot a New Construction |
Property Information Not Included in Sale: 3 lights in the kitchen will be replaced. |

|
|---|
Price List Price: $835,000Price Per Sqft: $261 |
Status Change & Dates Possession Timing: Close Of Escrow |

|
|---|
Direction & Address City: Wardsboro |
School Information Elementary School: Wardsboro Central SchoolElementary School District: Windham CentralJr High / Middle School: ChoiceJr High / Middle School District: Windham CentralHigh School: ChoiceHigh School District: Windham Central |

|
|---|
Listing Agent Listing ID: 5097656 |

|
|---|
Building Area Building Area: 3780 Square Feet |

|
|---|
Lot Area: 3 Acres |

|
|---|
Special Conditions: Standard |

|
|---|
BasementMls Number: 5097656Above Grade Unfinished Area: 3200Above Grade Unfinished Area Units: Square FeetBelow Grade Unfinished Area Units: Square Feet |
Around this home
What Locals Say about Wardsboro
At least 1 Trulia users voted on each feature.

100 % Say parking is easy

100 % Say people would walk alone at night

100 % Say car is needed

100 % Say there's holiday spirit

100 % Say it's quiet

100 % Say there's wildlife

100 % Say kids play outside

75 % Say it's dog friendly

75 % Say yards are well-kept

56 % Say neighbors are friendly
Sourced by Trulia users. Learn more about our methodology.
Market trends in Wardsboro
Last updated August 2026
Avg. sale price
—
Sale-to-List Price
—
Price per sq ft
—
Available listings
22
2MoM
Home Value
Trulia Estimate
$813KSince last month
Increased$8K (+0.9%)Since last year
Increased$377K (+86.7%)Since last sale
Increased$764K (+1,558.4%)Learn more about this home's value by checking out its Trulia Estimate, the value of nearby homes, and how much similar homes have sold for.
Trulia Estimate
The of this home's value increased by +890% in the last 10 years
| Month | Estimated value |
|---|---|
2026 | |
| September 2026 | $813K |
| August 2026 | $805K |
| July 2026 | $850K |
| June 2026 | $479K |
| May 2026 | $497K |
| April 2026 | $560K |
| March 2026 | $491K |
| February 2026 | $533K |
| January 2026 | $530K |
2025 | |
2024 | |
2023 | |
2022 | |
2021 | |
2020 | |
2019 | |
Comparable sales
These are recently sold homes that have a similar location or other similar features to this home, like bedrooms, bathrooms, and square footage. Get a sense of the expected prices in the area by viewing these homes.Address | Distance | Property Type | Sold Price | Sold Date | Bed | Bath | Sqft |
|---|---|---|---|---|---|---|---|
0.78 | Single-Family Home | $310,000 | 12/10/25 | 4 | 2 | 1,400 | |
0.72 | Single-Family Home | $685,000 | 07/17/26 | 2 | 1.5 | 1,530 | |
0.95 | Single-Family Home | $900,000 | 01/30/26 | 4 | 2 | 2,741 | |
1.25 | Single-Family Home | $450,000 | 01/09/26 | 2 | 2 | 2,016 | |
1.90 | Single-Family Home | $265,000 | 04/01/26 | 3 | 1 | 1,536 | |
2.43 | Single-Family Home | $160,000 | 09/18/26 | 1 | 1 | 680 | |
2.79 | Single-Family Home | $420,000 | 10/10/25 | 3 | 2 | 1,600 |
Nearby home prices
Get a sense of expected prices in the area by checking the value of nearby homes.Address | Distance | Price | Bed | Bath | Sqft | Status |
|---|---|---|---|---|---|---|
0.37 | $450,000 | 3 | 2.5 | 1,600 | Off Market | |
0.53 | $205,000 | - | - | - | Recently Sold | |
0.72 | $685,000 | 2 | 1.5 | 1,530 | Recently Sold | |
0.75 | $320,800 | 3 | 1 | 1,100 | Off Market | |
0.81 | $299,900 | 3 | 1 | 1,192 | For Sale | |
0.78 | $310,000 | 4 | 2 | 1,400 | Recently Sold | |
0.95 | $900,000 | 4 | 2 | 2,741 | Recently Sold | |
1.02 | $349,000 | 4 | 1 | 1,608 | For Sale | |
1.07 | $249,000 | 1 | 1 | 480 | For Sale | |
1.16 | $518,100 | 4 | 2.5 | 2,400 | Off Market | |
1.25 | $450,000 | 2 | 2 | 2,016 | Recently Sold |
Price and Tax history
| Date | Event | Price |
|---|---|---|
Aug 13, 2026 Source: PrimeMLS #5097656 | PriceChange | $835,000 Price decreased by 5% |
Jul 1, 2026 Source: PrimeMLS #5097656 | Listed For Sale | $875,000 |
Sep 6, 2005 Source: N/A | Sold | $49,000 |
| Year | Property tax | Tax assessment |
|---|---|---|
| 2024 | Unavailable | $520,210 |
Home facts updated by county records
LGBTQ Local Legal Protections
LGBTQ Local Legal Protections



Jennifer Densmore, Deerfield Valley Real Estate, (802) 464-3055

Copyright 2026 PrimeMLS, Inc. All rights reserved.
This information is deemed reliable, but not guaranteed. The data relating to real estate displayed on this display comes in part from the IDX Program of PrimeMLS. The information being provided is for consumers’ personal, non-commercial use and may not be used for any purpose other than to identify prospective properties consumers may be interested in purchasing. Data last updated 2026-09-22 12:18:19 PDT.
This display of listings may or may not be the entire Compilation from the PrimeMLS database, and PrimeMLS does not guarantee the accuracy of such information.
This display of listings may or may not be the entire Compilation from the PrimeMLS database, and PrimeMLS does not guarantee the accuracy of such information.
Similar Homes You May Like
 1.2 ACRESPrimeMLS, Active
 7.5 ACRESPrimeMLS, Active
 5.3 ACRESPauline Green, Lamacchia Realty, Inc. - Adams
 See more homes for sale inWardsboro




New Listings near 482 East Dover Road


Frequently asked questions about 482 East Dover Road
- What is the estimated monthly payment for 482 East Dover Road?Based on a $835,000 list price with 20% down at today's rates, the estimated monthly payment for 482 East Dover Road in Wardsboro, VT is approximately $5,911 (about $4,535 principal & interest, $1,301 property taxes, and $75 homeowner's insurance). This is an estimate. Actual payment depends on your loan terms.
- What are the closest schools to 482 East Dover Road?The closest schools to 482 East Dover Road in Wardsboro, VT are Leland & Gray Uhsd #34 (Middle/High, rated 3/10), Wardsboro Central School (Pre-K/Elementary).
- What is 482 East Dover Road estimated to be worth?Trulia's estimated value for 482 East Dover Road in Wardsboro, VT is $812,600.
- Does 482 East Dover Road have laundry facilities?Yes, 482 East Dover Road in Wardsboro, VT has in-unit laundry.
- How big is the lot at 482 East Dover Road?The lot at 482 East Dover Road in Wardsboro, VT is about 3 acres.
- Does 482 East Dover Road have a garage?Yes, 482 East Dover Road in Wardsboro, VT has a garage.
482 East Dover Road, Wardsboro, VT 05355 is a 3 bedroom, 3 bathroom, 3,200 sqft single-family home built in 2018. This property is currently available for sale and was listed by PrimeMLS on Jul 1, 2026. The MLS # for this home is MLS# 5097656.