


$538,000
Original price: $545,000
 3 Beds
 3 Baths
 1,989 sqft
482 Continuum Loop, Yulee, FL 32097
Est. Mortgage $3,898/mo*
Get Pre-QualifiedHome Highlights

Single-Family Home

Built in 2024

$270/sqft

Garage

HOA $294/mo
Local Information
- Map ViewExplore the area around 482 Continuum Loop.

- Schools1 Preschool School2 Elementary Schools1 Middle School1 High School

- Shop & Eat

-- mins to
About this House
What's unique:Center islandScreened lanaiQuartz countertopsAbundant storage throughoutPaver patioOpen-concept layout
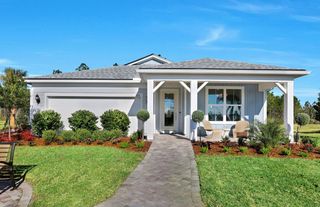
Experience effortless luxury in Del Webb Wildlight with this beautifully appointed Pulte Prestige floorplan, perfectly positioned on one of the community's most desirable waterfront homesites. The thoughtfully designed open-concept layout features 3 bedrooms, 2.5 bathrooms, and abundant storage throughout. At the heart of the home, the chef-inspired kitchen is beautifully appointed with quartz countertops, custom white cabinetry, premium stainless steel appliances, center island, and seamless sightlines to the dining area and spacious great room. Two sets of sliding glass doors flood the living spaces with natural light while framing picturesque water views from nearly every corner. Step outside to either the screened lanai or the paver patio to enjoy peaceful mornings, evening sunsets, and the tranquility of waterfront living. Privately situated at the rear of the home, the luxurious primary suite is complete with a spacious walk-in closet and a spa-inspired bath featuring a large walk-in shower. A front guest suite with its own ensuite bath provides exceptional comfort and privacy for visitors, while the versatile third bedroom, featuring double doors is ideal as a home office, library, or cozy sitting room. Luxury plank flooring flows throughout the home, complemented by impeccable landscaping, charming front porch curb appeal, and meticulous attention to detail that reflects true pride of ownership. Beyond your doorstep, enjoy the unmatched lifestyle Del Webb Wildlight offers, including resort-style pools, a state-of-the-art fitness center, pickleball courts, walking trails, and an active calendar of community events. Discover why this remarkable waterfront retreat is the lifestyle you've been waiting for.
Last check for updates: about 2 hours ago
Listing courtesy of Melissa Ricks, (904) 548-8540
KELLER WILLIAMS REALTY / FB OFFICE
Originating MLS: Amelia Island-Nassau County Assoc of Realtors Inc
Source: AINCAR, MLS#116942
Also Listed on realMLS.
Home Details for 482 Continuum Loop

|
|---|
Interior Details Number of Rooms: 1 |
Beds & Baths Number of Bedrooms: 3Number of Bathrooms: 3Number of Bathrooms (full): 2Number of Bathrooms (partial): 1 |
Dimensions and Layout Living Area: 1989 Square Feet |
Appliances & Utilities Utilities: Cable AvailableAppliances: Dryer, Dishwasher, Disposal, Microwave, Refrigerator, Water Softener Owned, Stove, WasherDishwasherDisposalDryerMicrowaveRefrigeratorWasher |
Heating & Cooling Heating: Central,ElectricHas CoolingAir Conditioning: Central Air,ElectricHas HeatingHeating Fuel: Central |
Windows, Doors, Floors & Walls Window: Aluminum Frames |
Levels, Entrance, & Accessibility Stories: 1Levels: One |

|
|---|
Exterior Home Features Roof: ShingleExterior: Irrigation Sprinklers |
Parking & Garage Number of Garage Spaces: 2Number of Covered Spaces: 2Has a GarageNo Attached GarageParking Spaces: 2Parking: Two Car Garage,Garage Door Opener |
Pool Pool: Community |
Frontage Road Surface Type: PavedNot on Waterfront |
Water & Sewer Sewer: Public Sewer |

|
|---|
Cumulative Days on Market: 56Days on Market: 95 |

|
|---|
Year Built Year Built: 2024 |
Property Type / Style Property Type: ResidentialProperty Subtype: Single Family ResidenceArchitecture: One Story |
Building Construction Materials: Fiber Cement |
Property Information Condition: ResaleParcel Number: 503N27100402420000 |

|
|---|
Price List Price: $538,000Price Per Sqft: $270 |
Status Change & Dates Possession Timing: Closing |

|
|---|
MLS Status: Active |

|
|---|
Direction & Address City: YuleeCommunity: WILDLIGHT Del Webb |

|
|---|
Listing Agent Listing ID: 116942 |

|
|---|
Building Area Building Area: 1989 Square Feet |

|
|---|
Community Features: Pool |

|
|---|
Association for this Listing: Amelia Island-Nassau County Assoc of Realtors IncHas an HOAHOA Fee: $294/Monthly |

|
|---|
Lot Area: 6769.224 sqft |

|
|---|
Special Conditions: None |

|
|---|
Listing Terms: Cash, Conventional, FHA, VA Loan |

|
|---|
Mls Number: 116942Living Area Range Units: Square FeetAbove Grade Unfinished Area Units: Square FeetBelow Grade Unfinished Area Units: Square FeetUniversal Property Id: US-12089-N-503N27100402420000-R-N |

|
|---|
PoolDays On Market Replication: 56 |
Price and Tax history
| Date | Event | Price |
|---|---|---|
Oct 1, 2026 Source: AINCAR #116942 | PriceChange | $538,000 Price decreased by 1% |
Aug 6, 2026 Source: realMLS #2158802 | Listed For Sale | $545,000 |
Jul 29, 2024 Source: N/A | Sold | $523,400 |
| Year | Property tax | Tax assessment |
|---|---|---|
| 2025 | $8,393 | $494,581 |
Home facts updated by county records
Around this home
What Locals Say about Yulee
At least 125 Trulia users voted on each feature.

95 % Say car is needed

91 % Say yards are well-kept

84 % Say it's dog friendly

84 % Say parking is easy

83 % Say kids play outside

79 % Say there's holiday spirit

73 % Say it's quiet

68 % Say people would walk alone at night

67 % Say there are sidewalks

60 % Say neighbors are friendly

55 % Say there's wildlife

54 % Say they plan to stay for at least 5 years

44 % Say streets are well-lit

33 % Say there are community events

23 % Say it's walkable to grocery stores

15 % Say it's walkable to restaurants
Sourced by Trulia users. Learn more about our methodology.
Market trends in Yulee
Last updated September 2026
Avg. sale price
$389K
$10.67KMoM
Sale-to-List Price
—
Price per sq ft
$197
$1MoM
Available listings
162
8MoM
Sourced by Trulia Market Trends
Home Value
Trulia Estimate
$532KSince last month
Decreased$4K (-0.8%)Since last year
Decreased$6K (-1.2%)Since last sale
Increased$8K (+1.5%)Learn more about this home's value by checking out its Trulia Estimate, the value of nearby homes, and how much similar homes have sold for.
Trulia Estimate
The of this home's value decreased by -1% in the last 10 years
| Month | Estimated value |
|---|---|
2026 | |
| November 2026 | $532K |
| October 2026 | $528K |
| September 2026 | $536K |
| August 2026 | $538K |
Comparable sales
These are recently sold homes that have a similar location or other similar features to this home, like bedrooms, bathrooms, and square footage. Get a sense of the expected prices in the area by viewing these homes.Address | Distance | Property Type | Sold Price | Sold Date | Bed | Bath | Sqft |
|---|---|---|---|---|---|---|---|
0.14 | Single-Family Home | $612,100 | 11/21/25 | 3 | 3 | 2,385 | |
0.28 | Single-Family Home | $539,000 | 08/12/26 | 3 | 3 | 2,024 | |
0.15 | Single-Family Home | $738,316 | 02/13/26 | 3 | 2.5 | 2,183 | |
0.04 | Single-Family Home | $492,000 | 05/06/26 | 2 | 2 | 1,812 | |
0.23 | Single-Family Home | $626,060 | 10/29/26 | 3 | 3 | 2,210 | |
0.33 | Single-Family Home | $549,000 | 09/23/26 | 3 | 3 | 2,024 | |
0.16 | Single-Family Home | $746,540 | 04/24/26 | 3 | 3 | 2,393 | |
0.27 | Single-Family Home | $495,000 | 06/25/26 | 2 | 3 | 1,989 | |
0.31 | Single-Family Home | $527,000 | 11/06/26 | 3 | 2 | 1,808 | |
0.14 | Single-Family Home | $418,000 | 09/30/26 | 2 | 2 | 1,886 |
Nearby home prices
Get a sense of expected prices in the area by checking the value of nearby homes.Address | Distance | Price | Bed | Bath | Sqft | Status |
|---|---|---|---|---|---|---|
0.01 | $493,000 | 2 | 2 | 1,874 | Off Market | |
0.02 | $515,300 | 2 | 2 | 1,863 | Off Market | |
0.03 | $499,600 | 2 | 2 | 1,863 | Off Market | |
0.03 | $596,800 | 3 | 3 | 2,028 | Off Market | |
0.04 | $492,000 | 2 | 2 | 1,812 | Recently Sold | |
0.04 | $547,600 | 4 | 2 | 1,967 | Off Market | |
0.04 | $392,300 | 2 | 2 | 1,348 | Off Market | |
0.05 | $512,500 | 2 | 2 | 1,863 | Off Market | |
0.05 | $541,700 | 2 | 2 | 1,839 | Off Market | |
0.05 | $445,600 | 2 | 2 | 1,575 | Off Market | |
0.06 | $552,400 | 3 | 3 | 2,013 | Off Market | |
0.06 | $569,900 | 3 | 2 | 2,023 | For Sale | |
0.06 | $419,900 | 2 | 2 | 1,343 | For Sale | |
0.06 | $499,100 | 2 | 2 | 1,863 | Off Market | |
0.07 | $504,500 | 2 | 2 | 1,863 | Off Market | |
0.07 | $429,300 | 3 | 2 | 1,575 | Off Market | |
0.07 | $524,900 | 2 | 2 | 1,809 | Off Market | |
0.07 | $528,100 | 2 | 2 | 1,863 | Off Market | |
0.08 | $400,600 | 2 | 2 | 1,396 | Off Market | |
0.08 | $571,500 | 3 | 3 | 2,786 | Off Market |
LGBTQ Local Legal Protections
LGBTQ Local Legal Protections


Melissa Ricks, KELLER WILLIAMS REALTY / FB OFFICE
Agent Phone: (904) 548-8540
IDX information is provided exclusively for personal, non-commercial use, and may not be used for any purpose other than to identify prospective properties consumers may be interested in purchasing. Information is deemed reliable but not guaranteed.
Similar Homes You May Like
 IRON VALLEY REAL ESTATE NORTH FLORIDA
 OPEN FRI, 11-2PMIRON VALLEY REAL ESTATE NORTH FLORIDA
 0.31 ACRESPINEYWOODS REALTY, LLC
 FLORIDA HOMES REALTY & MORTGAGE
 0.27 ACRESERA FERNANDINA BEACH REALTY
 COLDWELL BANKER THE AMELIA GROUP

 0.31 ACRESCHRISTIE'S INTERNATIONAL REAL ESTATE FIRST COAST

 STILLWELL REAL ESTATE, LLC
 ONE SOTHEBYS INTERNATIONAL REALTY
 0.41 ACRESCOLDWELL BANKER ANABASIS REALTY
 0.39 ACRESAMELIA ISLAND REAL ESTATE SERVICES
 0.29 ACRES
 Iron Valley Real Estate Coastal GA
 0.28 ACRESCENTURY 21 MILLER ELITE
 FLORIDA HOMES REALTY & MORTGAGE
 IRON VALLEY REAL ESTATE NORTH FLORIDA
 See more homes for sale inYulee


New Listings near 482 Continuum Loop
 NEW - 2 DAYS AGO
 NEW - 12 HRS AGO1 ACRECENTURY 21 MILLER ELITE
 5.3 ACRES
 FOR SALE BY OWNER1 ACRE
 NEW CONSTRUCTION1 ACRERECIPROCAL LISTINGS
 0.25 ACRESKELLER WILLIAMS FIRST COAST REALTY

 NEW CONSTRUCTION$509,990+3 bd2.5 ba2,222 sqftMontego Plan in Tributary : Lakeview at Tributary 60's,
Yulee, FL 32097
 NEW CONSTRUCTION
 2 ACRES
- See more homes for sale inYulee


Frequently asked questions about 482 Continuum Loop
- What is the estimated monthly payment for 482 Continuum Loop?Based on a $538,000 list price with 20% down at today's rates, the estimated monthly payment for 482 Continuum Loop in Yulee, FL is approximately $3,698 (about $2,888 principal & interest, $735 property taxes, and $75 homeowner's insurance). This is an estimate. Actual payment depends on your loan terms.
- How does the list price for 482 Continuum Loop compare to homes in Yulee?482 Continuum Loop in Yulee, FL is listed at $538,000, about 38% above the $389K median sale price in Yulee.
- What do residents say about Yulee?Residents describe Yulee, FL as well-kept, dog-friendly, and easy to park in. Most residents say you need a car. See homes for sale in Yulee, FL.
- What are the closest schools to 482 Continuum Loop?The closest schools to 482 Continuum Loop in Yulee, FL are Wildlight Elementary (Pre-K, rated 8/10), Yulee High School (Elementary, rated 5/10), Yulee Middle School (rated 10/10).
- Does 482 Continuum Loop have air conditioning?Yes, 482 Continuum Loop in Yulee, FL has air conditioning.
- Does 482 Continuum Loop have a pool?Yes, 482 Continuum Loop in Yulee, FL has a pool.
482 Continuum Loop, Yulee, FL 32097 is a 3 bedroom, 3 bathroom, 1,989 sqft single-family home built in 2024. This property is currently available for sale and was listed by AINCAR on Aug 6, 2026. The MLS # for this home is MLS# 116942.