
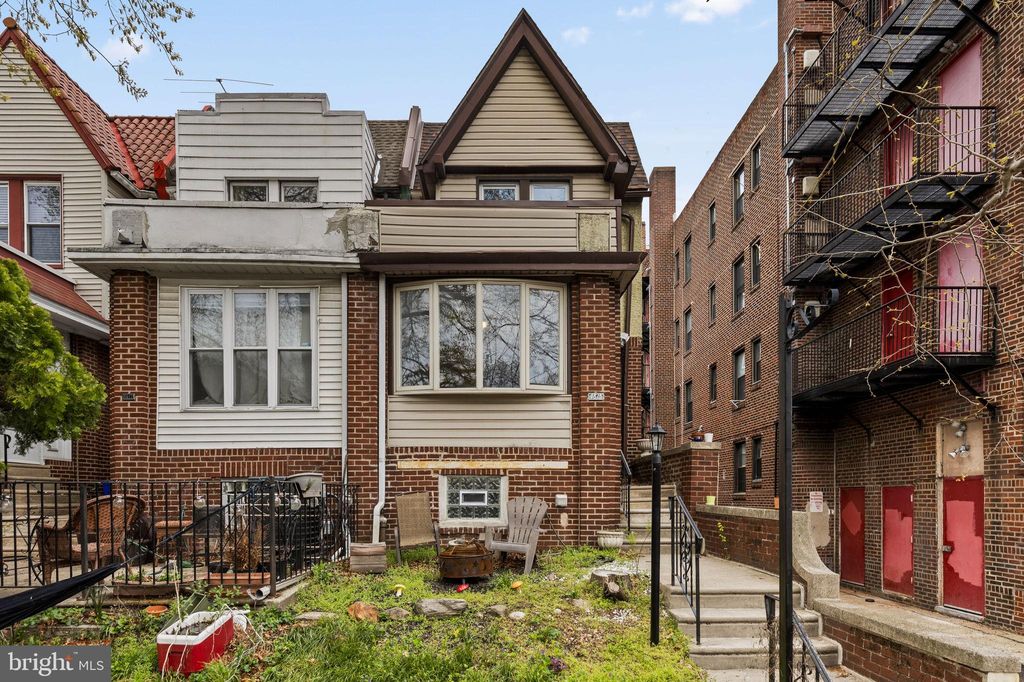


4815 Osage Ave
Philadelphia, PA 19143
Garden Court 3 Beds
 2.5 Baths
 2,113 sqft
3 Beds
2.5 Baths
2,113 sqft
Local Information
- Map ViewExplore the area around 4815 Osage Ave.

- Schools1 Preschool School1 Elementary School1 Middle School1 High School

- Shop & Eat

-- mins to
Description
Welcome to your new home on tree lined Osage! Enter through the elevated front door into a light filled sunroom. The first floor blends a traditional and open floor plan perfectly. There is plenty of room for entertaining or day to day life. Since it's a corner lot, windows line the sidewall allowing for even more light for the first floor. The decorative fireplace and unique hardwood floors makes this first floor special. On this floor is also a formal dining room and half bath. At the back of the house is the kitchen which is outfitted with granite countertops and stainless steel appliances. Upstairs has 3 generously sized bedrooms and a completely renovated full bathroom with a walk in shower. Down to the ground floor is the garage and an extra finished living space. This can be utilized as a separate suite as there is a separate entrance on the side of the house but also is connected to the main house via stairs off the kitchen. This ground floor studio is outfitted with its own bathroom, kitchen sink and refrigerator. It's the perfect space for someone who needs a little more privacy. The current owners have installed a new roof with a 30 year warranty and a brand new boiler. You are around the corner from ReAnimator Coffee and walking distance from Clark Park, Malcolm X Park, UPenn and Penn Vet, plus everything Baltimore Ave has to offer! Be in the midst of everything West Philadelphia showcases!
4815 Osage Ave, Philadelphia, PA 19143 is a 3 bedroom, 3 bathroom, 2,113 sqft townhouse in Garden Court, built in 1925. It last sold for the $530,000 asking price on Jun 20, 2025. It is currently off market. The Trulia Estimate is $539,100, with a rent estimate of $2,696/month.
Home Highlights

Parking
1 Car Garage

Outdoor
No Info

A/C
Heating & Cooling

HOA
None

Price/Sqft
No Info

Listed
180+ days ago
Home Details for 4815 Osage Ave

|
|---|
Interior Details Basement: Garage Access,Finished,Interior Entry,Side EntranceNumber of Rooms: 1Types of Rooms: Basement |
Beds & Baths Number of Bedrooms: 3Number of Bathrooms: 3Number of Bathrooms (full): 2Number of Bathrooms (half): 1Number of Bathrooms (main level): 1 |
Dimensions and Layout Living Area: 2113 Square Feet |
Appliances & Utilities Appliances: Gas Water Heater |
Heating & Cooling Heating: Radiator,Natural GasHas CoolingAir Conditioning: Window Unit(s),Ceiling Fan(s),ElectricHas HeatingHeating Fuel: Radiator |
Fireplace & Spa No Fireplace |
Levels, Entrance, & Accessibility Stories: 3Levels: ThreeAccessibility: None |
View No View |

|
|---|
Exterior Home Features Other Structures: Above Grade, Below GradeFoundation: Stone, Brick/MortarNo Private Pool |
Parking & Garage Number of Garage Spaces: 1Number of Covered Spaces: 1Other Parking: Garage Sqft: 178No CarportHas a GarageHas an Attached GarageParking Spaces: 1Parking: Inside Entrance,Garage Door Opener,Built In,Attached |
Pool Pool: None |
Frontage Not on Waterfront |
Water & Sewer Sewer: Public Sewer |
Farm & Range Not Allowed to Raise Horses |
Finished Area Finished Area (above surface): 2113 Square Feet |

|
|---|
Year Built Year Built: 1925 |
Property Type / Style Property Type: ResidentialProperty Subtype: TownhouseStructure Type: End of Row/TownhouseArchitecture: Straight Thru |
Building Construction Materials: MasonryNot a New Construction |
Property Information Parcel Number: 461035800 |

|
|---|
Price List Price: $530,000 |
Status Change & Dates Off Market Date: Fri Jun 20 2025Possession Timing: Immediate |

|
|---|
MLS Status: CLOSED |

|
|---|
Direction & Address City: PHILADELPHIACommunity: Cedar Park |
School Information Elementary School District: Philadelphia CityJr High / Middle School District: Philadelphia CityHigh School District: Philadelphia City |

|
|---|
Building Area Building Area: 2113 Square Feet |

|
|---|
Not Senior Community |

|
|---|
No HOA |

|
|---|
Lot Area: 1584 sqft |

|
|---|
Special Conditions: Standard |

|
|---|
Listing Agreement Type: Exclusive Right To Sell |

|
|---|
Business Information Ownership: Fee Simple |

|
|---|
BasementMls Number: PAPH2463030Municipality: PHILADELPHIAAbove Grade Unfinished Area: 2113 |
Last check for updates: about 5 hours ago
Listed by Rachael Korbel, (702) 533-0439
Compass RE
Bought with: Meghan Klauder, (267) 975-5470, RE/MAX ONE Realty
Source: Bright MLS, MLS#PAPH2463030
Price History for 4815 Osage Ave
| Date | Price | Event | Source |
|---|---|---|---|
| 06/20/2025 | $530,000 | Sold | Bright MLS #PAPH2463030 |
| 05/14/2025 | $530,000 | Pending | Bright MLS #PAPH2463030 |
| 04/29/2025 | $530,000 | Contingent | Bright MLS #PAPH2463030 |
| 04/24/2025 | $530,000 | Listed For Sale | Bright MLS #PAPH2463030 |
| 08/03/2021 | $459,000 | Sold | N/A |
| 06/20/2016 | $255,000 | Sold | N/A |
| 06/01/2016 | $259,900 | Pending | Agent Provided |
| 04/27/2016 | $259,900 | Listed For Sale | Agent Provided |
Market trends in Philadelphia
Last updated May 2026
Avg. sale price
$245K
$8.33KMoM
Sale-to-List Price
98.7%
0.5%MoM
Price per sq ft
$191
$6MoM
Available listings
5786
253MoM

- Results are loading
Property Tax and Assessment
| Year | 2025 |
|---|---|
| Tax | $6,345 |
| Assessment | $453,300 |
Home facts updated by county records
Comparable Sales for 4815 Osage Ave
Address | Distance | Property Type | Sold Price | Sold Date | Bed | Bath | Sqft |
|---|---|---|---|---|---|---|---|
0.15 | Townhouse | $600,000 | 03/03/26 | 3 | 2.5 | 1,680 | |
0.18 | Townhouse | $490,000 | 01/09/26 | 4 | 1.5 | 2,307 | |
0.07 | Townhouse | $535,000 | 02/02/26 | 4 | 3 | 1,664 | |
0.10 | Townhouse | $585,000 | 12/19/25 | 4 | 4 | 2,500 | |
0.28 | Townhouse | $520,000 | 08/27/25 | 4 | 1.5 | 2,006 | |
0.24 | Townhouse | $575,680 | 11/12/25 | 6 | 2 | 2,240 | |
0.39 | Townhouse | $420,000 | 04/14/26 | 3 | 2 | 1,830 | |
0.17 | Townhouse | $237,500 | 11/14/25 | 4 | 3.5 | 2,670 |
Nearby homes
Get a sense of prices in the area by checking nearby homes. OFF MARKETMercury Real Estate Group
 SOLDAPR 21, 2026Weichert, Realtors - Cornerstone
 OFF MARKETElfant Wissahickon-Rittenhouse Square
 OFF MARKETKeller Williams Realty Devon-Wayne


Assigned Schools
These are the assigned schools for 4815 Osage Ave.
- West Philadelphia High School
- 9-12
- Public
- 718 Students
3/10GreatSchools RatingParent Rating AverageThe administration cares and is proactive in responding to student needs. There are several incentive programs that are in place to motivate students.Other Review8y ago - Lea Henry C School
- PK-8
- Public
- 503 Students
5/10GreatSchools RatingParent Rating AverageThe school is not the worst place to send my child with autism but not the best place according to my experience as a parent of a special needs child. No one on here has talked about this area at all and it needs to be addressed. I just don't agree with or like the school or school district mixed my child who is moderately on the spectrum with kids that are more severely autistic up in the same classrooms for years in a row now. My son got bit twice by another child last school year and they placed that same child that bit him a few times back in the same class with him this school year and he's in 5th grade now. I feel my son is still traumatized by this kid that bit him since he acts out whenever that kid comes around him in class or if the kid is near my son on the school bus. I just don't feel my child with autism is safe there alone at the school without his behavior technician there with him. The school really needs to get that together now. I plan to move my son to another school for next school year when he goes to 6th grade that will cater to autism where I feel I don't have to hear about bitting incidences and I know he's in a safer environment. Get this together Henry Lea!!Parent Review5mo ago  Check out schools near 4815 Osage Ave.
Neighborhood Overview

Neighborhood stats provided by third party data sources.
What Locals Say about Garden Court
LGBTQ Local Legal Protections
LGBTQ Local Legal Protections



Apartments for Rent
 PET FRIENDLY
 NEW - 23 HRS AGOPET FRIENDLY
 NEW - 1 DAY AGOPET FRIENDLY
 PET FRIENDLY
 PET FRIENDLY
 PET FRIENDLY
 PET FRIENDLY
 PET FRIENDLY
 PET FRIENDLYFURNISHED$2,250 - $4,600/mo1-2 bd1-3 baThe Terrace on 18th St | Benjamin Franklin Pkwy,
Philadelphia, PA 19103 NEW - 1 DAY AGOPET FRIENDLYTotal price$1,345 - $2,420/moStudio-1 bd1 baPoth Brewery Lofts | W Jefferson St,
Philadelphia, PA 19121 PET FRIENDLY
 PET FRIENDLYFURNISHEDTotal price$770 - $1,200/mo1-4 bd2 baThe Legacy At Drexel Arms | Overbrook Ave,
Philadelphia, PA 19151 PET FRIENDLY
 PET FRIENDLY
 PET FRIENDLY
 See more homes for rent inPhiladelphia
Explore by feature - Pet Friendly
 SPECIAL OFFERPET FRIENDLYTotal price$1,690 - $3,240/moStudio-2 bd1-2 baDwell 2nd Street | N American St,
Philadelphia, PA 19122 PET FRIENDLY
 SPECIAL OFFERPET FRIENDLY
 SPECIAL OFFERPET FRIENDLYTotal price$2,043 - $5,110/moStudio-3 bd0-2 baBeach Street Landing | N Delaware Ave,
Philadelphia, PA 19123 SPECIAL OFFERPET FRIENDLY
 NEW - 1 DAY AGOSPECIAL OFFERPET FRIENDLY
 SPECIAL OFFERPET FRIENDLY
 PET FRIENDLY
 NEW - 1 DAY AGOSPECIAL OFFERPET FRIENDLY
- NEW - 1 DAY AGOSPECIAL OFFERPET FRIENDLYTotal price$1,345 - $2,420/moStudio-1 bd1 baPoth Brewery Lofts | W Jefferson St,
Philadelphia, PA 19121
Explore by feature - Garage
- SPECIAL OFFERPET FRIENDLYTotal price$1,690 - $3,240/moStudio-2 bd1-2 baDwell 2nd Street | N American St,
Philadelphia, PA 19122 - PET FRIENDLY
- SPECIAL OFFERPET FRIENDLYTotal price$2,043 - $5,110/moStudio-3 bd0-2 baBeach Street Landing | N Delaware Ave,
Philadelphia, PA 19123 - SPECIAL OFFERPET FRIENDLY
- NEW - 1 DAY AGOSPECIAL OFFERPET FRIENDLY
 NEW - 1 DAY AGOSPECIAL OFFERPET FRIENDLY
 NEW - 17 HRS AGOAPPLY INSTANTLYPET FRIENDLY
 NEW - 1 DAY AGOSPECIAL OFFERPET FRIENDLY
- NEW - 23 HRS AGOSPECIAL OFFERPET FRIENDLY
- SPECIAL OFFERPET FRIENDLY
Explore by feature - Air Conditioning
- SPECIAL OFFERPET FRIENDLYTotal price$1,690 - $3,240/moStudio-2 bd1-2 baDwell 2nd Street | N American St,
Philadelphia, PA 19122 - PET FRIENDLY
- SPECIAL OFFERPET FRIENDLY
- PET FRIENDLY
- NEW - 1 DAY AGOSPECIAL OFFERPET FRIENDLY
- NEW - 1 DAY AGOSPECIAL OFFERPET FRIENDLY
- NEW - 17 HRS AGOAPPLY INSTANTLYPET FRIENDLY
- PET FRIENDLY
- SPECIAL OFFERPET FRIENDLYFURNISHEDTotal price$770 - $1,200/mo1-4 bd2 baThe Legacy At Drexel Arms | Overbrook Ave,
Philadelphia, PA 19151 - NEW - 1 DAY AGOSPECIAL OFFERPET FRIENDLY
Explore by feature - Pool
- SPECIAL OFFERPET FRIENDLYTotal price$1,690 - $3,240/moStudio-2 bd1-2 baDwell 2nd Street | N American St,
Philadelphia, PA 19122 - SPECIAL OFFERPET FRIENDLY
- SPECIAL OFFERPET FRIENDLY
- NEW - 1 DAY AGOSPECIAL OFFERPET FRIENDLY
 SPECIAL OFFERPET FRIENDLY
- NEW - 1 DAY AGOSPECIAL OFFERPET FRIENDLY
- NEW - 23 HRS AGOSPECIAL OFFERPET FRIENDLY
- NEW - 1 DAY AGOPET FRIENDLY
 NEW - 1 DAY AGOSPECIAL OFFERPET FRIENDLY
 SPECIAL OFFERPET FRIENDLY
Explore by feature - Washer/dryer
- SPECIAL OFFERPET FRIENDLYTotal price$1,690 - $3,240/moStudio-2 bd1-2 baDwell 2nd Street | N American St,
Philadelphia, PA 19122 - PET FRIENDLY
- SPECIAL OFFERPET FRIENDLY
- PET FRIENDLY
- NEW - 1 DAY AGOSPECIAL OFFERPET FRIENDLY
- SPECIAL OFFERPET FRIENDLY
- NEW - 17 HRS AGOAPPLY INSTANTLYPET FRIENDLY
- PET FRIENDLY
- SPECIAL OFFERPET FRIENDLYFURNISHEDTotal price$770 - $1,200/mo1-4 bd2 baThe Legacy At Drexel Arms | Overbrook Ave,
Philadelphia, PA 19151 - NEW - 1 DAY AGOSPECIAL OFFERPET FRIENDLY
Explore by feature - Outdoor Space
 NEW - 23 HRS AGOSPECIAL OFFERPET FRIENDLY
 PET FRIENDLY
 PET FRIENDLY
 SPECIAL OFFERPET FRIENDLY
 PET FRIENDLY
 PET FRIENDLY
 PET FRIENDLY
- PET FRIENDLY
 NEW - 19 HRS AGOAPPLY INSTANTLYPET FRIENDLY
Homes for sale near 4815 Osage Ave
 Kurfiss Sotheby's International Realty
 Keller Williams Real Estate-Blue Bell
 See more homes for sale inPhiladelphia


Off Market Homes Near 4815 Osage Ave
 SOLDJUL 7, 2026Keller Williams Main Line
 SOLDJUL 7, 2026BHHS Fox & Roach-Chestnut Hill
 SOLDJUL 7, 2026Allan Domb Real Estate
 SOLDJUL 7, 2026OCF Realty LLC - Philadelphia
- See more homes for sale inPhiladelphia



The data relating to real estate for sale on this website appears in part through the BRIGHT Internet Data Exchange program, a voluntary cooperative exchange of property listing data between licensed real estate brokerage firms, and is provided by BRIGHT through a licensing agreement.
Listing information is from various brokers who participate in the Bright MLS IDX program and not all listings may be visible on the site.
The property information being provided on or through the website is for the personal, non-commercial use of consumers and such information may not be used for any purpose other than to identify prospective properties consumers may be interested in purchasing.
Some properties which appear for sale on the website may no longer be available because they are for instance, under contract, sold or are no longer being offered for sale.
Property information displayed is deemed reliable but is not guaranteed.
Copyright 2026 Bright MLS, Inc. Click here for more information