

$407,400
 4 Beds
 3 Baths
 2,344 sqft
4812 Turtle Cv, Gainesville, GA 30504
Est. Refi. Payment $2,549/mo*
Refinance Your HomeCurrently Off Market - Sold Jun 20, 2024 for $410,000
Home Value
Trulia Estimate
$407KSince last month
Increased$3K (+0.6%)Since last year
Decreased$7K (-1.6%)Since last sale
Increased$1K (+0.3%)Learn more about this home's value by checking out its Trulia Estimate, the value of nearby homes, and how much similar homes have sold for.
Trulia Estimate
The of this home's value decreased by -1% in the last 10 years
| Month | Estimated value |
|---|---|
2026 | |
| September 2026 | $411K |
| August 2026 | $409K |
| July 2026 | $411K |
| June 2026 | $418K |
| May 2026 | $422K |
| April 2026 | $415K |
| March 2026 | $412K |
| February 2026 | $409K |
| January 2026 | $394K |
2025 | |
Comparable sales
These are recently sold homes that have a similar location or other similar features to this home, like bedrooms, bathrooms, and square footage. Get a sense of the expected prices in the area by viewing these homes.Address | Distance | Property Type | Sold Price | Sold Date | Bed | Bath | Sqft |
|---|---|---|---|---|---|---|---|
0.13 | Single-Family Home | $405,000 | 10/14/25 | 4 | 3 | 2,184 | |
0.13 | Single-Family Home | $469,900 | 08/20/26 | 4 | 3 | 2,517 | |
0.06 | Single-Family Home | $350,500 | 07/30/26 | 3 | 2 | 1,531 | |
0.33 | Single-Family Home | $425,000 | 03/10/26 | 3 | 2.5 | 2,136 | |
0.35 | Single-Family Home | $393,800 | 01/14/26 | 3 | 2.5 | 2,136 | |
0.45 | Single-Family Home | $466,000 | 11/04/25 | 4 | 3 | 2,348 | |
0.11 | Single-Family Home | $384,000 | 02/06/26 | 3 | 2 | 1,537 | |
0.29 | Single-Family Home | $485,000 | 08/03/26 | 4 | 3 | 2,575 | |
0.01 | Single-Family Home | $390,100 | 11/27/25 | 3 | 2 | 1,527 |
Nearby home prices
Get a sense of expected prices in the area by checking the value of nearby homes.Address | Distance | Price | Bed | Bath | Sqft | Status |
|---|---|---|---|---|---|---|
0.01 | $390,900 | 3 | 2 | 1,527 | Off Market | |
0.01 | $390,100 | 3 | 2 | 1,527 | Recently Sold | |
0.06 | $350,500 | 3 | 2 | 1,531 | Recently Sold | |
0.02 | $389,100 | 3 | 2 | 1,917 | Off Market | |
0.10 | $359,200 | 3 | 2.5 | 2,056 | Off Market | |
0.12 | $356,500 | 3 | 2.5 | 1,850 | Off Market | |
0.08 | $369,000 | 3 | 2 | 1,606 | Off Market | |
0.14 | $382,300 | 4 | 2.5 | 2,342 | Off Market | |
0.11 | $384,000 | 3 | 2 | 1,537 | Recently Sold | |
0.07 | $348,800 | 3 | 2 | 1,614 | Off Market | |
0.08 | $378,200 | 3 | 3 | 1,677 | Off Market |
Local Information
- Map ViewExplore the area around 4812 Turtle Cv.

- Schools1 Preschool School1 Elementary School1 Middle School1 High School

- Shop & Eat

-- mins to
Home Highlights

Single-Family Home

Built in 2015

2,344 sqft

$174/sqft

Attached Garage

HOA $54/mo
About this House
The coveted Mundy Mill Subdivision boasts resort-style amenities. A central over-sized swimming pool, gazebo, cabanas, a picnic pavilion and grilling pits, lighted tennis courts, and a park with playground. In addition the community has a few well placed smaller, more private, swimming pools & playground. Welcome home to this impeccably maintained elegant yet cozy craftsman residence. This charming 4-bedroom, 3-bath home with a 2-car garage will give you 2,344 sq. ft. of generous space to move about. This abode features a covered entry into the foyer, a main floor versatile guest suite complete with on suite which could be used as an office, den or optional living space. The open concept floor plan is accented with beautiful durable constructed hardwoods & crown molding throughout the main floor living areas, with a cozy direct vent gas fireplace & dining area all with views and access to the outside oasis of expanded living space! Through the glass double doors, you step outside to a 40 x 10 tiled & covered patio with extended wood pergolas on each side for grilling & loads of seating all in a setting of a garden haven overflowing with fruit trees, flowers & ornamentals for all seasons of enjoyment in this private fenced backyard. Go back through the great room which seamlessly flows into a stylish thoughtfully designed kitchen, with tiled backsplash, loads of cabinets, a sizeable pantry, and breakfast bar. The attached mudroom with matching cabinets offers easy access from the garage where the owner has installed a hobby/work shop dream with floor to ceiling cabinets on 2 walls with a work bench. Upstairs, discover a private owner suite with walk-in closet & a generous on suite, complete with double vanity, spacious shower, separate toilet room & linen closet Two additional bedrooms share a well-appointed hall bathroom, while the upstairs also houses the laundry room and a versatile 300sqft bonus room. It is note worthy that none of the bedrooms share a common wall, which allows for enhanced privacy & soundproofing. This lucky residence is located in a quiet cul-de-sac across the street from one of the private cozy smaller community swimming pools & play grounds. Make sure to view all the pictures for full appreciation of the comfort and elegance of this traditional craftsman haven in a prime location Situated just a mile from I-95, Lake Lanier and various shopping & restaurant options, this opportunity won't last long.
4812 Turtle Cv, Gainesville, GA 30504 is a 4 bedroom, 3 bathroom, 2,344 sqft single-family home built in 2015. It last sold for $410,000 on Jun 20, 2024 (7% below the $440,000 asking price). More recently, it was listed as a rental in July 2024 with an asking price of $2,500 per month. That rental listing was removed on July 30, 2024. This property is not currently displayed as for sale or rent on Trulia. The Trulia Estimate is $407,400, with a rent estimate of $2,300/month.
Last check for updates: about 13 hours ago
Listed by Eve Depew, (770) 912-5858
Virtual Properties Realty.com
Bought with: Anna Letkeman, (312) 721-7269, Keller Williams Realty
Source: GAMLS, MLS#10299727
Home Details for 4812 Turtle Cv

|
|---|
Interior Details Basement: NoneNumber of Rooms: 2Types of Rooms: Dining Room, Kitchen |
Beds & Baths Number of Bedrooms: 4Main Level Bedrooms: 1Number of Bathrooms: 3Number of Bathrooms (full): 3Number of Bathrooms (main level): 1 |
Dimensions and Layout Living Area: 2344 Square Feet |
Appliances & Utilities Utilities: Cable Available, Electricity Available, High Speed Internet, Natural Gas Available, Sewer Available, Sewer Connected, Underground Utilities, Water AvailableAppliances: Dishwasher, Disposal, Dryer, Electric Water Heater, Ice Maker, Microwave, Oven/Range (Combo), Refrigerator, WasherDishwasherDisposalDryerLaundry: Common Area,Upper LevelMicrowaveRefrigeratorWasher |
Heating & Cooling Heating: Electric,Heat Pump,ZonedHas CoolingAir Conditioning: Ceiling Fan(s),Electric,Heat Pump,ZonedHas HeatingHeating Fuel: Electric |
Fireplace & Spa Number of Fireplaces: 1Fireplace: Factory Built, Gas Log, Gas Starter, Living RoomHas a Fireplace |
Gas & Electric Electric: 220 VoltsHas Electric on Property |
Windows, Doors, Floors & Walls Window: Double Pane Windows, Window TreatmentsFlooring: Carpet, Hardwood, Tile, VinylCommon Walls: No Common Walls |
Levels, Entrance, & Accessibility Stories: 2Levels: TwoAccessibility: Accessible Doors, Accessible Entrance, Accessible Hallway(s)Floors: Carpet, Hardwood, Tile, Vinyl |
View No View |
Security Security: Carbon Monoxide Detector(s), Security System, Smoke Detector(s) |

|
|---|
Exterior Home Features Roof: CompositionPatio / Porch: PatioFencing: Back Yard, Fenced, Privacy, WoodOther Structures: Shed(s)Exterior: GardenFoundation: SlabGardenNo Private Pool |
Parking & Garage No CarportHas a GarageHas an Attached GarageHas Open ParkingParking Spaces: 6Parking: Attached,Garage,Garage Door Opener,Kitchen Level,Parking Pad |
Frontage Not on Waterfront |
Water & Sewer Sewer: Public Sewer |
Finished Area Finished Area (above surface): 2344 Square Feet |

|
|---|
Cumulative Days on Market: 6 |

|
|---|
Year Built Year Built: 2015 |
Property Type / Style Property Type: ResidentialProperty Subtype: Single Family ResidenceStructure Type: HouseArchitecture: Craftsman |
Building Construction Materials: Wood SidingNot a New ConstructionNot Attached PropertyDoes Not Include Home Warranty |
Property Information Condition: ResaleParcel Number: 08031A004009 |

|
|---|
Price List Price: $440,000 |
Status Change & Dates Off Market Date: Tue May 21 2024Possession Timing: Close Of Escrow |

|
|---|
MLS Status: Closed |

|
|---|
Direction & Address City: GainesvilleCommunity: Creekside of Mundy Mill |
School Information Elementary School: Mundy MillJr High / Middle School: East HallHigh School: Gainesville |

|
|---|
Building Area Building Area: 2344 Square Feet |

|
|---|
Community Features: Playground, Pool, Sidewalks, Street Lights, Tennis Court(s), Walk To Schools |
Other Playground |

|
|---|
HOA Fee Includes: Management Fee, Swimming, TennisHas an HOAHOA Fee: $650/Annually |

|
|---|
Lot Area: 6969.6 sqft |

|
|---|
Special Conditions: Covenants/Restrictions |

|
|---|
Contingencies: OtherListing Agreement Type: Exclusive Right To SellListing Terms: Cash, Conventional, FHA, VA Loan |

|
|---|
Energy Efficiency Features: Appliances, Insulation, Water Heater, Windows |

|
|---|
Mls Number: 10299727Attic: Pull Down StairsAbove Grade Unfinished Area: 2344Showing Requirements: Appointment Only, See Remarks, Use Showing Time |

|
|---|
PlaygroundPoolSidewalksStreet LightsTennis Court(s)Walk To Schools |
Price and Tax history
| Date | Event | Price |
|---|---|---|
Jul 30, 2024 Source: Zillow Rentals | ListingRemoved | |
Jul 12, 2024 Source: Zillow Rentals | Listed For Rent | $2,500 |
Jun 20, 2024 Source: GAMLS #10299727 | Sold | $410,000 |
May 27, 2024 Source: FMLS GA #7378406 | Pending | $440,000 |
May 22, 2024 Source: GAMLS #10299727 | Contingent | $440,000 |
May 15, 2024 Source: FMLS GA #7378406 | Listed For Sale | $440,000 |
Market trends in Gainesville
Last updated August 2026
Avg. sale price
$389K
$4.67KMoM
Sale-to-List Price
98.5%
0.5%MoM
Price per sq ft
$199
$5MoM
Available listings
701
4MoM
Around this home
The GreatSchools Rating compares schools on a variety of school quality indicators including test scores, college readiness, equity and more. Learn more.

What Locals Say about Gainesville
At least 674 Trulia users voted on each feature.

88 % Say car is needed

77 % Say yards are well-kept

76 % Say parking is easy

71 % Say it's dog friendly

70 % Say there's holiday spirit

62 % Say it's quiet

59 % Say kids play outside

56 % Say there's wildlife

54 % Say people would walk alone at night

51 % Say they plan to stay for at least 5 years

46 % Say neighbors are friendly

42 % Say streets are well-lit

38 % Say there are sidewalks

33 % Say it's walkable to restaurants

32 % Say it's walkable to grocery stores

26 % Say there are community events
Sourced by Trulia users. Learn more about our methodology.
LGBTQ Local Legal Protections
LGBTQ Local Legal Protections



The data relating to real estate for sale on this web site comes in part from the Broker Reciprocity Program of GAMLS. All real estate listings are marked with the GAMLS Broker Reciprocity thumbnail logo and detailed information about them includes the name of the listing brokers.
The broker providing these data believes them to be correct, but advises interested parties to confirm them before relying on them in a purchase decision.
Copyright 2026 GAMLS. All rights reserved.
Copyright 2026 GAMLS. All rights reserved.
Frequently asked questions about 4812 Turtle Cv
- What is 4812 Turtle Cv estimated to be worth?Trulia's estimated value for 4812 Turtle Cv in Gainesville, GA is $407,400.
- What is the price history for 4812 Turtle Cv?4812 Turtle Cv in Gainesville, GA last sold for $410,000 in June 2024.
- Is Gainesville a buyer's or seller's market?Gainesville is currently a buyer's market, based on recent for-sale activity.
- What's the median sale price in Gainesville?The median sale price in Gainesville is $389K. That is down $4.67K from the prior month.
- Does 4812 Turtle Cv have air conditioning?Yes, 4812 Turtle Cv in Gainesville, GA has air conditioning.
- Does 4812 Turtle Cv have a pool?Yes, 4812 Turtle Cv in Gainesville, GA has a pool.
Explore by feature - Pet Friendly
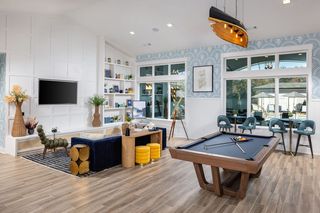 SPECIAL OFFERPET FRIENDLYTotal price$1,369 - $1,819/mo1-2 bd1-2 baProse Gainesville | 900 Mountaintop Ave,
Gainesville, GA 30501 SPECIAL OFFERPET FRIENDLY
 SPECIAL OFFERPET FRIENDLY
 SPECIAL OFFERPET FRIENDLY
 SPECIAL OFFERPET FRIENDLY$1,535 - $2,705/mo1-3 bd1-2 baLivano Limestone Springs | 3700 Limestone Rdg NE,
Gainesville, GA 30501 NEW - 1 DAY AGOSPECIAL OFFERPET FRIENDLY
 SPECIAL OFFERPET FRIENDLY
 PET FRIENDLY
 SPECIAL OFFERPET FRIENDLY$1,335 - $1,875/mo2-3 bd2-3 baVista Ridge at Lake Lanier | 2363 N Cliff Colony Dr NE,
Gainesville, GA 30501 SPECIAL OFFERPET FRIENDLY
Explore by feature - Garage
- SPECIAL OFFERPET FRIENDLY
- SPECIAL OFFERPET FRIENDLY
 SPECIAL OFFERPET FRIENDLY
 PET FRIENDLY
 PET FRIENDLY
 APPLY INSTANTLYPET FRIENDLY
 APPLY INSTANTLY
 APPLY INSTANTLYPET FRIENDLY
 APPLY INSTANTLY
 APPLY INSTANTLYPET FRIENDLY
Explore by feature - Air Conditioning
- SPECIAL OFFERPET FRIENDLY
- SPECIAL OFFERPET FRIENDLY$1,335 - $1,875/mo2-3 bd2-3 baVista Ridge at Lake Lanier | 2363 N Cliff Colony Dr NE,
Gainesville, GA 30501 - SPECIAL OFFERPET FRIENDLY
 SPECIAL OFFERPET FRIENDLY
- SPECIAL OFFERPET FRIENDLY
 SPECIAL OFFERPET FRIENDLY
 PET FRIENDLY
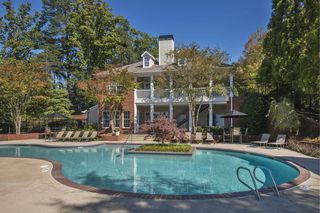 PET FRIENDLY
 PET FRIENDLYTotal price$1,137 - $1,522/moStudio-2 bd1-2 baCielo Thompson | 1425 Brandon Pl,
Gainesville, GA 30501 SPECIAL OFFERPET FRIENDLY$1,210 - $1,660/mo1-3 bd1-2 baEdgewater on Lanier | 2419 Old Thompson Bridge Rd,
Gainesville, GA 30501
Explore by feature - Pool
- SPECIAL OFFERPET FRIENDLYTotal price$1,369 - $1,819/mo1-2 bd1-2 baProse Gainesville | 900 Mountaintop Ave,
Gainesville, GA 30501 - SPECIAL OFFERPET FRIENDLY
- SPECIAL OFFERPET FRIENDLY
- SPECIAL OFFERPET FRIENDLY$1,535 - $2,705/mo1-3 bd1-2 baLivano Limestone Springs | 3700 Limestone Rdg NE,
Gainesville, GA 30501 - SPECIAL OFFERPET FRIENDLY
- PET FRIENDLY
- SPECIAL OFFERPET FRIENDLY$1,335 - $1,875/mo2-3 bd2-3 baVista Ridge at Lake Lanier | 2363 N Cliff Colony Dr NE,
Gainesville, GA 30501  SPECIAL OFFERPET FRIENDLY
 NEW - 1 DAY AGOSPECIAL OFFERPET FRIENDLY
 PET FRIENDLYROOM FOR RENT

Explore by feature - Washer/dryer
- SPECIAL OFFERPET FRIENDLY
- SPECIAL OFFERPET FRIENDLY
- SPECIAL OFFERPET FRIENDLY$1,535 - $2,705/mo1-3 bd1-2 baLivano Limestone Springs | 3700 Limestone Rdg NE,
Gainesville, GA 30501 - SPECIAL OFFERPET FRIENDLY
- PET FRIENDLY
- SPECIAL OFFERPET FRIENDLY$1,335 - $1,875/mo2-3 bd2-3 baVista Ridge at Lake Lanier | 2363 N Cliff Colony Dr NE,
Gainesville, GA 30501 - SPECIAL OFFERPET FRIENDLY
- SPECIAL OFFERPET FRIENDLY
 SPECIAL OFFERPET FRIENDLY
- SPECIAL OFFERPET FRIENDLY
Explore by feature - Outdoor Space
 NEW - 1 DAY AGOPET FRIENDLY
- APPLY INSTANTLY
 APPLY INSTANTLYPET FRIENDLY
 APPLY INSTANTLYPET FRIENDLY
 NEW - 2 DAYS AGOPET FRIENDLY
 PET FRIENDLY0.26 ACRES
 ROOM FOR RENT
 PET FRIENDLY
 APPLY INSTANTLYROOM FOR RENT
Apartments for Rent
 NEW - 1 DAY AGOPET FRIENDLY
 NEW - 1 DAY AGOPET FRIENDLY$1,430 - $2,009/moStudio-3 bd1-2 baThe Crest at Oakwood | 900 Oakwood Community Cir,
Oakwood, GA 30566 PET FRIENDLY
 PET FRIENDLY
 PET FRIENDLY
 NEW - 1 DAY AGOPET FRIENDLY
- PET FRIENDLY
- PET FRIENDLY
 PET FRIENDLY
- PET FRIENDLY
 APPLY INSTANTLYPET FRIENDLY
- PET FRIENDLYROOM FOR RENT
 NEW - 1 DAY AGOPET FRIENDLY
 NEW - 2 DAYS AGOAPPLY INSTANTLY
 See more homes for rent inGainesville
Off Market Homes Near 4812 Turtle Cv
 SOLDSEP 18, 2026Virtual Properties Realty.com
 SOLDSEP 17, 2026Mark Spain Real Estate
 SOLDSEP 16, 2026Atlanta Fine Homes Sotheby's International
 SOLDSEP 15, 2026Keller Williams Realty North Atlanta
 SOLDSEP 15, 2026Ashton Woods Realty, LLC
 SOLDSEP 14, 2026Ashton Woods Realty, LLC
 SOLDSEP 10, 2026Taylor Morrison Realty of Georgia
 See more homes for sale inGainesville


Homes for sale near 4812 Turtle Cv
 OPEN SAT, 1-4PMNDI Maxim Residential LLC.
 OPEN SAT, 1-3PMKeller Williams North GA Partners
 OPEN SAT, 1-4PMNDI Maxim Residential LLC.
 0.25 ACRESKeller Williams Lanier Partners
 0.25 ACRESKeller Williams Lanier Partners
- See more homes for sale inGainesville


- Results are loading