

$1,870,500
 4 Beds
 2.5 Baths
 3,618 sqft (on 2.72 acres)
4810 Sycamore DR, Naples, FL 34119
Est. Refi. Payment $11,633/mo*
Refinance Your HomeCurrently Off Market - Sold May 15, 2026 for $1,850,000 (8% below list price)
Home Value
Trulia Estimate
$1.87MSince last month
Increased$19K (+1%)Since last year
Decreased$387K (-17.2%)Since last sale
Increased$21K (+1.1%)Learn more about this home's value by checking out its Trulia Estimate, the value of nearby homes, and how much similar homes have sold for.
Trulia Estimate
The of this home's value increased by +95% in the last 10 years
| Month | Estimated value |
|---|---|
2026 | |
| September 2026 | $1.87M |
| August 2026 | $1.85M |
| July 2026 | $1.84M |
| June 2026 | $1.85M |
| May 2026 | $1.85M |
| April 2026 | $1.87M |
| March 2026 | $1.87M |
| February 2026 | $1.87M |
| January 2026 | $2.35M |
2025 | |
2024 | |
2023 | |
2022 | |
2021 | |
2020 | |
2019 | |
2018 | |
2017 | |
2016 | |
Comparable sales
These are recently sold homes that have a similar location or other similar features to this home, like bedrooms, bathrooms, and square footage. Get a sense of the expected prices in the area by viewing these homes.Address | Distance | Property Type | Sold Price | Sold Date | Bed | Bath | Sqft |
|---|---|---|---|---|---|---|---|
0.43 | Single-Family Home | $1,695,000 | 10/10/25 | 3 | 3 | 2,681 | |
0.18 | Single-Family Home | $750,000 | 10/29/25 | 3 | 3.5 | 2,968 | |
0.43 | Single-Family Home | $1,050,000 | 04/14/26 | 3 | 2 | 2,918 | |
0.26 | Single-Family Home | $2,400,000 | 04/28/26 | 6 | 5 | 3,996 | |
0.54 | Single-Family Home | $2,350,000 | 02/23/26 | 5 | 4 | 3,641 | |
0.40 | Single-Family Home | $2,200,000 | 09/09/26 | 3 | 3 | 2,738 | |
0.52 | Single-Family Home | $1,210,000 | 12/02/25 | 3 | 3 | 2,743 | |
0.43 | Single-Family Home | $845,000 | 03/13/26 | 3 | 2.5 | 2,723 | |
0.73 | Single-Family Home | $1,299,000 | 04/08/26 | 5 | 3 | 3,582 |
Nearby home prices
Get a sense of expected prices in the area by checking the value of nearby homes.Address | Distance | Price | Bed | Bath | Sqft | Status |
|---|---|---|---|---|---|---|
0.06 | $5,600,000 | 6 | 6.5 | 4,414 | For Sale | |
0.12 | $1,169,300 | 3 | 2 | 1,640 | Off Market | |
0.18 | $758,500 | 3 | 3.5 | 2,968 | Off Market | |
0.21 | $661,200 | 4 | 3 | - | Off Market | |
0.24 | - | - | - | - | Off Market | |
0.25 | $2,934,600 | 4 | 2.5 | 3,507 | Off Market | |
0.26 | $5,650,000 | 4 | 5.5 | 5,681 | For Sale | |
0.26 | $2,400,000 | 6 | 5 | 3,996 | Recently Sold | |
0.27 | $1,230,000 | 5 | 3.5 | 3,547 | Recently Sold | |
0.28 | $1,500,000 | - | - | - | For Sale | |
0.28 | $3,850,000 | 6 | 5 | 5,068 | For Sale |
Local Information
- Map ViewExplore the area around 4810 Sycamore DR.

- Schools1 Preschool School1 Elementary School1 Middle School1 High School

- Shop & Eat

-- mins to
Home Highlights

Single-Family Home

Built in 2002

2.72 acre lot

3,618 sqft

$511/sqft

4 Car Garage
About this House
What's unique:Resort-style outdoor oasisQuartzite countertopsSprawling acreageExquisite marble flooringGrand foyer entranceCustom walk-in shower
Privately positioned at the end of a quiet cul-de-sac within Logan Woods, this exceptional estate offers refined Naples living on an expansive 2.72-acre parcel rarely found in today’s market. This timelessly remodeled residence showcases dramatic 14–16 foot tray ceilings with soft cove lighting in the living, dining and primary suites. Exquisite marble flooring, creating an atmosphere of elegance and light-filled openness throughout. Upon entry, you are greeted by a grand Foyer entrance and Roman columns framing your formal sitting room. Intentionally designed for indoor-outdoor Florida living, the resort-style outdoor oasis features a saltwater swimming pool and spa for relaxing days lounging in the sun. An outdoor kitchen with gas grill, marine grade cabinetry and granite countertops create a workspace for easy evening barbecues. You will feel enveloped in peace with the generous entertaining spaces surrounded by natural privacy, and mature landscaping. Whether hosting elegant gatherings or enjoying peaceful evenings under the stars, the setting is both tranquil and luxurious. At the heart of your home, the airy sea spray toned kitchen blends practicality with luxury. A dedicated recipe nook, Quartzite countertops and a Thermador 5 burner gas stove creates an efficient landscape for everyday meals and entertaining alike. Your living space flows effortlessly from the kitchen, and begs for cozy nights spent together by the fireplace. The bedrooms are abundant in size, curated with Legno Bastone wood flooring throughout. Your serene owners' suite offers glorious pool views and floor to ceiling glass doors that filter through the natural light, making for an easy wake up in the mornings. A deep soaking tub, custom walk-in shower, his and hers sinks and separate makeup vanity complete this sanctuary. The architectural Portico carport adds classic charm while providing covered parking and convenience being attached to the 3 car garage. A new roof in 2021 adds peace of mind for the upcoming years. Sprawling acreage offers endless possibilities for expansion, guest accommodations, or additional amenities, this property presents a rare opportunity to own a private retreat that blends luxury, comfort, and space—just minutes from Naples’ world-class dining, shopping, and beaches.
4810 Sycamore DR, Naples, FL 34119 is a 4 bedroom, 3 bathroom, 3,618 sqft single-family home in Golden Gate, built in 2002. It last sold for $1,850,000 on May 15, 2026 (8% below the $2,000,000 asking price). This property is not currently displayed as for sale or rent on Trulia. The Trulia Estimate is $1,870,500, with a rent estimate of $6,463/month.
Last check for updates: about 14 hours ago
Listed by Paige Bowers, (239) 484-8944
Coastal Signature Real Estate
Bought with: Paige Bowers, (239) 484-8944, Easy Realty
Originating MLS: Naples
Source: SWFLMLS, MLS#226001337
Home Details for 4810 Sycamore DR

|
|---|
Interior Details Number of Rooms: 3Types of Rooms: Bedroom, Dining Room, Kitchen |
Beds & Baths Number of Bedrooms: 4Number of Bathrooms: 3Number of Bathrooms (full): 2Number of Bathrooms (half): 1 |
Dimensions and Layout Living Area: 3618 Square Feet |
Appliances & Utilities Appliances: Gas Cooktop, Double Oven, Dryer, Grill - Gas, Range, Refrigerator, Oven, WasherDryerLaundry: Laundry TubRefrigeratorWasher |
Heating & Cooling Heating: CentralHas CoolingAir Conditioning: Ceiling Fan(s),Central AirHas HeatingHeating Fuel: Central |
Fireplace & Spa Spa: In Ground, Concrete, HeatedHas a FireplaceHas a Spa |
Gas & Electric Gas: Propane |
Windows, Doors, Floors & Walls Window: Window Coverings, Impact Resistant WindowsDoor: French Doors, Impact Resistant DoorsFlooring: Wood |
Levels, Entrance, & Accessibility Stories: 1Number of Stories: 1Floors: Wood |
View Has a ViewView: Landscaped Area, Preserve |

|
|---|
Exterior Home Features Roof: ShinglePatio / Porch: Patio, Screened Lanai/PorchOther Structures: Outdoor KitchenExterior: Outdoor KitchenFoundation: Concrete BlockHas a Private Pool |
Parking & Garage Number of Garage Spaces: 4Number of Carport Spaces: 1Number of Covered Spaces: 5Has a CarportHas a GarageHas an Attached GarageHas Open ParkingParking Spaces: 5Parking: Circular Driveway,Covered,Attached,Attached Carport |
Pool Pool: In Ground, Concrete, Electric HeatPool |
Frontage Waterfront: NoneRoad Surface Type: PavedNot on Waterfront |
Water & Sewer Sewer: Septic Tank |
Farm & Range Not Allowed to Raise Horses |

|
|---|
Year Built Year Built: 2002 |
Property Type / Style Property Type: ResidentialProperty Subtype: Single Family ResidenceStructure Type: HouseArchitecture: Ranch,Contemporary |
Building Construction Materials: Block, StuccoNot a New Construction |
Property Information Parcel Number: 38399480002 |

|
|---|
Price List Price: $2,000,000Price Per Sqft: $511/sqft |
Status Change & Dates Off Market Date: Fri May 15 2026 |

|
|---|
MLS Status: Closed |

|
|---|
Direction & Address City: NAPLESCommunity: LOGAN WOODS |
School Information Elementary School: VINEYARDS ELEMNTARYJr High / Middle School: OAKRIDGE MIDDLEHigh School: GULF COAST HIGH |

|
|---|
Building Area Building Area: 6293 Square Feet |

|
|---|
Community Features: Non-GatedNot Senior Community |

|
|---|
Association for this Listing: NaplesNo HOA |

|
|---|
Lot Area: 2.72 Acres |

|
|---|
Mls Number: 226001337 |

|
|---|
HOA Amenities: Guest Room,Hobby Room,Play AreaSource Internet Entire Listing Display |
Price and Tax history
| Date | Event | Price |
|---|---|---|
May 15, 2026 Source: SWFLMLS #226001337 | Sold | $1,850,000 |
Apr 2, 2026 Source: SWFLMLS #226001337 | Pending | $2,000,000 |
Feb 23, 2026 Source: SWFLMLS #226001337 | PriceChange | $2,000,000 Price decreased by 13% |
Feb 5, 2026 Source: SWFLMLS #226001337 | PriceChange | $2,300,000 Price decreased by 8% |
Jan 9, 2026 Source: SWFLMLS #226001337 | PriceChange | $2,500,000 Price increased by 1% |
Apr 29, 2025 Source: SWFLMLS #225005224 | PriceChange | $2,474,000 Price decreased by 1% |
Jan 15, 2025 Source: SWFLMLS #225005224 | Listed For Sale | $2,499,000 |
Dec 14, 2024 Source: SWFLMLS #224084203 | ListingRemoved | $2,400,000 |
Oct 20, 2024 Source: SWFLMLS #224084203 | Listed For Sale | $2,400,000 |
Feb 11, 2013 Source: N/A | Sold | $625,000 |
Dec 4, 2012 Source: Agent Provided | Pending | $650,000 |
Nov 29, 2012 Source: Agent Provided | PriceChange | $650,000 Price decreased by 18% |
Oct 30, 2012 Source: Agent Provided | Listed For Sale | $795,000 |
Jul 22, 1996 Source: N/A | Sold | $55,000 |
| Year | Property tax | Tax assessment |
|---|---|---|
| 2025 | $8,475 | $1,306,338 |
Home facts updated by county records
Market trends in Golden Gate
Last updated August 2026
Avg. sale price
$542K
$23.33KMoM
Sale-to-List Price
97.3%
Price per sq ft
$326
$1MoM
Available listings
459
26MoM
Around this home
Neighborhood Overview

Neighborhood stats provided by third party data sources.
What Locals Say about Golden Gate
At least 344 Trulia users voted on each feature.

82 % Say car is needed

80 % Say yards are well-kept

78 % Say parking is easy

76 % Say it's dog friendly

69 % Say there's holiday spirit

67 % Say it's quiet

61 % Say they plan to stay for at least 5 years

56 % Say kids play outside

53 % Say there's wildlife

52 % Say people would walk alone at night

50 % Say neighbors are friendly

45 % Say there are sidewalks

42 % Say it's walkable to grocery stores

39 % Say streets are well-lit

30 % Say it's walkable to restaurants

29 % Say there are community events
Sourced by Trulia users. Learn more about our methodology.
LGBTQ Local Legal Protections
LGBTQ Local Legal Protections



The source of this real property information is the copyrighted and proprietary database compilation of the Southwest Florida MLS. Copyright 2026 Southwest Florida MLS. All rights reserved. The accuracy of this information is not warranted or guaranteed. This information should be independently verified if any person intends to engage in a transaction in reliance upon it.
Frequently asked questions about 4810 Sycamore DR
- What is 4810 Sycamore DR estimated to be worth?Trulia's estimated value for 4810 Sycamore DR in Naples, FL is $1,870,500.
- What is the price history for 4810 Sycamore DR?4810 Sycamore DR in Naples, FL last sold for $1,850,000 in May 2026.
- Is Naples a buyer's or seller's market?Naples is currently a buyer's market, based on recent for-sale activity.
- What's the median sale price in Naples?The median sale price in Naples is $542K. That is up $23.33K from the prior month.
- Does 4810 Sycamore DR have air conditioning?Yes, 4810 Sycamore DR in Naples, FL has air conditioning.
- Does 4810 Sycamore DR have a pool?Yes, 4810 Sycamore DR in Naples, FL has a pool.
Explore by feature - Pet Friendly
 SPECIAL OFFERPET FRIENDLYTotal price$1,811 - $3,586/moStudio-3 bd1-2 baHammock Park | 8150 Rattlesnake Hammock Rd,
Naples, FL 34114 SPECIAL OFFERPET FRIENDLY
 NEW - 2 DAYS AGOSPECIAL OFFERPET FRIENDLY
 SPECIAL OFFERPET FRIENDLY
 NEW - 13 HRS AGOSPECIAL OFFERPET FRIENDLY
 NEW - 12 HRS AGOSPECIAL OFFERPET FRIENDLYTotal price$1,982 - $2,877/mo1-3 bd1-2 ba10X Addison Place | 8633 Addison Place Cir,
Naples, FL 34119 SPECIAL OFFERPET FRIENDLY
 PET FRIENDLY
 PET FRIENDLY
 PET FRIENDLY
Explore by feature - Garage
- NEW - 2 DAYS AGOSPECIAL OFFERPET FRIENDLY
- PET FRIENDLY
- PET FRIENDLY
 SPECIAL OFFERPET FRIENDLY
 SPECIAL OFFERPET FRIENDLY
 NEW - 1 DAY AGOPET FRIENDLY
 SPECIAL OFFERPET FRIENDLY
 SPECIAL OFFERPET FRIENDLY
 SPECIAL OFFERPET FRIENDLY$2,271 - $11,999/moStudio-3 bd1-4 baAscent at Metropolitan Naples | 1950 Mayfair St,
Naples, FL 34112 NEW - 1 DAY AGOSPECIAL OFFERPET FRIENDLY
Explore by feature - Air Conditioning
- SPECIAL OFFERPET FRIENDLY
- NEW - 12 HRS AGOSPECIAL OFFERPET FRIENDLYTotal price$1,982 - $2,877/mo1-3 bd1-2 ba10X Addison Place | 8633 Addison Place Cir,
Naples, FL 34119 - PET FRIENDLY
- PET FRIENDLY
- SPECIAL OFFERPET FRIENDLY
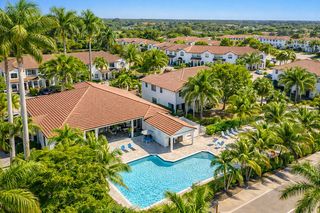 SPECIAL OFFERPET FRIENDLY
- NEW - 1 DAY AGOPET FRIENDLY
 SPECIAL OFFERPET FRIENDLY
- SPECIAL OFFERPET FRIENDLY
- SPECIAL OFFERPET FRIENDLY
Explore by feature - Pool
- SPECIAL OFFERPET FRIENDLYTotal price$1,811 - $3,586/moStudio-3 bd1-2 baHammock Park | 8150 Rattlesnake Hammock Rd,
Naples, FL 34114 - SPECIAL OFFERPET FRIENDLY
 SPECIAL OFFER
- NEW - 2 DAYS AGOSPECIAL OFFERPET FRIENDLY
- NEW - 12 HRS AGOSPECIAL OFFERPET FRIENDLYTotal price$1,982 - $2,877/mo1-3 bd1-2 ba10X Addison Place | 8633 Addison Place Cir,
Naples, FL 34119  SPECIAL OFFER
- SPECIAL OFFERPET FRIENDLY
- PET FRIENDLY
- PET FRIENDLY
- PET FRIENDLY
Explore by feature - Washer/dryer
- SPECIAL OFFERPET FRIENDLYTotal price$1,811 - $3,586/moStudio-3 bd1-2 baHammock Park | 8150 Rattlesnake Hammock Rd,
Naples, FL 34114 - SPECIAL OFFERPET FRIENDLY
- NEW - 12 HRS AGOSPECIAL OFFERPET FRIENDLYTotal price$1,982 - $2,877/mo1-3 bd1-2 ba10X Addison Place | 8633 Addison Place Cir,
Naples, FL 34119 - SPECIAL OFFERPET FRIENDLY
- PET FRIENDLY
- PET FRIENDLY
- PET FRIENDLY
 SPECIAL OFFERPET FRIENDLY
- SPECIAL OFFERPET FRIENDLY
- SPECIAL OFFERPET FRIENDLY
Explore by feature - Outdoor Space
- PET FRIENDLY
 NEW - 2 DAYS AGOAPPLY INSTANTLYPET FRIENDLY
 APPLY INSTANTLYPET FRIENDLY
 APPLY INSTANTLYPET FRIENDLY
 APPLY INSTANTLYPET FRIENDLY
 APPLY INSTANTLYPET FRIENDLY
 APPLY INSTANTLYPET FRIENDLYFURNISHED
 APPLY INSTANTLYFURNISHED
 FURNISHED
 FURNISHED
Apartments for Rent
 NEW - 1 DAY AGOPET FRIENDLY
- PET FRIENDLY
 PET FRIENDLY
 PET FRIENDLY
 PET FRIENDLY

 PET FRIENDLY
 PET FRIENDLY
 APPLY INSTANTLYFURNISHED
 See more homes for rent inNaples
Off Market Homes Near 4810 Sycamore DR
 SOLDSEP 18, 2026Compass Florida LLC
 SOLDSEP 18, 2026John R Wood Properties
 SOLDSEP 17, 2026Premier Sotheby's Int'l Realty
 SOLDSEP 16, 2026Gulf Coast International Prop
 SOLDSEP 14, 2026Gulf Coast International Prop
 SOLDSEP 10, 2026William Raveis Real Estate
 SOLDSEP 8, 2026
 See more homes for sale inNaples


Homes for sale near 4810 Sycamore DR
 2.5 ACRESPremiere Plus Realty Company
 2.72 ACRESKeller Williams Elite Realty
 NEW CONSTRUCTION2.73 ACRESMarzucco Real Estate
 2.28 ACRESPremiere Plus Realty Company
 2.27 ACRESWilliam Raveis Real Estate
 OPEN SAT, 11-2PMNEW CONSTRUCTION2.27 ACRESMarzucco Real Estate
- See more homes for sale inNaples


- Results are loading