


$399,000
 3 Beds
 2.5 Baths
 1,881 sqft
481 Sunlight Dr, Powell, WY 82435
Est. Mortgage $2,449/mo*
Get Pre-QualifiedHome Highlights

Single-Family Home

Built in 1976

$212/sqft

2 Car Garage
Local Information
- Map ViewExplore the area around 481 Sunlight Dr.

- Schools1 Elementary School1 Middle School1 High School

- Shop & Eat

-- mins to
About this House
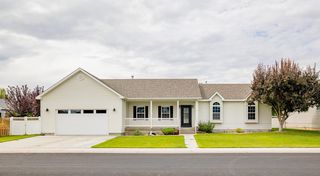
What's unique:Multiple living spacesKitchen features corian countertopsAutomatic sprinklersLarge aspensDual zone heatingPowered shed
Charming, Well-Maintained Powell Home on a Corner Lot!
Located just north of Powell in the highly desirable Mountain Shadows neighborhood, this spacious home offers comfortable living, thoughtful updates, and plenty of storage. The home features a newer roof (2013), new boiler (2024), ducted A/C, automatic sprinklers, LED kitchen lighting, and dual zone heating.
The inviting interior includes a large primary suite with a spacious closet, ¾ bath, and double vanity, plus two additional bedrooms, a full bath, convenient half bath, and a versatile office/craft room. The kitchen features Corian countertops, pantry, and stainless-steel appliances. Multiple living spaces include a living room, dining room, and family room with a stone fireplace and wood burning stove insert.
A heated two-car garage with separate doors and storage shelving provides excellent convenience. The 5.5-foot crawlspace includes the well and pump, newer hot water heater, and additional storage potential. Washer and dryer are included.
Enjoy the outdoors from the front patio or newer engineered-wood deck overlooking a fenced backyard with large aspens, raspberry bushes, and a powered shed. The corner lot offers easy access to nearby schools, parks, churches, the college, and other local amenities.
Located just north of Powell in the highly desirable Mountain Shadows neighborhood, this spacious home offers comfortable living, thoughtful updates, and plenty of storage. The home features a newer roof (2013), new boiler (2024), ducted A/C, automatic sprinklers, LED kitchen lighting, and dual zone heating.
The inviting interior includes a large primary suite with a spacious closet, ¾ bath, and double vanity, plus two additional bedrooms, a full bath, convenient half bath, and a versatile office/craft room. The kitchen features Corian countertops, pantry, and stainless-steel appliances. Multiple living spaces include a living room, dining room, and family room with a stone fireplace and wood burning stove insert.
A heated two-car garage with separate doors and storage shelving provides excellent convenience. The 5.5-foot crawlspace includes the well and pump, newer hot water heater, and additional storage potential. Washer and dryer are included.
Enjoy the outdoors from the front patio or newer engineered-wood deck overlooking a fenced backyard with large aspens, raspberry bushes, and a powered shed. The corner lot offers easy access to nearby schools, parks, churches, the college, and other local amenities.
Last check for updates: about 10 hours ago
Listing courtesy of Travis Hill
307 Real Estate
Source: NWBOR, MLS#10032878
Home Details for 481 Sunlight Dr

|
|---|
Interior Details Basement: None |
Beds & Baths Number of Bedrooms: 3Number of Bathrooms: 3Number of Bathrooms (full): 1Number of Bathrooms (three quarters): 1Number of Bathrooms (half): 1 |
Dimensions and Layout Living Area: 1881 Square Feet |
Appliances & Utilities Utilities: Natural Gas AvailableAppliances: Dishwasher, Dryer, Microwave, Oven, Range, Refrigerator, Washer, DisposalDishwasherDisposalDryerLaundry: Mud RoomMicrowaveRefrigeratorWasher |
Heating & Cooling Heating: Natural Gas,Baseboard,Hot Water,ZonedHas CoolingAir Conditioning: Central AirHas HeatingHeating Fuel: Natural Gas |
Fireplace & Spa Fireplace: Insert, Wood BurningHas a Fireplace |
Windows, Doors, Floors & Walls Flooring: Carpet, Combination, Laminate, Linoleum, Tile |
Levels, Entrance, & Accessibility Levels: OneFloors: Carpet, Combination, Laminate, Linoleum, Tile |
View Has a View |

|
|---|
Exterior Home Features Roof: Shingle CompositionPatio / Porch: Covered, Deck, PatioFencing: FencedOther Structures: Outbuilding, Storage, RV/Boat Storage, Garage(s)Exterior: Rain GuttersFoundation: Concrete Perimeter |
Parking & Garage Number of Garage Spaces: 2Number of Covered Spaces: 2Other Parking: 2 Stalls, AttachedHas a GarageHas an Attached GarageParking Spaces: 2Parking: Garage Door Opener |
Frontage Responsible for Road Maintenance: Public Maintained RoadRoad Surface Type: Paved |
Water & Sewer Sewer: Public Sewer |
Finished Area Finished Area (above surface): 1881 Square Feet |

|
|---|
Days on Market: <1 day on Trulia |

|
|---|
Year Built Year Built: 1976 |
Property Type / Style Property Type: ResidentialProperty Subtype: Single Family Residence, Residential |
Building Construction Materials: Frame, Brick, Combination, Vinyl Siding |

|
|---|
Price List Price: $399,000Price Per Sqft: $212 |
Status Change & Dates Possession Timing: See Remarks |

|
|---|
MLS Status: ACTIVE - Active |

|
|---|
Direction & Address City: PowellCommunity: Mountain Shadows |
School Information Elementary School District: Park County District #1 |

|
|---|
Listing Agent Listing ID: 10032878 |

|
|---|
Building Area Building Area: 1881 Square Feet |

|
|---|
No HOA |

|
|---|
Lot Area: 9147.6 sqft |

|
|---|
Mls Number: 10032878Above Grade Unfinished Area: 1881 |
Around this home
The GreatSchools Rating compares schools on a variety of school quality indicators including test scores, college readiness, equity and more. Learn more.

What Locals Say about Powell
At least 23 Trulia users voted on each feature.

91 % Say it's dog friendly

88 % Say people would walk alone at night

87 % Say car is needed

87 % Say yards are well-kept

79 % Say kids play outside

77 % Say parking is easy

76 % Say there are sidewalks

65 % Say streets are well-lit

58 % Say it's walkable to grocery stores

58 % Say there's holiday spirit

57 % Say neighbors are friendly

55 % Say it's walkable to restaurants

53 % Say there's wildlife

48 % Say it's quiet

45 % Say they plan to stay for at least 5 years

41 % Say there are community events
Sourced by Trulia users. Learn more about our methodology.
Market trends in Powell
Last updated August 2026
Avg. sale price
—
Sale-to-List Price
—
Price per sq ft
—
Available listings
89
14MoM
Home Value
Trulia Estimate
$377KSince last month
Decreased$12K (-3%)Since last year
Increased$4K (+0.9%)Learn more about this home's value by checking out its Trulia Estimate, the value of nearby homes, and how much similar homes have sold for.
Trulia Estimate
The of this home's value increased by +66% in the last 10 years
| Month | Estimated value |
|---|---|
2026 | |
| September 2026 | $374K |
| August 2026 | $386K |
| July 2026 | $383K |
| June 2026 | $397K |
| May 2026 | $388K |
| April 2026 | $380K |
| March 2026 | $384K |
| February 2026 | $373K |
| January 2026 | $366K |
2025 | |
2024 | |
2023 | |
2022 | |
2021 | |
2020 | |
2019 | |
2018 | |
2017 | |
2016 | |
Comparable sales
These are recently sold homes that have a similar location or other similar features to this home, like bedrooms, bathrooms, and square footage. Get a sense of the expected prices in the area by viewing these homes.Address | Distance | Property Type | Sold Price | Sold Date | Bed | Bath | Sqft |
|---|---|---|---|---|---|---|---|
0.23 | Single-Family Home | - | 03/03/26 | 3 | 2 | 1,484 | |
0.16 | Single-Family Home | - | 02/12/26 | 4 | 2 | 2,372 | |
0.17 | Single-Family Home | - | 02/27/26 | 4 | 1.5 | 1,760 | |
0.25 | Single-Family Home | - | 04/13/26 | 3 | 2.5 | 1,660 | |
0.18 | Single-Family Home | - | 05/11/26 | 2 | 2 | 2,040 | |
0.30 | Single-Family Home | - | 10/30/25 | 3 | 2 | 1,680 | |
0.27 | Single-Family Home | - | 12/03/25 | 3 | 2 | 1,462 | |
0.08 | Single-Family Home | - | 10/30/25 | 5 | 3 | 3,231 | |
0.34 | Single-Family Home | - | 10/24/25 | 3 | 2 | 1,386 |
Nearby home prices
Get a sense of expected prices in the area by checking the value of nearby homes.Address | Distance | Price | Bed | Bath | Sqft | Status |
|---|---|---|---|---|---|---|
0.06 | $400,800 | 4 | 3 | 2,243 | Off Market | |
0.04 | $327,500 | 2 | 2 | 1,784 | Off Market | |
0.05 | - | 2 | 2 | 1,657 | Recently Sold | |
0.08 | $530,200 | 5 | 3 | 3,231 | Off Market | |
0.12 | $185,100 | 2 | 1.5 | 1,116 | Off Market | |
0.12 | $193,100 | 2 | 1.5 | 1,116 | Off Market | |
0.08 | $421,900 | 4 | 2.5 | 1,786 | Off Market | |
0.13 | $193,900 | 2 | 1.5 | 1,152 | Off Market | |
0.10 | $443,600 | 3 | 2 | 2,006 | Off Market | |
0.12 | $387,300 | 2 | 2 | 2,106 | Off Market | |
0.15 | $231,600 | 2 | 1.5 | 1,838 | Off Market |
Price and Tax history
| Date | Event | Price |
|---|---|---|
Sep 24, 2026 Source: NWBOR #10032878 | Listed For Sale | $399,000 |
Apr 16, 2014 Source: Agent Provided | ListingRemoved | $199,900 |
Jul 12, 2013 Source: Agent Provided | PriceChange | $199,900 Price decreased by 2% |
Mar 2, 2013 Source: Agent Provided | Listed For Sale | $205,000 |
Nov 22, 2012 Source: Agent Provided | ListingRemoved | $210,000 |
May 19, 2012 Source: Agent Provided | PriceChange | $210,000 Price decreased by 16% |
May 21, 2011 Source: Agent Provided | Listed For Sale | $250,000 |
| Year | Property tax | Tax assessment |
|---|---|---|
| 2026 | Unavailable | $186,716 |
Home facts updated by county records
LGBTQ Local Legal Protections
LGBTQ Local Legal Protections



Travis Hill, 307 Real Estate
The data relating to real estate on this web site comes in part from the Broker Internet Data Exchange Program of the Northwest Wyoming Board of REALTORS®. All information is deemed reliable but not guaranteed and should be independently verified. All properties are subject to prior sale, change, or withdrawal. Neither listing broker(s) nor Zillow, Inc. shall be responsible for any typographical errors, misinformation, or misprints, and shall be held totally harmless from any damages arising from reliance upon this data.
Copyright 2026 Multiple Listing Service of Northwest Wyoming Board of REALTORS®, Inc.
Similar Homes You May Like
 NEW CONSTRUCTIONThe Real Estate Connection
 NEW CONSTRUCTIONThe Real Estate Connection
 NEW CONSTRUCTIONThe Real Estate Connection
 FOR SALE BY OWNER
 NEW - 10 HRS AGO1.85 ACRESWhitlock Development
 FOR SALE BY OWNER
 FOR SALE BY OWNER0.25 ACRES
 AUCTION0.28 ACRES
 AUCTION0.48 ACRES
 AUCTION0.28 ACRES
 FOR SALE BY OWNER
 See more homes for sale inPowell


New Listings near 481 Sunlight Dr
- NEW - 10 HRS AGO1.85 ACRESWhitlock Development
- FOR SALE BY OWNER
- See more homes for sale inPowell

Frequently asked questions about 481 Sunlight Dr
- What is the estimated monthly payment for 481 Sunlight Dr?Based on a $399,000 list price with 20% down at today's rates, the estimated monthly payment for 481 Sunlight Dr in Powell, WY is approximately $2,511 (about $2,246 principal & interest, $190 property taxes, and $75 homeowner's insurance). This is an estimate. Actual payment depends on your loan terms.
- What do residents say about Powell?Residents describe Powell, WY as dog-friendly, well-kept, and easy to park in. Most residents say you need a car. See homes for sale in Powell, WY.
- What are the closest schools to 481 Sunlight Dr?The closest schools to 481 Sunlight Dr in Powell, WY are Parkside Elementary School (rated 7/10), Powell High School (rated 8/10), Powell Middle School (rated 7/10).
- What is 481 Sunlight Dr estimated to be worth?Trulia's estimated value for 481 Sunlight Dr in Powell, WY is $377,000.
- Does 481 Sunlight Dr have air conditioning?Yes, 481 Sunlight Dr in Powell, WY has air conditioning.
- Does 481 Sunlight Dr have laundry facilities?Yes, 481 Sunlight Dr in Powell, WY has in-unit laundry.
481 Sunlight Dr, Powell, WY 82435 is a 3 bedroom, 3 bathroom, 1,881 sqft single-family home built in 1976. This property is currently available for sale and was listed by NWBOR on Sep 24, 2026. The MLS # for this home is MLS# 10032878.