


$312,800
 3 Beds
 1.5 Baths
 1,410 sqft (on 1 acre)
4807 Olgers Rd, Sutherland, VA 23885
Est. Refi. Payment $1,842/mo*
Refinance Your HomeCurrently Off Market - Sold Jan 30, 2024 for $279,000
Home Value
Trulia Estimate
$313KSince last month
Increased$2K (+0.6%)Since last year
Increased$17K (+5.8%)Since last sale
Increased$34K (+12.3%)Learn more about this home's value by checking out its Trulia Estimate, the value of nearby homes, and how much similar homes have sold for.
Trulia Estimate
The of this home's value increased by +140% in the last 10 years
| Month | Estimated value |
|---|---|
2026 | |
| August 2026 | $313K |
| August 2026 | $313K |
| July 2026 | $311K |
| June 2026 | $315K |
| May 2026 | $316K |
| April 2026 | $317K |
| March 2026 | $311K |
| February 2026 | $309K |
| January 2026 | $304K |
2025 | |
2024 | |
2023 | |
2022 | |
2021 | |
2020 | |
2019 | |
2018 | |
2017 | |
2016 | |
Comparable sales
These are recently sold homes that have a similar location or other similar features to this home, like bedrooms, bathrooms, and square footage. Get a sense of the expected prices in the area by viewing these homes.Address | Distance | Property Type | Sold Price | Sold Date | Bed | Bath | Sqft |
|---|---|---|---|---|---|---|---|
0.48 | Single-Family Home | $310,000 | 11/14/25 | 3 | 2 | 1,410 | |
0.58 | Single-Family Home | $310,000 | 04/14/26 | 3 | 2 | 1,296 | |
0.72 | Single-Family Home | $300,000 | 10/02/25 | 3 | 2 | 1,280 | |
0.48 | Single-Family Home | $470,000 | 04/30/26 | 3 | 2 | 2,200 | |
0.94 | Single-Family Home | $270,000 | 10/31/25 | 3 | 1.5 | 1,032 | |
0.95 | Single-Family Home | $285,000 | 05/27/26 | 3 | 2 | 1,000 | |
1.03 | Single-Family Home | $369,000 | 05/04/26 | 3 | 2 | 1,520 | |
1.28 | Single-Family Home | $330,000 | 07/09/26 | 3 | 2 | 1,398 | |
1.39 | Single-Family Home | $320,000 | 09/12/25 | 3 | 1.5 | 1,104 | |
1.17 | Single-Family Home | $355,000 | 06/10/26 | 3 | 3 | 2,196 |
Nearby home prices
Get a sense of expected prices in the area by checking the value of nearby homes.Address | Distance | Price | Bed | Bath | Sqft | Status |
|---|---|---|---|---|---|---|
0.29 | $229,900 | 3 | 2 | 1,680 | For Sale | |
0.41 | $336,500 | 3 | 2 | 1,988 | Off Market | |
0.46 | $334,100 | 3 | 2 | 1,621 | Off Market | |
0.46 | $525,000 | 3 | 2 | 1,776 | For Sale | |
0.47 | $334,200 | 3 | 2 | 1,316 | Off Market | |
0.46 | $474,800 | 3 | 2.5 | 1,836 | Off Market | |
0.47 | $308,500 | 3 | 2 | 1,326 | Off Market | |
0.47 | $314,950 | 3 | 2 | 1,612 | For Sale | |
0.48 | $310,000 | 3 | 2 | 1,410 | Recently Sold | |
0.48 | $316,200 | 3 | 2 | 1,378 | Off Market | |
0.48 | $470,000 | 3 | 2 | 2,200 | Recently Sold |
Local Information
- Map ViewExplore the area around 4807 Olgers Rd.

- Schools1 Preschool School1 Elementary School1 Middle School1 High School

- Shop & Eat

-- mins to
Home Highlights

Single-Family Home

Built in 1979

1 acre lot

1,410 sqft

$222/sqft

Garage
About this House
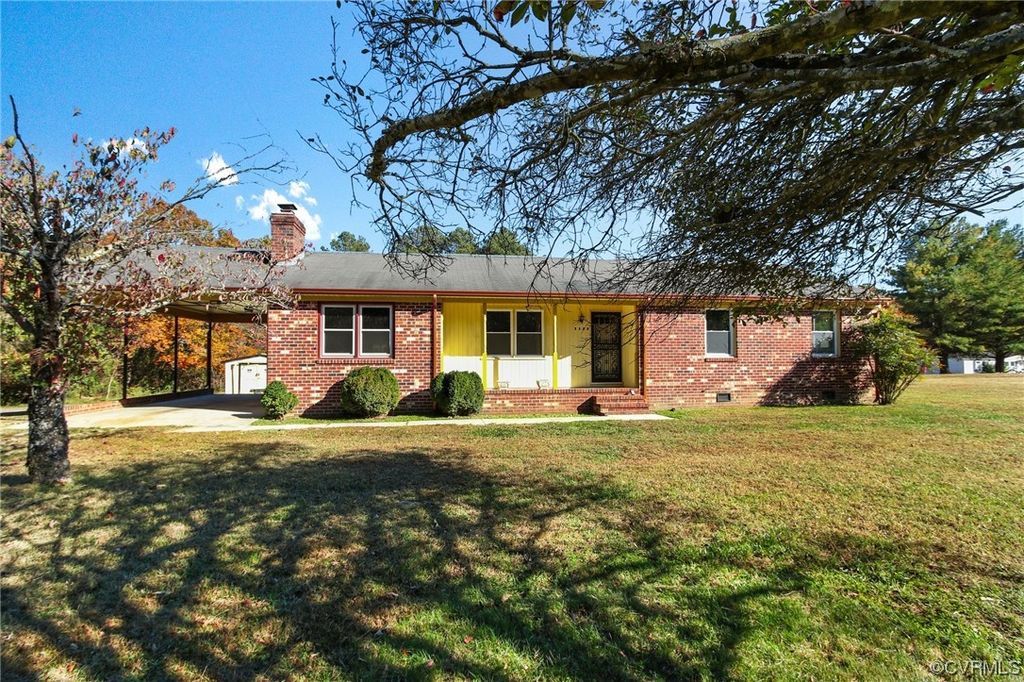
Welcome home to a peaceful and serene environment! FULLY RENOVATED & NEW PLUMBING & FLOORING! Gorgeous refinished hardwoods floors that lead into a spacious living room with large windows that allow for ample natural lighting. You will find new light fixtures & ceiling fans in each bedroom, closets to provide more than enough space for clothing and storage. Primary bedroom has an attached half bath AND two sizeable closets. Full bath with new tub/shower combo, double vanity and tile flooring. A den that is cozy & boasts of a wood burning fire place & new carpet, a perfect spot to gather with your family & relax! Laundry room that is of considerable size with a utility sink. Last but not least a beautiful, bright and airy kitchen with new cabinets, granite countertops, vinyl plank flooring, and all new stainless steel appliances. The property's exterior is also impressive, with a large front yard and backyard that provides ample space for outdoor activities. An attached carport make unloading groceries a breeze! There are also several amenities nearby -shopping centers, restaurants, parks, & schools, making it a convenient location for families, less than 5 minutes from I-85.
4807 Olgers Rd, Sutherland, VA 23885 is a 3 bedroom, 2 bathroom, 1,410 sqft single-family home built in 1979. It last sold for the $278,650 asking price on Jan 30, 2024. This property is not currently displayed as for sale or rent on Trulia. The Trulia Estimate is $312,800, with a rent estimate of $1,578/month.
Last check for updates: about 5 hours ago
Listed by John O'Reilly, (804) 398-8537
BHG Base Camp
Bought with: John Kennedy, (571) 232-9972, Compass
Originating MLS: Central Virginia Regional MLS
Source: CVRMLS, MLS#2323488
Home Details for 4807 Olgers Rd

|
|---|
Interior Details Basement: Crawl SpaceNumber of Rooms: 6Types of Rooms: Master Bedroom, Bedroom 2, Bedroom 3, Family Room, Full Bath, Half Bath, Kitchen, Laundry, Living Room |
Beds & Baths Number of Bedrooms: 3Number of Bathrooms: 2Number of Bathrooms (full): 1Number of Bathrooms (half): 1 |
Dimensions and Layout Living Area: 1410 Square Feet |
Appliances & Utilities Appliances: Electric Water HeaterLaundry: Washer Hookup,Dryer Hookup |
Heating & Cooling Heating: Electric,Heat PumpHas CoolingAir Conditioning: Central AirHas HeatingHeating Fuel: Electric |
Fireplace & Spa Fireplace: Wood BurningHas a Fireplace |
Windows, Doors, Floors & Walls Flooring: Partially Carpeted, Vinyl, Wood |
Levels, Entrance, & Accessibility Stories: 1Number of Stories: 1Levels: OneFloors: Partially Carpeted, Vinyl, Wood |

|
|---|
Exterior Home Features Roof: Composition |
Parking & Garage Number of Garage Spaces: 1Number of Covered Spaces: 1Has a CarportNo GarageNo Attached GarageParking Spaces: 1Parking: Carport,No Garage |
Pool Pool: None |
Frontage Not on Waterfront |
Water & Sewer Sewer: Septic Tank |
Finished Area Finished Area (above surface): 1410 Square Feet |

|
|---|
Year Built Year Built: 1979 |
Property Type / Style Property Type: ResidentialProperty Subtype: Single Family ResidenceArchitecture: Ranch |
Building Construction Materials: Brick, Vinyl SidingNot a New ConstructionNot Attached Property |
Property Information Condition: ResaleParcel Number: 2021A |

|
|---|
Price List Price: $278,650 |
Status Change & Dates Off Market Date: Tue Jan 02 2024Possession Timing: Close Of Escrow |

|
|---|
MLS Status: Closed |

|
|---|

|
|---|
Direction & Address City: SutherlandCommunity: None |
School Information Elementary School: MidwayJr High / Middle School: DinwiddieHigh School: Dinwiddie |

|
|---|
Association for this Listing: Central Virginia Regional MLS |

|
|---|
Lot Area: 1 Acres |

|
|---|
Special Conditions: Corporate Listing |

|
|---|
Business Information Ownership: Corporate |

|
|---|
Mls Number: 2323488Living Area Range Units: Square FeetAttic: Pull Down StairsAbove Grade Unfinished Area: 1410Above Grade Unfinished Area Units: Square FeetActivation Date: Tue Oct 17 2023Below Grade Unfinished Area Units: Square FeetUniversal Property Id: US-51053-N-2021A-R-N |
Price and Tax history
| Date | Event | Price |
|---|---|---|
Jan 30, 2024 Source: CVRMLS #2323488 | Sold | $279,000 |
Jan 2, 2024 Source: CVRMLS #2323488 | Pending | $278,650 |
Dec 3, 2023 Source: CVRMLS #2323488 | PriceChange | $278,650 Price decreased by 3% |
Nov 1, 2023 Source: CVRMLS #2323488 | PriceChange | $288,650 Price decreased by 2% |
Oct 13, 2023 Source: CVRMLS #2323488 | Listed For Sale | $294,950 |
| Year | Property tax | Tax assessment |
|---|---|---|
| 2025 | $1,600 | $250,000 |
Home facts updated by county records
Market trends in Sutherland
Last updated July 2026
Avg. sale price
—
Sale-to-List Price
—
Price per sq ft
—
Available listings
7
Around this home
What Locals Say about Sutherland
At least 5 Trulia users voted on each feature.

100 % Say car is needed

100 % Say yards are well-kept

100 % Say there's wildlife

100 % Say parking is easy

88 % Say neighbors are friendly

75 % Say there's holiday spirit

67 % Say it's quiet

57 % Say people would walk alone at night

50 % Say it's dog friendly

40 % Say kids play outside

29 % Say they plan to stay for at least 5 years

13 % Say there are community events

10 % Say it's walkable to restaurants
Sourced by Trulia users. Learn more about our methodology.
LGBTQ Local Legal Protections
LGBTQ Local Legal Protections



All or a portion of the multiple Listing information is provided by the Central Virginia Regional Multiple Listing Service, LLC, from a copyrighted compilation of Listing s. All CVR MLS information provided is deemed reliable but is not guaranteed accurate. The compilation of Listings and each individual Listing are ©2026 Central Virginia Regional Multiple Listing Service, LLC. All rights reserved.
Frequently asked questions about 4807 Olgers Rd
- What is 4807 Olgers Rd estimated to be worth?Trulia's estimated value for 4807 Olgers Rd in Sutherland, VA is $312,800.
- What is the price history for 4807 Olgers Rd?4807 Olgers Rd in Sutherland, VA last sold for $279,000 in January 2024.
- Is Sutherland a buyer's or seller's market?Sutherland is currently a seller's market, based on recent for-sale activity.
- What do residents say about Sutherland?Residents describe Sutherland, VA as well-kept, easy to park in, and neighborly. Most residents say you need a car. See recently sold homes in Sutherland, VA.
- Does 4807 Olgers Rd have air conditioning?Yes, 4807 Olgers Rd in Sutherland, VA has air conditioning.
- Does 4807 Olgers Rd have laundry facilities?Yes, 4807 Olgers Rd in Sutherland, VA has laundry facilities.
Apartments for Rent



Off Market Homes Near 4807 Olgers Rd
 SOLDAUG 31, 2026River City Elite Properties - Real Broker, CVRMLS
 SOLDAUG 26, 2026Long & Foster REALTORS, CVRMLS
 SOLDAUG 25, 2026Providence Hill Real Estate, CVRMLS
 SOLDAUG 20, 2026Samson Properties, CVRMLS
 SOLDAUG 20, 2026Tyler Realty Group, CVRMLS
 SOLDAUG 17, 2026The Hogan Group Real Estate, CVRMLS
 SOLDAUG 14, 2026Samson Properties, CVRMLS
 SOLDAUG 13, 2026
 SOLDAUG 13, 2026James River Realty Group LLC, CVRMLS
 SOLDAUG 11, 2026Harvest Realty, Inc., CVRMLS
 See more homes for sale inSutherland
Homes for sale near 4807 Olgers Rd
 0.46 ACRESHarris & Assoc, Inc, CVRMLS
 NEW CONSTRUCTION3.69 ACRESLandmark Realty, CVRMLS
 1 ACREWeichert Brockwell & Associate, CVRMLS
 COMING SOON 9/101.36 ACRESEXP Realty LLC, CVRMLS
 0.26 ACRESOne Percent Lists Virginia, CVRMLS
 0.46 ACRESLongest & Daniels REALTORS, CVRMLS
 1 ACREFord Agency, Inc., CVRMLS
- See more homes for sale inSutherland


- Results are loading