


$544,000
 3 Beds
 2.5 Baths
 2,016 sqft
4805 Shellbark Ct, Glen Allen, VA 23059
Est. Refi. Payment $3,203/mo*
Refinance Your HomeCurrently Off Market - Sold Jun 17, 2024 for $552,500
Home Value
Trulia Estimate
$544KSince last month
Decreased$4K (-0.6%)Since last year
Decreased$33K (-5.7%)Since last sale
Decreased$7K (-1.3%)Learn more about this home's value by checking out its Trulia Estimate, the value of nearby homes, and how much similar homes have sold for.
Trulia Estimate
The of this home's value increased by +44% in the last 10 years
| Month | Estimated value |
|---|---|
2026 | |
| August 2026 | $545K |
| August 2026 | $545K |
| July 2026 | $549K |
| June 2026 | $553K |
| May 2026 | $558K |
| April 2026 | $561K |
| March 2026 | $557K |
| February 2026 | $560K |
| January 2026 | $565K |
2025 | |
2024 | |
2023 | |
2022 | |
2021 | |
2020 | |
2019 | |
2018 | |
2017 | |
2016 | |
Comparable sales
These are recently sold homes that have a similar location or other similar features to this home, like bedrooms, bathrooms, and square footage. Get a sense of the expected prices in the area by viewing these homes.Address | Distance | Property Type | Sold Price | Sold Date | Bed | Bath | Sqft |
|---|---|---|---|---|---|---|---|
0.01 | Townhouse | $550,000 | 05/29/26 | 3 | 2.5 | 2,091 | |
0.04 | Townhouse | $530,000 | 05/07/26 | 3 | 2.5 | 2,016 | |
0.09 | Townhouse | $545,000 | 10/16/25 | 3 | 2.5 | 2,071 | |
0.17 | Townhouse | $530,000 | 09/12/25 | 4 | 3 | 2,122 | |
0.11 | Townhouse | $564,000 | 11/20/25 | 4 | 2.5 | 2,830 | |
0.10 | Townhouse | $570,000 | 05/29/26 | 4 | 2.5 | 2,754 | |
0.12 | Townhouse | $570,000 | 03/27/26 | 4 | 2.5 | 2,754 | |
0.09 | Townhouse | $615,000 | 05/15/26 | 3 | 3.5 | 3,160 | |
0.07 | Townhouse | $639,000 | 05/06/26 | 3 | 3.5 | 3,144 | |
0.04 | Townhouse | $527,000 | 04/29/26 | 3 | 2.5 | 2,520 |
Nearby home prices
Get a sense of expected prices in the area by checking the value of nearby homes.Address | Distance | Price | Bed | Bath | Sqft | Status |
|---|---|---|---|---|---|---|
0.01 | $557,300 | 3 | 2.5 | 2,091 | Off Market | |
0.01 | $441,300 | 3 | 2.5 | 2,023 | Off Market | |
0.04 | $530,000 | 3 | 2.5 | 2,016 | Recently Sold | |
0.05 | $461,600 | 4 | 3 | 2,094 | Off Market | |
0.01 | $550,000 | 3 | 2.5 | 2,091 | Recently Sold | |
0.04 | $527,000 | 3 | 2.5 | 2,520 | Recently Sold | |
0.05 | $584,400 | 4 | 2.5 | 2,802 | Off Market | |
0.09 | $550,500 | 4 | 3 | 2,071 | Off Market | |
0.09 | $547,500 | 3 | 2.5 | 2,071 | Off Market | |
0.06 | $555,300 | 3 | 2.5 | 2,520 | Off Market | |
0.07 | $639,000 | 3 | 3.5 | 3,144 | Recently Sold |
Local Information
- Map ViewExplore the area around 4805 Shellbark Ct.

- Schools1 Preschool School1 Elementary School1 Middle School1 High School

- Shop & Eat

-- mins to
Home Highlights

Townhouse

Built in 2013

2,016 sqft

$270/sqft

1 Car Garage

HOA $170/mo
About this House
Fantastic 2 level luxurious town home with 1 car front-load garage, and tranquil covered front porch is situated in a super convenient location! Almost walking distance to Short Pump Town Center! RVA popular restaurants, chic grocery stores, and gyms are within 5 minutes driving. Freshly painted interior, ready to move in! The gas tankless water heater is energy efficient. Every window plus the backdoor has upgraded faux wood blinds. 1st floor offers a cathedral ceiling with spacious family room and open, bright kitchen/dinette with gas cooking, granite and so much more. Stainless steel appliances include refrigerator, dishwasher, gas stove oven and built-in microwave. A concrete patio is perfect for entertaining. The family room has a gas fireplace and tall windows for natural light. Rare to find first floor primary suite has double vanity with cabinetry, a large walk-in closet with shower and a separate tub. The 2nd floor has two additional spacious bedrooms plus a finished storage and an open loft. Full bath #2 is convenient with double vanity over cabinets plus a tub shower. Washer, dryer, and refrigerator convey. This one is a GEM, do not wait!
4805 Shellbark Ct, Glen Allen, VA 23059 is a 3 bedroom, 3 bathroom, 2,016 sqft townhouse built in 2013. It last sold for $552,500 on Jun 17, 2024 (5% above the $525,000 asking price). More recently, it was listed as a rental in March 2019 with an asking price of $1,995 per month. That rental listing was removed on February 24, 2021. This property is not currently displayed as for sale or rent on Trulia. The Trulia Estimate is $544,000, with a rent estimate of $2,610/month.
Last check for updates: about 17 hours ago
Listed by Sarah Bice, (804) 539-5922
Sarah Bice & Associates RE
Bought with: Ravi Gutta, (630) 865-2493, Robinhood Real Estate & Mortgage
Originating MLS: Central Virginia Regional MLS
Source: CVRMLS, MLS#2411332
Home Details for 4805 Shellbark Ct

|
|---|
Interior Details Number of Rooms: 6Types of Rooms: Master Bedroom, Bedroom 2, Bedroom 3, Family Room, Foyer, Full Bath, Half Bath, Kitchen, Laundry |
Beds & Baths Number of Bedrooms: 3Number of Bathrooms: 3Number of Bathrooms (full): 2Number of Bathrooms (half): 1 |
Dimensions and Layout Living Area: 2016 Square Feet |
Appliances & Utilities Appliances: Dryer, Dishwasher, Disposal, Gas Water Heater, Microwave, Refrigerator, WasherDishwasherDisposalDryerMicrowaveRefrigeratorWasher |
Heating & Cooling Heating: Forced Air,Natural GasHas CoolingAir Conditioning: Central AirHas HeatingHeating Fuel: Forced Air |
Fireplace & Spa Number of Fireplaces: 1Fireplace: GasHas a Fireplace |
Windows, Doors, Floors & Walls Flooring: Carpet, Wood |
Levels, Entrance, & Accessibility Stories: 2Number of Stories: 2Levels: TwoFloors: Carpet, Wood |

|
|---|
Exterior Home Features Roof: CompositionPatio / Porch: Rear Porch, Front Porch, PatioFencing: NoneFoundation: Slab |
Parking & Garage Number of Garage Spaces: 1Number of Covered Spaces: 1Has a GarageHas an Attached GarageParking Spaces: 1Parking: Attached,Direct Access,Garage,Garage Door Opener |
Pool Pool: None |
Frontage Not on Waterfront |
Water & Sewer Sewer: Public Sewer |
Finished Area Finished Area (above surface): 2016 Square Feet |

|
|---|
Year Built Year Built: 2013 |
Property Type / Style Property Type: ResidentialProperty Subtype: TownhouseArchitecture: Two Story |
Building Construction Materials: Brick, Frame, HardiPlank TypeNot a New ConstructionAttached To Another Structure |
Property Information Condition: ResaleParcel Number: 7407645397 |

|
|---|
Price List Price: $525,000 |
Status Change & Dates Off Market Date: Sun May 19 2024Possession Timing: Close Of Escrow |

|
|---|
MLS Status: Closed |

|
|---|
Direction & Address City: Glen AllenCommunity: Townes At Pouncey Place Section 1 |
School Information Elementary School: Colonial TrailJr High / Middle School: Short PumpHigh School: Deep Run |

|
|---|
Community Features: Common Grounds/Area |

|
|---|
HOA Fee Includes: Common AreasAssociation for this Listing: Central Virginia Regional MLSHas an HOAHOA Fee: $170/Monthly |

|
|---|
Lot Area: 3397.68 sqft |

|
|---|
Business Information Ownership: Individuals |

|
|---|
Mls Number: 2411332Living Area Range Units: Square FeetAttic: Pull Down StairsAbove Grade Unfinished Area: 2016Above Grade Unfinished Area Units: Square FeetActivation Date: Fri May 17 2024Below Grade Unfinished Area Units: Square FeetUniversal Property Id: US-51087-N-7407645397-R-N |

|
|---|
HOA Amenities: Landscaping |
Price and Tax history
| Date | Event | Price |
|---|---|---|
Jun 17, 2024 Source: CVRMLS #2411332 | Sold | $552,500 |
May 20, 2024 Source: CVRMLS #2411332 | Pending | $525,000 |
May 17, 2024 Source: CVRMLS #2411332 | Listed For Sale | $525,000 |
Feb 24, 2021 Source: N/A | ListingRemoved | |
Mar 7, 2019 Source: N/A | ListingRemoved | $1,995 |
Mar 2, 2019 Source: N/A | Listed For Rent | $1,995 |
Feb 7, 2017 Source: Agent Provided | ListingRemoved | $1,900 |
Jan 26, 2017 Source: Agent Provided | Listed For Rent | $1,900 |
Jul 17, 2015 Source: Agent Provided | ListingRemoved | $1,899 |
Jul 9, 2015 Source: Agent Provided | PriceChange | $1,899 Price decreased by 3% |
May 29, 2015 Source: Agent Provided | Listed For Rent | $1,950 |
Dec 6, 2013 Source: N/A | Sold | $311,580 |
| Year | Property tax | Tax assessment |
|---|---|---|
| 2025 | $4,553 | $548,500 |
Home facts updated by county records
Market trends in Glen Allen
Last updated July 2026
Avg. sale price
$531K
$4.98KMoM
Sale-to-List Price
100.0%
Price per sq ft
$239
$2MoM
Available listings
202
19MoM
Around this home
What Locals Say about Glen Allen
At least 398 Trulia users voted on each feature.

92 % Say it's dog friendly

91 % Say car is needed

85 % Say parking is easy

76 % Say there's holiday spirit

74 % Say kids play outside

72 % Say it's quiet

71 % Say yards are well-kept

71 % Say people would walk alone at night

54 % Say neighbors are friendly

54 % Say there are sidewalks

49 % Say they plan to stay for at least 5 years

44 % Say there's wildlife

38 % Say there are community events

37 % Say it's walkable to grocery stores

37 % Say streets are well-lit

36 % Say it's walkable to restaurants
Sourced by Trulia users. Learn more about our methodology.
LGBTQ Local Legal Protections
LGBTQ Local Legal Protections



All or a portion of the multiple Listing information is provided by the Central Virginia Regional Multiple Listing Service, LLC, from a copyrighted compilation of Listing s. All CVR MLS information provided is deemed reliable but is not guaranteed accurate. The compilation of Listings and each individual Listing are ©2026 Central Virginia Regional Multiple Listing Service, LLC. All rights reserved.
Frequently asked questions about 4805 Shellbark Ct
- What is 4805 Shellbark Ct estimated to be worth?Trulia's estimated value for 4805 Shellbark Ct in Glen Allen, VA is $544,000.
- What is the price history for 4805 Shellbark Ct?4805 Shellbark Ct in Glen Allen, VA last sold for $552,500 in June 2024.
- Is Glen Allen a buyer's or seller's market?Glen Allen is currently a seller's market, based on recent for-sale activity.
- What's the median sale price in Glen Allen?The median sale price in Glen Allen is $531K. That is up $4.98K from the prior month.
- Does 4805 Shellbark Ct have air conditioning?Yes, 4805 Shellbark Ct in Glen Allen, VA has air conditioning.
- Does 4805 Shellbark Ct have laundry facilities?Yes, 4805 Shellbark Ct in Glen Allen, VA has in-unit laundry.
Explore by feature - Pet Friendly
 NEW - 2 DAYS AGOSPECIAL OFFERPET FRIENDLY
 SPECIAL OFFERPET FRIENDLY$1,450 - $2,210/mo1-3 bd1-2 baLegends at Virginia Center | 1200 Virginia Center Pkwy,
Glen Allen, VA 23059 PET FRIENDLY
 NEW - 2 DAYS AGOPET FRIENDLYFURNISHED$1,560 - $2,444/mo1-3 bd1-2 baThe Carriage Homes at Wyndham | 5600 Mulholland Dr,
Glen Allen, VA 23059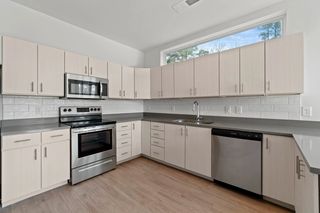 NEW - 1 DAY AGOSPECIAL OFFERPET FRIENDLYTotal price$1,294 - $2,867/moStudio-3 bd1-3 baMetropolis Apartments | 4500 Metropolis Dr,
Glen Allen, VA 23060 PET FRIENDLY$1,175 - $1,310/moStudio-1 bd1 baOakbrook ~ Boutique Cottage Style Living Meets Hassle Free Leasing | 4140 Fairlake Ln,
Glen Allen, VA 23060 PET FRIENDLY
 SPECIAL OFFERPET FRIENDLYFURNISHED
 PET FRIENDLYFURNISHED
 PET FRIENDLYFURNISHED
Explore by feature - Garage
- NEW - 2 DAYS AGOPET FRIENDLYFURNISHED$1,560 - $2,444/mo1-3 bd1-2 baThe Carriage Homes at Wyndham | 5600 Mulholland Dr,
Glen Allen, VA 23059 - NEW - 1 DAY AGOSPECIAL OFFERPET FRIENDLYTotal price$1,294 - $2,867/moStudio-3 bd1-3 baMetropolis Apartments | 4500 Metropolis Dr,
Glen Allen, VA 23060 - SPECIAL OFFERPET FRIENDLYFURNISHED
- PET FRIENDLYFURNISHED
- PET FRIENDLYFURNISHED
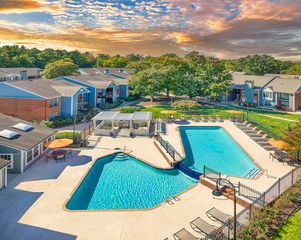 PET FRIENDLY
 SPECIAL OFFERPET FRIENDLY
 PET FRIENDLYFURNISHED
 NEW - 1 DAY AGOAPPLY INSTANTLYPET FRIENDLY
 APPLY INSTANTLY
Explore by feature - Air Conditioning
- NEW - 2 DAYS AGOPET FRIENDLYFURNISHED$1,560 - $2,444/mo1-3 bd1-2 baThe Carriage Homes at Wyndham | 5600 Mulholland Dr,
Glen Allen, VA 23059 - NEW - 1 DAY AGOSPECIAL OFFERPET FRIENDLYTotal price$1,294 - $2,867/moStudio-3 bd1-3 baMetropolis Apartments | 4500 Metropolis Dr,
Glen Allen, VA 23060 - SPECIAL OFFERPET FRIENDLYFURNISHED
- PET FRIENDLYFURNISHED
- PET FRIENDLYFURNISHED
- PET FRIENDLY
 FURNISHEDINCOME RESTRICTED$1,440 - $1,654/mo2-3 bd2 baThe Greens at Virginia Center | 9724 Virginia Centerway Pl,
Glen Allen, VA 23059 PET FRIENDLY
 NEW - 1 DAY AGOSPECIAL OFFERPET FRIENDLYTotal price$1,685 - $3,035/mo1-3 bd1-3 baThe Brook Apartments and Townhomes | 1230 Brook Bend Rd,
Glen Allen, VA 23060- SPECIAL OFFERPET FRIENDLY
Explore by feature - Pool
 SPECIAL OFFERTotal price$1,614 - $3,090/moStudio-2 bd1-2 baSignal at Medallion Park | 10551 Telegraph Rd,
Glen Allen, VA 23059- NEW - 2 DAYS AGOSPECIAL OFFERPET FRIENDLY
- SPECIAL OFFERPET FRIENDLY$1,450 - $2,210/mo1-3 bd1-2 baLegends at Virginia Center | 1200 Virginia Center Pkwy,
Glen Allen, VA 23059 - PET FRIENDLY
- NEW - 2 DAYS AGOPET FRIENDLYFURNISHED$1,560 - $2,444/mo1-3 bd1-2 baThe Carriage Homes at Wyndham | 5600 Mulholland Dr,
Glen Allen, VA 23059 - NEW - 1 DAY AGOSPECIAL OFFERPET FRIENDLYTotal price$1,294 - $2,867/moStudio-3 bd1-3 baMetropolis Apartments | 4500 Metropolis Dr,
Glen Allen, VA 23060 - PET FRIENDLY
- SPECIAL OFFERPET FRIENDLYFURNISHED
- PET FRIENDLY
- FURNISHEDINCOME RESTRICTED$1,440 - $1,654/mo2-3 bd2 baThe Greens at Virginia Center | 9724 Virginia Centerway Pl,
Glen Allen, VA 23059
Explore by feature - Washer/dryer
- SPECIAL OFFERTotal price$1,614 - $3,090/moStudio-2 bd1-2 baSignal at Medallion Park | 10551 Telegraph Rd,
Glen Allen, VA 23059 - NEW - 2 DAYS AGOSPECIAL OFFERPET FRIENDLY
- SPECIAL OFFERPET FRIENDLY$1,450 - $2,210/mo1-3 bd1-2 baLegends at Virginia Center | 1200 Virginia Center Pkwy,
Glen Allen, VA 23059 - PET FRIENDLY
- NEW - 1 DAY AGOSPECIAL OFFERPET FRIENDLYTotal price$1,294 - $2,867/moStudio-3 bd1-3 baMetropolis Apartments | 4500 Metropolis Dr,
Glen Allen, VA 23060 - PET FRIENDLY
- FURNISHEDINCOME RESTRICTED$1,440 - $1,654/mo2-3 bd2 baThe Greens at Virginia Center | 9724 Virginia Centerway Pl,
Glen Allen, VA 23059  NEW - 1 DAY AGOSPECIAL OFFERPET FRIENDLY$1,395 - $2,345/moStudio-2 bd1-2 baInnsbrook Square | 4301 Dominion Forest Cir,
Glen Allen, VA 23060- NEW - 1 DAY AGOAPPLY INSTANTLYPET FRIENDLY
- APPLY INSTANTLY
Explore by feature - Outdoor Space
- NEW - 1 DAY AGOAPPLY INSTANTLYPET FRIENDLY
 APPLY INSTANTLYPET FRIENDLY
 APPLY INSTANTLYPET FRIENDLY
 APPLY INSTANTLYPET FRIENDLY
 PET FRIENDLY
 PET FRIENDLY
 PET FRIENDLY
 PET FRIENDLY
 NEW - 1 DAY AGOAPPLY INSTANTLYPET FRIENDLYFURNISHEDROOM FOR RENT
 APPLY INSTANTLYPET FRIENDLY

Apartments for Rent
- NEW - 1 DAY AGOPET FRIENDLYTotal price$1,294 - $2,867/moStudio-3 bd1-3 baMetropolis Apartments | 4500 Metropolis Dr,
Glen Allen, VA 23060  NEW - 1 DAY AGOPET FRIENDLY
 PET FRIENDLY$1,390 - $2,165/mo1-3 bd1-2 baWellesley Terrace At Short Pump | 3807 Chase Wellesley Ct,
Henrico, VA 23233 PET FRIENDLY
 NEW - 2 DAYS AGOPET FRIENDLY
 PET FRIENDLY
- NEW - 2 DAYS AGOPET FRIENDLYFURNISHED$1,560 - $2,444/mo1-3 bd1-2 baThe Carriage Homes at Wyndham | 5600 Mulholland Dr,
Glen Allen, VA 23059 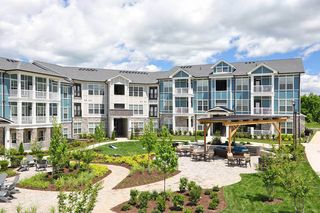 PET FRIENDLY
- NEW - 2 DAYS AGOPET FRIENDLY
- PET FRIENDLY
- PET FRIENDLY
- PET FRIENDLY$1,175 - $1,310/moStudio-1 bd1 baOakbrook ~ Boutique Cottage Style Living Meets Hassle Free Leasing | 4140 Fairlake Ln,
Glen Allen, VA 23060  PET FRIENDLYINCOME RESTRICTED
- PET FRIENDLYFURNISHED
- PET FRIENDLYFURNISHED
 See more homes for rent inGlen Allen
Off Market Homes Near 4805 Shellbark Ct
 SOLDSEP 4, 2026River Fox Realty, CVRMLS
 SOLDSEP 4, 2026RE/MAX Commonwealth, CVRMLS
 SOLDSEP 4, 2026Samson Properties, CVRMLS
 SOLDSEP 4, 2026Realty Richmond, CVRMLS
 SOLDSEP 4, 2026Realty Richmond, CVRMLS
 SOLDSEP 3, 2026Engel & Volkers Richmond, CVRMLS
 SOLDSEP 3, 2026EXP Realty, LLC, CVRMLS
 SOLDSEP 3, 2026Joyner Fine Properties, CVRMLS
 SOLDSEP 3, 2026Exit First Realty, CVRMLS
 See more homes for sale inGlen Allen

Homes for sale near 4805 Shellbark Ct
 Shaheen Ruth Martin & Fonville, CVRMLS
 Robinhood Real Estate & Mortgage, CVRMLS
 COMING SOON 9/11Real Broker LLC, CVRMLS
- See more homes for sale inGlen Allen


- Results are loading